
105 Old Cedar Lane, Milton, GA 30004
Local realty services provided by:CENTURY 21 The Avenues
Listed by: melissa lynch
Office: keller williams realty chattahoochee north, llc.
MLS#:7853379
Source:FIRSTMLS
Price summary
- Price:$3,200,000
- Price per sq. ft.:$371.92
- Monthly HOA dues:$112.5
About this home
Southern Charm at Its Finest in Sought-After Six Hills
Tucked away in the coveted Six Hills neighborhood, this exceptional custom-built estate offers the perfect blend of timeless Southern charm, refined living, and resort-style amenities. Arriving along quaint, tree-lined Old Cedar Lane, you'll discover a remarkable 1.4-acre private retreat featuring nearly 9,000 square feet of thoughtfully designed living space and a NEW Cedur synthetic roof installed in July 2021.
With six bedrooms, five full baths, and three half baths, this gracious home is designed for both grand-scale entertaining and comfortable everyday family living. Timeless architectural details include a welcoming wraparound front porch, hardwood floors on the main level, Palladian windows, custom moldings, French doors, and four fireplaces. New carpeting in the bedrooms and terrace level adds a fresh, inviting touch.
Double front doors open to an elegant foyer flanked by a spacious dining room and a warm, inviting office featuring a fireplace, custom bookshelves, and wet bar. The impressive great room, accented by coffered ceilings, intricate moldings, and a fireplace, serves as the heart of the home, offering the perfect setting for gathering with family and friends.
The NEWLY RENOVATED kitchen showcases custom white Bell cabinetry, marble countertops, and GE Monogram stainless steel appliances. A large center island
provides the perfect gathering spot for family and friends, while the sunny breakfast area offers a bright and inviting setting to start the day. Open to the spacious family room, the kitchen creates an inviting flow for everyday living and indoor/outdoor entertaining. The family room features vaulted ceilings, custom bookshelves, and a two- story brick fireplace, creating a warm and welcoming centerpiece for the home.
The main-level owner's suite offers a private, spa-inspired retreat, highlighted by a beautiful stone fireplace that adds warmth and timeless character. The luxurious bath features new custom Bell cabinetry and a steam shower, while two closets outfitted with custom closet systems provide exceptional storage. An adjoining executive office or sitting room offers a quiet escape just steps from the bedroom.
Upstairs, four additional bedrooms offer exceptional flexibility, including two ensuite bedrooms with full baths, plus an a Jack-and-Jill bath. A spacious bonus room provides additional living or recreation space, while the generously sized laundry room features an island for folding and workspace, along with a convenient pet bath.
The finished terrace level extends the home's versatility with a private bedroom and spa-inspired bath featuring a large Swedish sauna and steam shower. A second full kitchen, wine cellar, dedicated workout room, and abundant storage with built-in shelving make this level ideal for in-laws, guests, entertaining, recreation, or extended stays.
Outside, discover your own private backyard oasis designed for year-round enjoyment. The salt water PebbleTec pool with hot tub and waterfall creates a stunning focal point, complemented by a fire pit, pergola, and new landscaping. A fully covered outdoor living area features a fireplace and generous seating space, while beautiful flagstone, a NEW Fiberon composite deck with aluminum spindles, and a built-in grilling area create the ultimate setting for outdoor entertaining. With plenty of additional yard space, there is room to play, relax, and enjoy the outdoors.
The location is every bit as appealing as the home itself. Set on a generous estate lot that offers privacy and tranquility, this property is also conveniently located within walking distance of top-rated Milton schools and the vibrant Crabapple city center, with its popular restaurants, shopping, professional services, and year-round community events. An extraordinary opportunity to enjoy the privacy of estate living with the charm, convenience, and community of Milton right outside your door....
Contact an agent
Home facts
- Year built:2000
- Subdivision & Development:Six Hills
- Listing ID #:7853379
- Updated:October 23, 2026 at 01:25 PM
Rooms and interior
- Bedrooms:6
- Total bathrooms:8
- Full bathrooms:5
- Half bathrooms:3
- Flooring:Hardwood
- Dining Description:Butlers Pantry, Separate Dining Room
- Bathrooms Description:Double Vanity, Separate His/Hers, Separate Tub/Shower, Whirlpool Tub
- Kitchen Description:Cabinets White, Dishwasher, Disposal, Eat-in Kitchen, Gas Range, Keeping Room, Kitchen Island, Microwave, Refrigerator, Second Kitchen, Self Cleaning Oven, Stone Counters, View to Family Room
- Bedroom Description:In-Law Floorplan, Master on Main, Sitting Room
- Basement Description:Bath/Stubbed, Daylight, Exterior Entry, Finished, Full, Interior Entry
- Living area:8,604 sq. ft.
Heating and cooling
- Cooling:Attic Fan, Ceiling Fan(s), Central Air, Zoned
- Heating:Forced Air, Natural Gas, Zoned
- Central air:Yes
Structure and exterior
- Roof:Shingle, Wood
- Year built:2000
- Building area:8,604 sq. ft.
- Lot area:1.41 Acres
- Lot Features:Landscaped, Level, Private
- Architectural Style:Cape Cod, Traditional
- Construction Materials:Cedar, Cement Siding
- Exterior Features:Deck, Front Porch, Garden, Gas Grill, Patio, Wrap Around
- Levels:2 Story
Schools
- High school:Milton - Fulton
- Middle school:Northwestern
- Elementary school:Crabapple Crossing
Utilities
- Water:Public
- Sewer:Septic Tank
Finances and disclosures
- Price:$3,200,000
- Price per sq. ft.:$371.92
- Tax amount:$15,283 (2025)
Features and amenities
- Appliances:Irrigation Equipment
- Laundry features:Laundry Room, Upper Level
- Amenities:Bookcases, Cathedral Ceiling(s), Entrance Foyer, Gas Water Heater, High Ceilings 9 ft Lower, High Speed Internet, His and Hers Closets, Tray Ceiling(s), Walk-In Closet(s), Wet Bar
- Pool features:Heated, In Ground
Parking
- Parking description:Attached, Garage, Garage Door Opener
- Garage spaces:3
 Listings identified with the FMLS IDX logo come from FMLS and are held by brokerage firms other than the owner of this website. The listing brokerage is identified in any listing details. Information is deemed reliable but is not guaranteed. If you believe any FMLS listing contains material that infringes your copyrighted work please click here (https://www.fmls.com/dmca) to review our DMCA policy and learn how to submit a takedown request. ©2026 First Multiple Listing Service, Inc.
New listings near 105 Old Cedar Lane
- Coming Soon
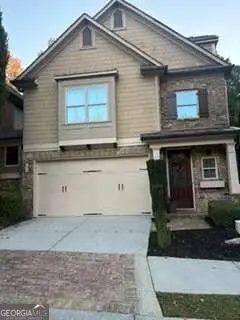 $650,000Coming Soon4 beds 4 baths
12715 Archmont Trace, Milton, GA 30009
MLS# 10877365Listed by: Keller Williams Realty North Atlanta - New
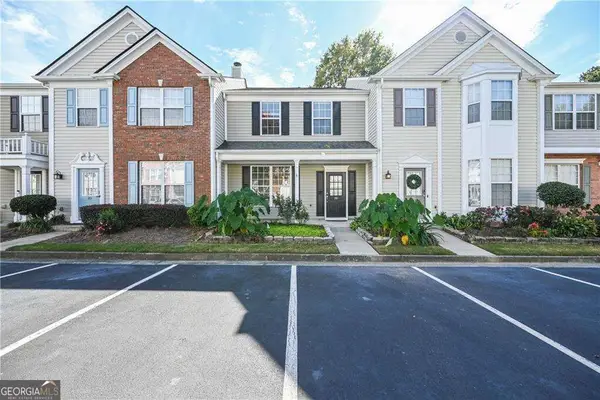 $389,900Active3 beds 3 baths1,370 sq. ft.
13300 Morris Road #88, Milton, GA 30004
MLS# 10878580Listed by: Boulevard Signature Realty - New
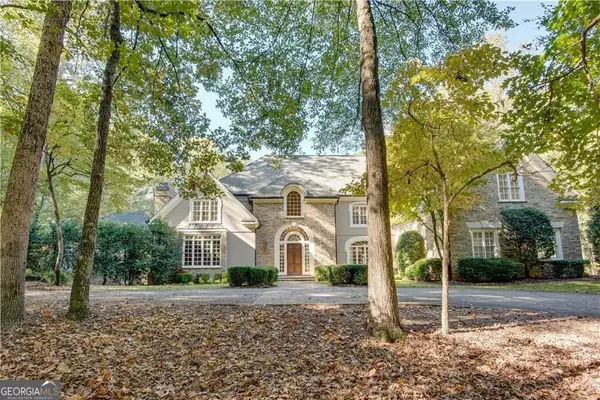 $2,500,000Active5 beds 7 baths10,717 sq. ft.
12180 King Circle, Milton, GA 30075
MLS# 10878460Listed by: Intown Focus Realty LLC - New
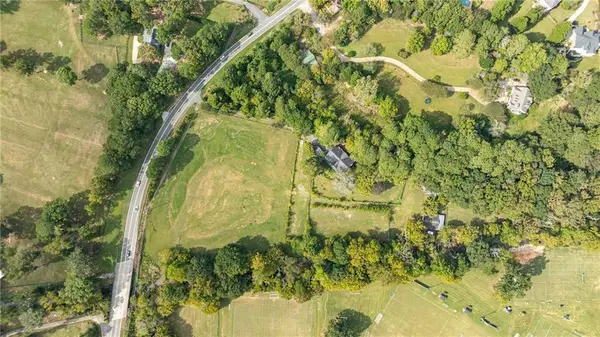 $1,100,000Active3 beds 3 baths4,269 sq. ft.
14325 Birmingham Highway, Milton, GA 30004
MLS# 7857719Listed by: ATLANTA FINE HOMES SOTHEBY'S INTERNATIONAL - New
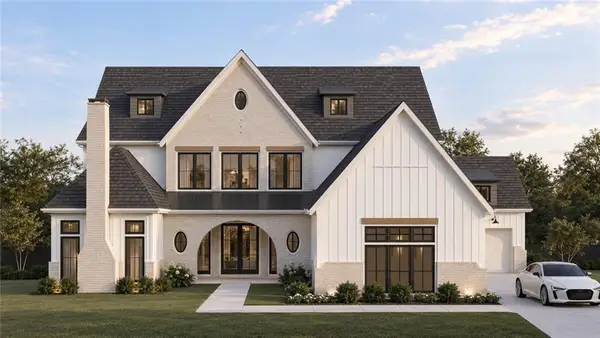 $2,650,000Active5 beds 6 baths4,218 sq. ft.
2560 Bethany Bend, Milton, GA 30004
MLS# 7851481Listed by: ATLANTA FINE HOMES SOTHEBY'S INTERNATIONAL - New
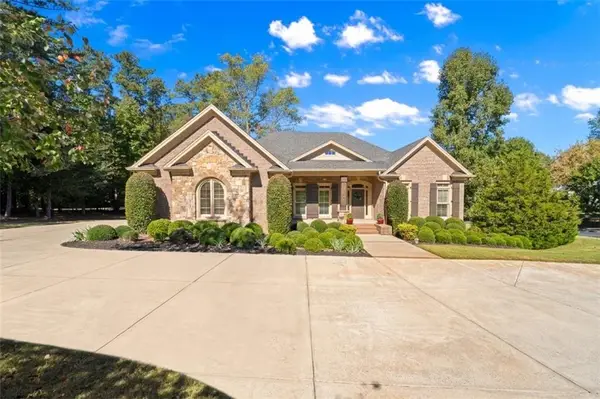 $1,400,000Active5 beds 6 baths6,404 sq. ft.
900 Canonero Drive, Milton, GA 30004
MLS# 7839333Listed by: THE REZERVE, LLC - New
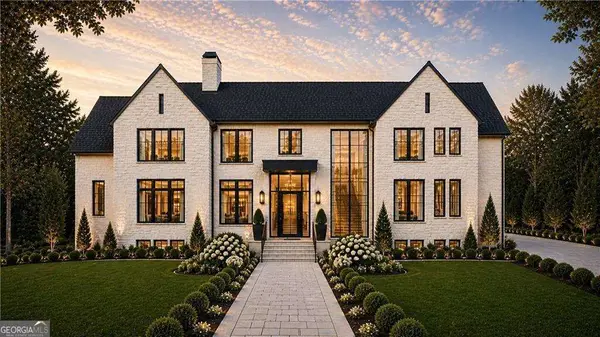 $3,750,000Active5 beds 6 baths10,970 sq. ft.
15819 Winterfield Way, Alpharetta, GA 30004
MLS# 10877420Listed by: Compass - New
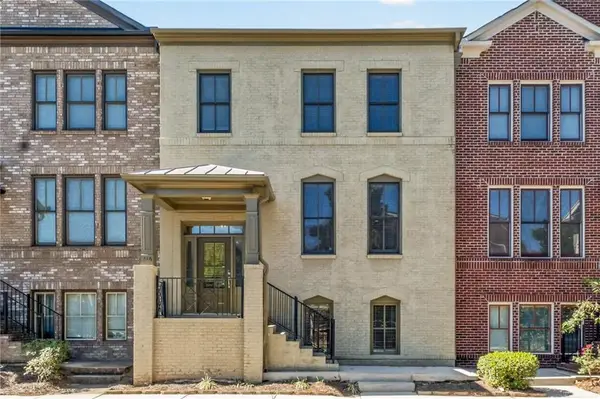 $535,000Active4 beds 4 baths2,496 sq. ft.
416 Fieldview Way, Milton, GA 30004
MLS# 7857477Listed by: KELLER WILLIAMS REALTY ATLANTA PARTNERS - New
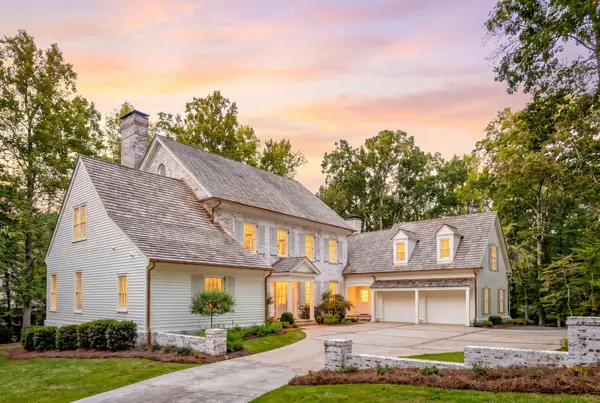 $3,890,000Active5 beds 7 baths7,135 sq. ft.
14870 E Bluff Road, Alpharetta, GA 30022
MLS# 1544958Listed by: HORIZON SOTHEBY'S INTERNATIONAL REALTY - New
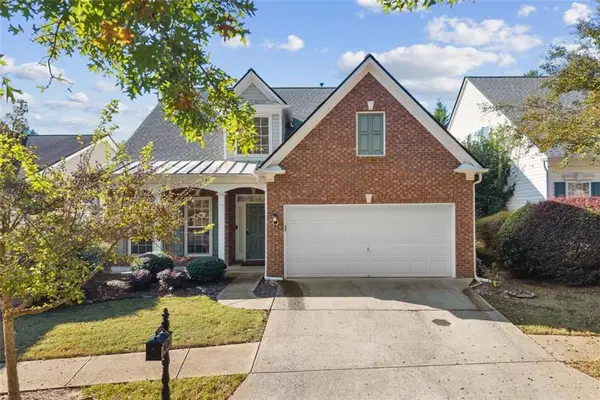 $599,900Active3 beds 3 baths2,266 sq. ft.
2845 Glaston Way, Alpharetta, GA 30004
MLS# 7857377Listed by: THE PROMISE REALTY GROUP, LLC


Protect your home and budget from life's surprises with an Assurant Home Warranty, backed by a partner that supports you through every step of homeownership. Explore Plans.
©2026 Century 21 Real Estate LLC. All rights reserved. CENTURY 21®, the CENTURY 21 Logo and C21® are service marks owned by Century 21 Real Estate LLC. Century 21 Real Estate LLC fully supports the principles of the Fair Housing Act and the Equal Opportunity Act. Each office is independently owned and operated. Listing information is deemed reliable but not guaranteed accurate.