
125 Oak Leaf Trail, Milton, GA 30004
Local realty services provided by:CENTURY 21 NUWAY REALTY
125 Oak Leaf Trail,Milton, GA 30004
$2,800,000
- 4 Beds
- 5 Baths
- 4,583 sq. ft.
- Single family
- Active
Listed by: deborah cook
Office: llane & co.
MLS#:10810931
Source:METROMLS
Price summary
- Price:$2,800,000
- Price per sq. ft.:$610.95
- Monthly HOA dues:$200
About this home
125 Oak Leaf Trail, Milton, GA presents an extraordinary opportunity to own a stunning new construction luxury home in one of Miltons most desirable locations. Offering 4,583 square feet of impeccably designed living space, this exceptional residence blends timeless architecture with premium craftsmanship and designer selected finishes throughout. Thoughtfully designed for both everyday living and effortless entertaining, the open concept floor plan features a dramatic two story great room, a chefs kitchen with an expansive island and walk in pantry, elegant dining room, private home office, versatile flex room, and a main level guest suite. The luxurious primary suite is a true retreat with dual walk in closets and a spa inspired bath. Upstairs, two additional bedrooms each feature ensuite baths, while a spacious loft and game room provide exceptional living space for family and guests. Every detail has been carefully considered to create a home that is both beautiful and functional. Step outside to an impressive 11 foot oversized covered porch complete with a cozy fireplace overlooking your own custom inground pool, creating the perfect outdoor oasis for year round enjoyment. With four bedrooms, four full baths, one half bath, a three car garage, and an unbeatable Milton location close to top rated schools, shopping, dining, and parks, this remarkable new home offers the perfect balance of luxury, comfort, and convenience. Experience sophisticated living at its finest at 125 Oak Leaf Trail. PHOTOS ARE OF A FINISHED AND CLOSED HOME USED AS AN EXAMPLE OF FINISHES....
Contact an agent
Home facts
- Year built:2026
- Subdivision & Development:Thompson Oaks
- Listing ID #:10810931
- Updated:August 21, 2026 at 11:39 AM
Rooms and interior
- Bedrooms:4
- Total bathrooms:5
- Full bathrooms:4
- Half bathrooms:1
- Flooring:Hardwood, Tile
- Dining Description:Seats 12+, Separate Room
- Bathrooms Description:Double Vanity
- Kitchen Description:Dishwasher, Disposal, Double Oven, Kitchen Island, Microwave, Refrigerator
- Bedroom Description:Walk-In Closet(s)
- Living area:4,583 sq. ft.
Heating and cooling
- Cooling:Central Air
- Heating:Forced Air
- Central air:Yes
Structure and exterior
- Roof:Composition
- Year built:2026
- Building area:4,583 sq. ft.
- Lot area:1 Acres
- Architectural Style:European
- Construction Materials:Wood Siding
- Exterior Features:Deck/Patio
- Levels:2 Story
Schools
- High school:Cambridge
- Middle school:Hopewell
- Elementary school:Summit Hill
Utilities
- Water:Public
- Sewer:Septic Tank
Finances and disclosures
- Price:$2,800,000
- Price per sq. ft.:$610.95
- Tax amount:$1 (2025)
Features and amenities
- Appliances:Dishwasher, Disposal, Double Oven, Microwave, Refrigerator, Tankless Water Heater
- Laundry features:Laundry
- Amenities:Double Pane Windows, Smoke Detector(s), Tankless Water Heater, Tray Ceiling(s), Vaulted Ceiling(s)
- Pool features:In Ground
Parking
- Total parking spaces:4
- Parking description:Attached, Garage, Garage Door Opener, Kitchen Level
- Garage:Yes
 2026 Georgia MLS. All rights reserved. Information Deem Reliable But Not Guaranteed August 21, 2026
New listings near 125 Oak Leaf Trail
- Coming Soon
 $549,000Coming Soon4 beds 4 baths
13333 Flamingo Road, Alpharetta, GA 30004
MLS# 10829100Listed by: Virtual Properties Realty.com - Coming Soon
 $400,000Coming Soon3 beds 4 baths1,412 sq. ft.
3327 Lathenview Court, Alpharetta, GA 30004
MLS# 7822869Listed by: BERKSHIRE HATHAWAY HOMESERVICES GEORGIA PROPERTIES - Coming Soon
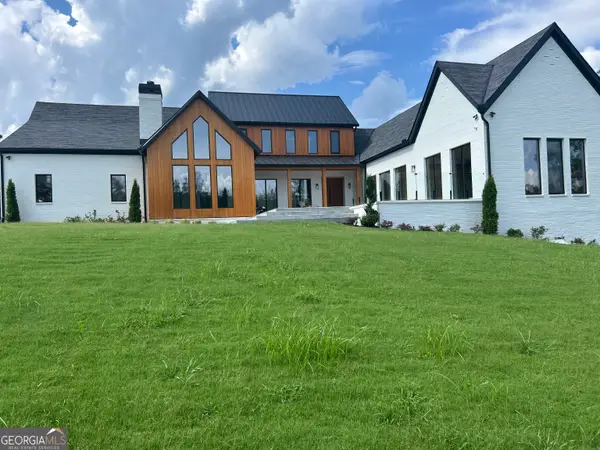 $5,850,000Coming Soon5 beds 7 baths8,000 sq. ft.
14735 Wood Road, Milton, GA 30004
MLS# 10826364Listed by: Better Homes GA - New
 $1,275,000Active4 beds 5 baths3,337 sq. ft.
12729 Lecoma Trace, Milton, GA 30004
MLS# 10830324Listed by: Ansley RE|Christie's Int'l RE - New
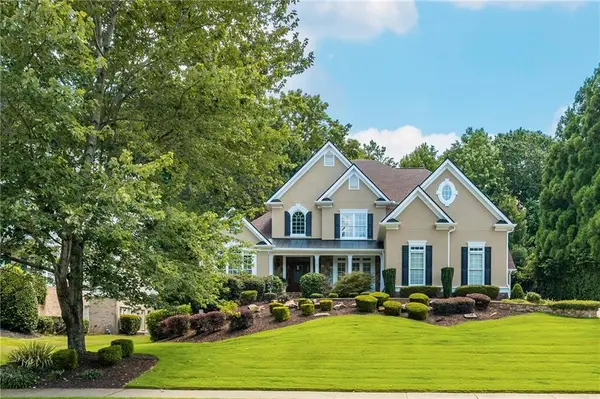 $1,400,000Active5 beds 6 baths7,617 sq. ft.
370 Majestic Cove, Milton, GA 30004
MLS# 7821744Listed by: ATLANTA FINE HOMES SOTHEBY'S INTERNATIONAL - New
 $690,000Active3 beds 2 baths1,520 sq. ft.
16685 Hopewell Road, Milton, GA 30004
MLS# 7824719Listed by: ATLANTA FINE HOMES SOTHEBY'S INTERNATIONAL - Open Sun, 2 to 4pmNew
 $975,000Active5 beds 5 baths5,724 sq. ft.
865 Dockbridge Way, alpharetta, GA 30004
MLS# 10829342Listed by: Harry Norman Realtors - New
 $560,000Active2 beds 2 baths900 sq. ft.
14450 Cogburn Road, Milton, GA 30004
MLS# 10829532Listed by: Bold Realty Services - New
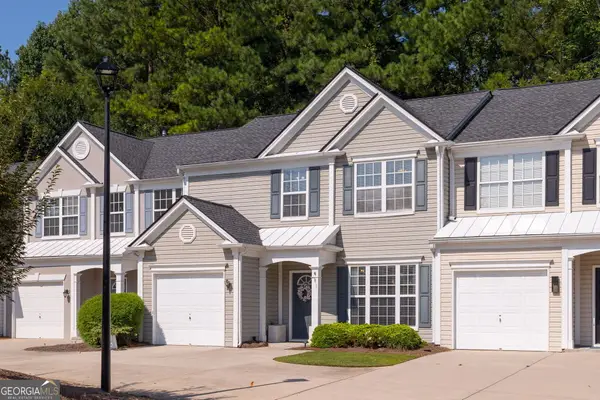 $424,900Active3 beds 3 baths
13300 Morris Road #122, Milton, GA 30004
MLS# 10829284Listed by: Sage Real Estate Advisors - New
 $1,200,000Active5 beds 5 baths5,335 sq. ft.
3375 Wolf Willow Close, Milton, GA 30004
MLS# 7822837Listed by: ATLANTA FINE HOMES SOTHEBY'S INTERNATIONAL


Protect your home and budget from life's surprises with an Assurant Home Warranty, backed by a partner that supports you through every step of homeownership. Explore Plans.
©2026 Century 21 Real Estate LLC. All rights reserved. CENTURY 21®, the CENTURY 21 Logo and C21® are service marks owned by Century 21 Real Estate LLC. Century 21 Real Estate LLC fully supports the principles of the Fair Housing Act and the Equal Opportunity Act. Each office is independently owned and operated. Listing information is deemed reliable but not guaranteed accurate.