
13279 Marrywood Drive, Milton, GA 30004
Local realty services provided by:CENTURY 21 Novus
Listed by: tanya pickens, lance stadler
Office: opendoor brokerage, llc.
MLS#:7859612
Source:FIRSTMLS
Price summary
- Price:$410,000
- Price per sq. ft.:$239.77
- Monthly HOA dues:$223
About this home
INCREDIBLE BUYER INCENTIVES: $6,000 MORTGAGE CONCESSION. Opendoor Home Loans will contribute up to $6,000 towards a permanent interest rate buy-down if you finance with Opendoor Home Loans LLC.
13279 Marrywood Dr is a two-story Milton townhouse with three bedrooms, two full bathrooms, a half bathroom and over 1,700 sq ft of living space. A fireplace anchors the living room, which opens to a dining area with wall paneling and sliding glass doors leading to the rear patio. A broad pass-through connects the kitchen with the dining space, while counter space wraps around the kitchen work area. All three bedrooms are upstairs, including a primary suite with a walk-in closet and a bathroom with dual sinks. An upstairs laundry area and an attached two-car garage complete the layout. Included 100-Day Home Warranty with buyer activation
Contact an agent
Home facts
- Year built:2004
- Subdivision & Development:Regency/Windward Square Ph
- Listing ID #:7859612
- Updated:October 28, 2026 at 01:29 PM
Rooms and interior
- Bedrooms:3
- Total bathrooms:3
- Full bathrooms:2
- Half bathrooms:1
- Flooring:Carpet, Ceramic Tile, Hardwood
- Dining Description:Separate Dining Room
- Bathrooms Description:Double Vanity, Separate Tub/Shower
- Kitchen Description:Dishwasher, Gas Range, Microwave, Pantry, Stone Counters
- Living area:1,710 sq. ft.
Heating and cooling
- Cooling:Central Air
- Heating:Central
- Central air:Yes
Structure and exterior
- Roof:Composition, Metal
- Year built:2004
- Building area:1,710 sq. ft.
- Lot area:0.04 Acres
- Architectural Style:Townhouse
- Construction Materials:Brick 4 Sides, Brick Veneer, Cement Siding
- Levels:2 Story
Schools
- High school:Cambridge
- Middle school:Hopewell
- Elementary school:Cogburn Woods
Utilities
- Water:Public
- Sewer:Public Sewer, Sewer Available
Finances and disclosures
- Price:$410,000
- Price per sq. ft.:$239.77
- Tax amount:$1,897 (2025)
Features and amenities
- Laundry features:In Hall, Upper Level
Parking
- Parking description:Driveway, Garage
- Garage spaces:2
 Listings identified with the FMLS IDX logo come from FMLS and are held by brokerage firms other than the owner of this website. The listing brokerage is identified in any listing details. Information is deemed reliable but is not guaranteed. If you believe any FMLS listing contains material that infringes your copyrighted work please click here (https://www.fmls.com/dmca) to review our DMCA policy and learn how to submit a takedown request. ©2026 First Multiple Listing Service, Inc. FIRSTMLS Member Broker: Kendall Chance
New listings near 13279 Marrywood Drive
- Coming Soon
 $650,000Coming Soon4 beds 4 baths2,664 sq. ft.
12715 Archmont Trace, Milton, GA 30009
MLS# 7857135Listed by: KELLER WILLIAMS NORTH ATLANTA - New
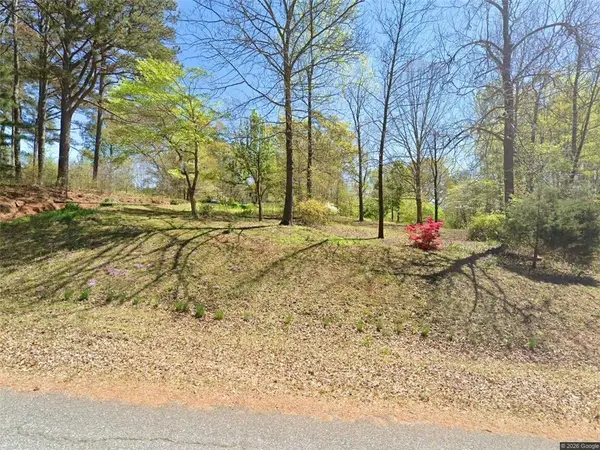 $1,700,000Active5.67 Acres
16435 Phillips Road, Alpharetta, GA 30004
MLS# 7860113Listed by: VIBE REALTY, LLC - New
 $450,000Active2.91 Acres
13585A Arnold Mill Rd Road, Milton, GA 30075
MLS# 7858395Listed by: HOME LUXURY REAL ESTATE - New
 $549,000Active3.58 Acres
13640 Chadwick Farm Boulevard, Milton, GA 30075
MLS# 7859303Listed by: HOME LUXURY REAL ESTATE - New
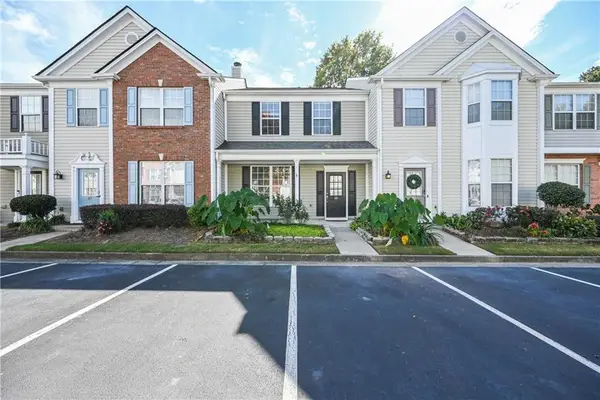 $389,900Active3 beds 3 baths1,370 sq. ft.
13300 Morris Road #88, Milton, GA 30004
MLS# 7847055Listed by: BOULEVARD SIGNATURE REALTY, LLC - New
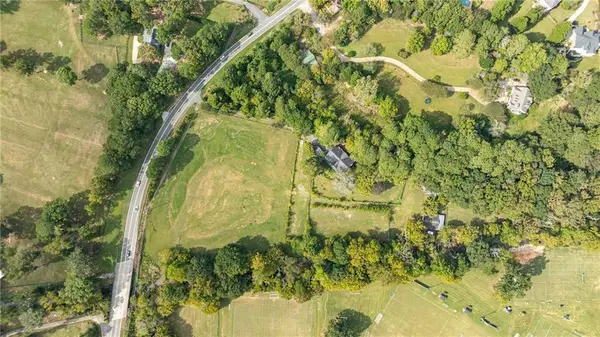 $1,100,000Active3 beds 3 baths4,269 sq. ft.
14325 Birmingham Highway, Milton, GA 30004
MLS# 7857719Listed by: ATLANTA FINE HOMES SOTHEBY'S INTERNATIONAL - New
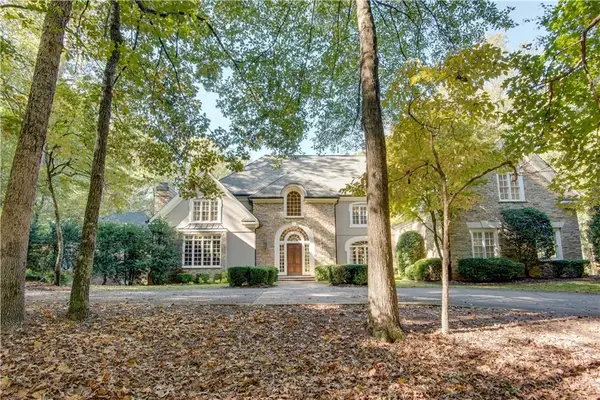 $2,500,000Active5 beds 7 baths7,692 sq. ft.
12180 King Circle, Milton, GA 30075
MLS# 7858503Listed by: INTOWN FOCUS REALTY, LLC. - New
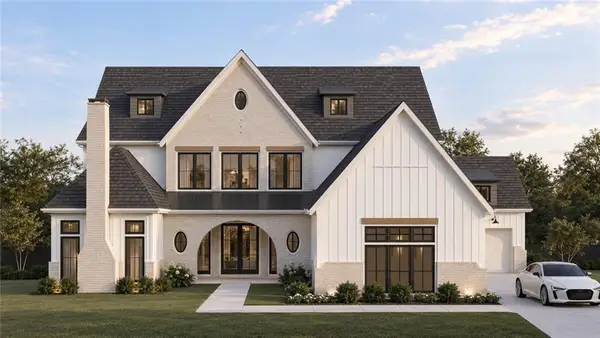 $2,650,000Active5 beds 6 baths4,218 sq. ft.
2560 Bethany Bend, Milton, GA 30004
MLS# 7851481Listed by: ATLANTA FINE HOMES SOTHEBY'S INTERNATIONAL - New
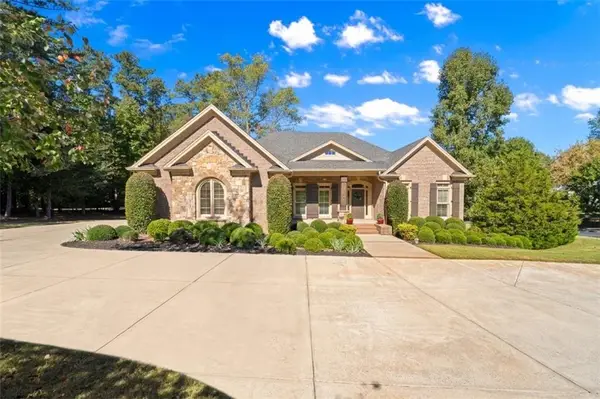 $1,400,000Active5 beds 6 baths6,404 sq. ft.
900 Canonero Drive, Milton, GA 30004
MLS# 7839333Listed by: THE REZERVE, LLC


Protect your home and budget from life's surprises with an Assurant Home Warranty, backed by a partner that supports you through every step of homeownership. Explore Plans.
©2026 Century 21 Real Estate LLC. All rights reserved. CENTURY 21®, the CENTURY 21 Logo and C21® are service marks owned by Century 21 Real Estate LLC. Century 21 Real Estate LLC fully supports the principles of the Fair Housing Act and the Equal Opportunity Act. Each office is independently owned and operated. Listing information is deemed reliable but not guaranteed accurate.