
13460 Avensong Crossing, Milton, GA 30004
Local realty services provided by:CENTURY 21 NUWAY REALTY
13460 Avensong Crossing,Milton, GA 30004
$500,000
- 3 Beds
- 2 Baths
- 2,007 sq. ft.
- Single family
- Active
Listed by: james hulsey
Office: keller williams realty north atlanta
MLS#:10856865
Source:METROMLS
Price summary
- Price:$500,000
- Price per sq. ft.:$249.13
- Monthly HOA dues:$68.5
About this home
NEW PRICE - $500,000! An exceptional opportunity in the sought-after Avensong community of Milton! Freshly updated and move-in ready, 13460 Avensong Crossing offers a wonderful combination of location, space, and value. SPECIAL FINANCING OPPORTUNITY + NO RENTAL RESTRICTIONS! Qualified buyers can take advantage of an exclusive lender-paid, no-cost 2-1 rate buydown offering a starting interest rate as low as 5.750% in Year 1 and 6.750% in Year 2 before adjusting to the note rate in Year 3. That means significantly lower mortgage payments during the first two years-with no cost to the buyer or seller for the buydown! Welcome home to 13460 Avensong Crossing, a beautifully refreshed 3-bedroom, 2-bath home offering 2,007 square feet in the highly desirable Avensong community of Milton. Fresh interior paint, new carpet upstairs, updated lighting and beautiful flooring give the home a clean, move-in-ready feel. Step inside to an impressive two-story living area filled with natural light and anchored by a cozy fireplace. The open layout flows easily into the dining and kitchen areas, making the home equally comfortable for everyday living and entertaining. The primary suite is conveniently located on the main level and features a beautifully updated en-suite bath. Upstairs, you'll find two additional bedrooms, a full bath and a versatile loft area ideal for a home office, playroom, media space or additional living area. Outside, enjoy a private backyard, refreshed landscaping and a two-car garage providing plenty of parking and storage. Another outstanding advantage: Avensong has no rental restrictions, providing valuable flexibility for buyers who may want the option to use the property as a rental or investment in the future. Located in sought-after Milton, the home offers convenient access to shopping, dining, recreation and everything North Fulton has to offer. Offered at $525,000-with no rental restrictions and an exclusive lender-paid rate buydown, this home offers a compelling combination of affordability, flexibility and location. Schedule your private showing today!...
Contact an agent
Home facts
- Year built:1996
- Subdivision & Development:Avensong
- Listing ID #:10856865
- Updated:October 24, 2026 at 11:28 AM
Rooms and interior
- Bedrooms:3
- Total bathrooms:2
- Full bathrooms:2
- Flooring:Carpet, Laminate, Vinyl
- Dining Description:Living Room/Dining Room Combo
- Kitchen Description:Breakfast Room, Dishwasher, Disposal, Microwave, Refrigerator
- Bedroom Description:Master On Main Level, Walk-In Closet(s)
- Living area:2,007 sq. ft.
Heating and cooling
- Cooling:Central Air
- Heating:Central
- Central air:Yes
Structure and exterior
- Roof:Composition
- Year built:1996
- Building area:2,007 sq. ft.
- Lot area:0.17 Acres
- Lot Features:Cul-De-Sac, Level, Private
- Architectural Style:Bungalow/Cottage, Traditional
- Construction Materials:Stucco, Vinyl Siding
- Exterior Features:Deck/Patio
- Foundation Description:Slab
- Levels:2 Story
Schools
- High school:Cambridge
- Middle school:Hopewell
- Elementary school:Cogburn Woods
Utilities
- Water:Public, Water Available
- Sewer:Public Sewer, Sewer Available
Finances and disclosures
- Price:$500,000
- Price per sq. ft.:$249.13
- Tax amount:$5,385 (2025)
Features and amenities
- Appliances:Dishwasher, Disposal, Dryer, Gas Water Heater, Microwave, Refrigerator, Washer
- Laundry features:Dryer, In Mud Room, Laundry, Washer
- Amenities:Double Pane Windows, Gas Water Heater, Security System, Smoke Detector(s), Vaulted Ceiling(s), Window Treatments
Parking
- Total parking spaces:2
- Parking description:Garage
- Garage:Yes
 2026 Georgia MLS. All rights reserved. Information Deem Reliable But Not Guaranteed October 24, 2026
New listings near 13460 Avensong Crossing
- Coming Soon
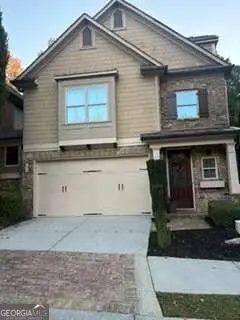 $650,000Coming Soon4 beds 4 baths
12715 Archmont Trace, Milton, GA 30009
MLS# 10877365Listed by: Keller Williams Realty North Atlanta - New
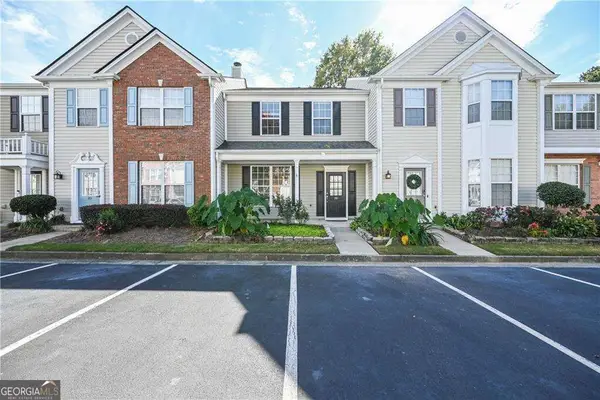 $389,900Active3 beds 3 baths1,370 sq. ft.
13300 Morris Road #88, Milton, GA 30004
MLS# 10878580Listed by: Boulevard Signature Realty - New
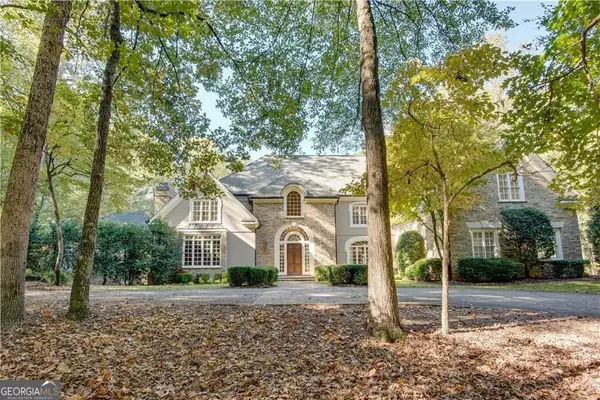 $2,500,000Active5 beds 7 baths10,717 sq. ft.
12180 King Circle, Milton, GA 30075
MLS# 10878460Listed by: Intown Focus Realty LLC - New
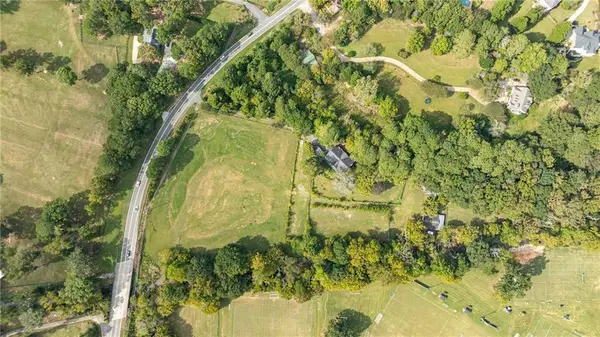 $1,100,000Active3 beds 3 baths4,269 sq. ft.
14325 Birmingham Highway, Milton, GA 30004
MLS# 7857719Listed by: ATLANTA FINE HOMES SOTHEBY'S INTERNATIONAL - New
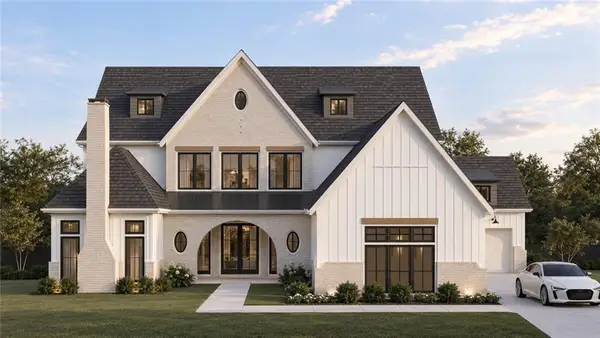 $2,650,000Active5 beds 6 baths4,218 sq. ft.
2560 Bethany Bend, Milton, GA 30004
MLS# 7851481Listed by: ATLANTA FINE HOMES SOTHEBY'S INTERNATIONAL - New
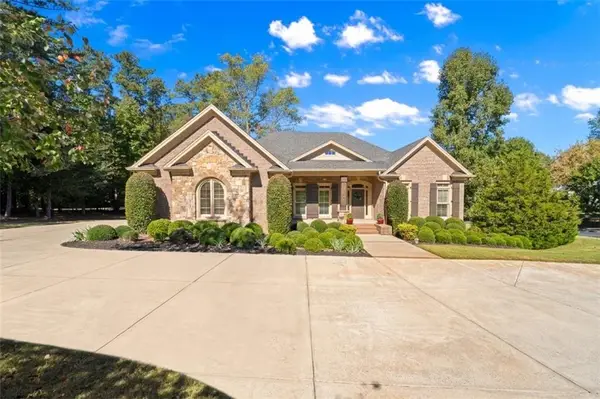 $1,400,000Active5 beds 6 baths6,404 sq. ft.
900 Canonero Drive, Milton, GA 30004
MLS# 7839333Listed by: THE REZERVE, LLC - New
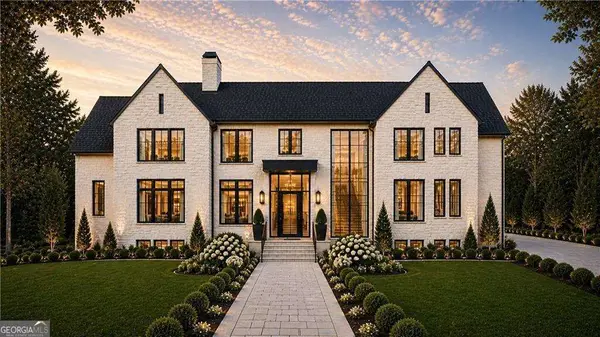 $3,750,000Active5 beds 6 baths10,970 sq. ft.
15819 Winterfield Way, Alpharetta, GA 30004
MLS# 10877420Listed by: Compass - New
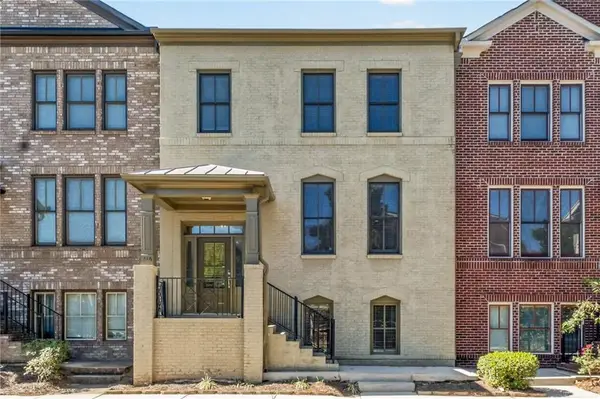 $535,000Active4 beds 4 baths2,496 sq. ft.
416 Fieldview Way, Milton, GA 30004
MLS# 7857477Listed by: KELLER WILLIAMS REALTY ATLANTA PARTNERS - New
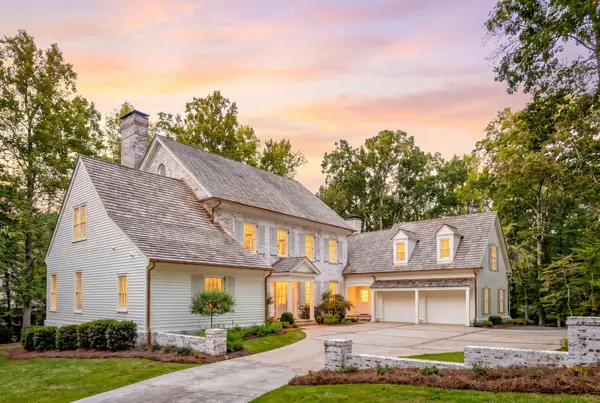 $3,890,000Active5 beds 7 baths7,135 sq. ft.
14870 E Bluff Road, Alpharetta, GA 30022
MLS# 1544958Listed by: HORIZON SOTHEBY'S INTERNATIONAL REALTY - New
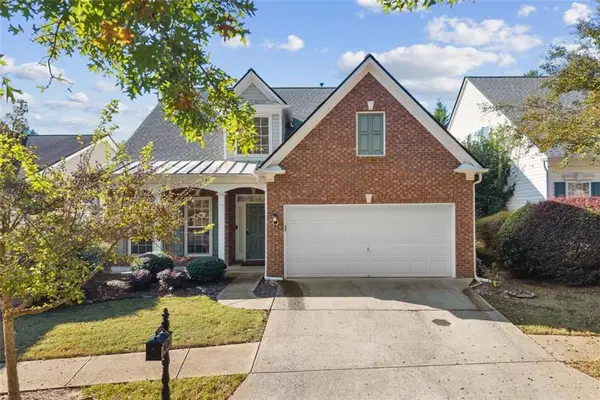 $599,900Active3 beds 3 baths2,266 sq. ft.
2845 Glaston Way, Alpharetta, GA 30004
MLS# 7857377Listed by: THE PROMISE REALTY GROUP, LLC


Protect your home and budget from life's surprises with an Assurant Home Warranty, backed by a partner that supports you through every step of homeownership. Explore Plans.
©2026 Century 21 Real Estate LLC. All rights reserved. CENTURY 21®, the CENTURY 21 Logo and C21® are service marks owned by Century 21 Real Estate LLC. Century 21 Real Estate LLC fully supports the principles of the Fair Housing Act and the Equal Opportunity Act. Each office is independently owned and operated. Listing information is deemed reliable but not guaranteed accurate.