
14530 Creek Club Drive, Milton, GA 30004
Local realty services provided by:CENTURY 21 The Avenues
14530 Creek Club Drive,Milton, GA 30004
$1,175,000
- 6 Beds
- 5 Baths
- 5,362 sq. ft.
- Single family
- Active
Listed by: nancy gilfillan
Office: keller williams rlty, first atlanta
MLS#:7802711
Source:FIRSTMLS
Price summary
- Price:$1,175,000
- Price per sq. ft.:$219.13
- Monthly HOA dues:$260.83
About this home
Beautifully appointed 6-bedroom, 5-bath home with lake views in gated Crooked Creek offering exceptional living space across three finished levels and a versatile floor plan designed for both everyday living and entertaining. Situated on nearly half an acre, the home features a large level, fenced backyard with ample room to add a pool. Hardwood floors extend throughout the two upper levels. A desirable main-level bedroom with a full bath offers flexibility for guests, extended family, or a home office.
At the heart of the home, the upgraded gourmet kitchen features stainless steel appliances, designer cabinetry, a large island and walk-in pantry, opening to the breakfast area and large two-story great room with fireplace and built-in bookcase. Elegant formal dining and living rooms complete the main living space.
Upstairs, the expansive owner's retreat offers a sitting room, fireplace, and private covered deck overlooking the lake makes it an inviting place to enjoy coffee or unwind at the end of the day. Three generously sized secondary bedrooms provide plenty of space for family and guests.
The finished walkout terrace level adds flexibility with a large recreation/media area, bar, home gym space, additional bedroom and full bath making it ideal for guests, teenagers, multi-generational living or entertaining. Multiple outdoor living spaces, including three decks and a walkout patio, make it easy to enjoy the backyard and peaceful neighborhood views. An oversized driveway provides ample additional parking.
Crooked Creek offers an exceptional gated-community with resort-style amenities including a championship tennis center, swim team, clubhouse, double pool with 25-foot waterslide, splash pad, playground and outdoor gathering area. All within the highly regarded Cambridge High School district....
Contact an agent
Home facts
- Year built:1998
- Subdivision & Development:Crooked Creek
- Listing ID #:7802711
- Updated:August 31, 2026 at 02:04 PM
Rooms and interior
- Bedrooms:6
- Total bathrooms:5
- Full bathrooms:5
- Flooring:Hardwood
- Dining Description:Seats 12+, Separate Dining Room
- Bathrooms Description:Double Vanity, Separate His/Hers, Separate Tub/Shower
- Kitchen Description:Breakfast Bar, Breakfast Room, Cabinets Stain, Dishwasher, Disposal, Electric Oven, Gas Cooktop, Kitchen Island, Microwave, Pantry Walk-In, Range Hood, Refrigerator, Self Cleaning Oven, Stone Counters, View to Family Room
- Bedroom Description:Oversized Master
- Basement Description:Daylight, Exterior Entry, Finished, Full, Interior Entry
- Living area:5,362 sq. ft.
Heating and cooling
- Cooling:Central Air, Zoned
- Heating:Central, Forced Air, Natural Gas, Zoned
- Central air:Yes
Structure and exterior
- Roof:Composition
- Year built:1998
- Building area:5,362 sq. ft.
- Lot area:0.48 Acres
- Lot Features:Back Yard, Front Yard, Landscaped, Level, Wooded
- Architectural Style:Colonial, Traditional
- Construction Materials:Brick 3 Sides
- Exterior Features:Covered, Deck, Front Porch, Patio, Private Yard, Rear Porch, Rear Stairs, Side Porch
- Levels:3+ Story
Schools
- High school:Cambridge
- Middle school:Hopewell
- Elementary school:Cogburn Woods
Utilities
- Water:Public, Water Available
- Sewer:Public Sewer, Sewer Available
Finances and disclosures
- Price:$1,175,000
- Price per sq. ft.:$219.13
- Tax amount:$7,328 (2025)
Features and amenities
- Appliances:Irrigation Equipment
- Laundry features:Dryer, Laundry Room, Upper Level, Washer
- Amenities:Bookcases, Disappearing Attic Stairs, Entrance Foyer 2 Story, Gas Water Heater, High Speed Internet, Tray Ceiling(s), Walk-In Closet(s)
Parking
- Parking description:Attached, Driveway, Garage, Garage Door Opener, Garage Faces Side, Kitchen Level, Level Driveway
- Garage spaces:2
 Listings identified with the FMLS IDX logo come from FMLS and are held by brokerage firms other than the owner of this website. The listing brokerage is identified in any listing details. Information is deemed reliable but is not guaranteed. If you believe any FMLS listing contains material that infringes your copyrighted work please click here (https://www.fmls.com/dmca) to review our DMCA policy and learn how to submit a takedown request. ©2026 First Multiple Listing Service, Inc.
New listings near 14530 Creek Club Drive
- New
 $1,778,956Active4 beds 5 baths4,091 sq. ft.
252 Lask Lane, Milton, GA 30004
MLS# 7829399Listed by: ATLANTA FINE HOMES SOTHEBY'S INTERNATIONAL - New
 $400,000Active2 beds 2 baths1,121 sq. ft.
201 Harmony Court, Milton, GA 30004
MLS# 10835609Listed by: Keller Williams Realty North Atlanta - New
 $3,335,000Active7 beds 9 baths9,803 sq. ft.
16138 Belford Drive, Milton, GA 30004
MLS# 7829185Listed by: ATLANTA FINE HOMES SOTHEBY'S INTERNATIONAL - New
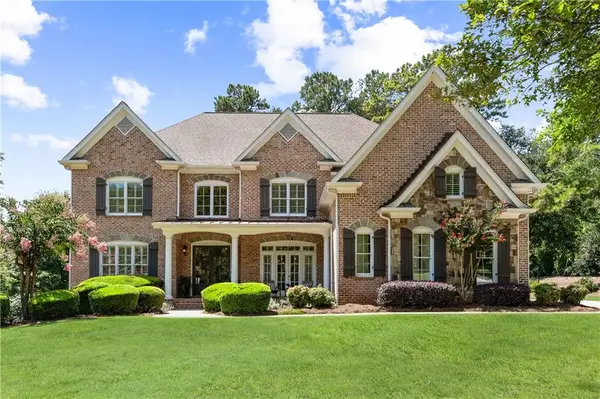 $1,370,000Active6 beds 7 baths7,835 sq. ft.
405 The Hermitage Drive, Milton, GA 30004
MLS# 7826303Listed by: ATLANTA FINE HOMES SOTHEBY'S INTERNATIONAL - New
 $1,350,000Active6 Acres
16495 Phillips Road, Milton, GA 30004
MLS# 7827829Listed by: ANKER CUSTOM HOMES REALTY - New
 $775,000Active4 beds 3 baths2,834 sq. ft.
2590 Grassview Drive, Milton, GA 30004
MLS# 7827042Listed by: REMAX AROUND ATLANTA - New
 $1,200,000Active10.33 Acres
2030 Magnolia Lane, Milton, GA 30004
MLS# 7827465Listed by: BERKSHIRE HATHAWAY HOMESERVICES GEORGIA PROPERTIES 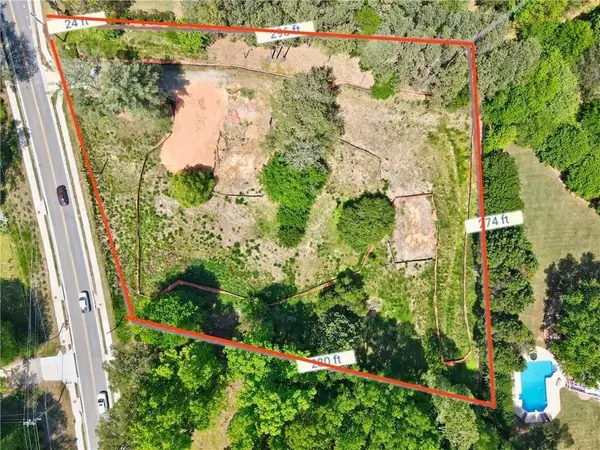 $895,000Active1.62 Acres
13975 Cogburn Road, Alpharetta, GA 30004
MLS# 7821738Listed by: BERKSHIRE HATHAWAY HOMESERVICES GEORGIA PROPERTIES- New
 $3,675,000Active8 beds 11 baths11,312 sq. ft.
13980 Haystack Lane, Milton, GA 30004
MLS# 7826803Listed by: ATLANTA FINE HOMES SOTHEBY'S INTERNATIONAL - New
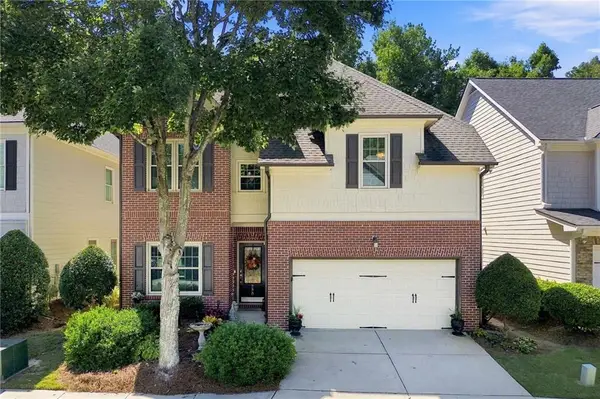 $650,000Active4 beds 4 baths2,636 sq. ft.
220 Water Oak Place, Milton, GA 30009
MLS# 7825785Listed by: MAXIMUM ONE GREATER ATLANTA REALTORS


Protect your home and budget from life's surprises with an Assurant Home Warranty, backed by a partner that supports you through every step of homeownership. Explore Plans.
©2026 Century 21 Real Estate LLC. All rights reserved. CENTURY 21®, the CENTURY 21 Logo and C21® are service marks owned by Century 21 Real Estate LLC. Century 21 Real Estate LLC fully supports the principles of the Fair Housing Act and the Equal Opportunity Act. Each office is independently owned and operated. Listing information is deemed reliable but not guaranteed accurate.