
14724 Taylor Valley Way, Milton, GA 30004
Local realty services provided by:CENTURY 21 Adams-Harvey & Associates
14724 Taylor Valley Way,Milton, GA 30004
$1,265,000
- 5 Beds
- 6 Baths
- 5,860 sq. ft.
- Single family
- Active
Upcoming open houses
- Sun, Sep 1302:00 pm - 04:00 pm
Listed by: michael ovbey, brittany ovbey
Office: re/max town & country
MLS#:10814902
Source:METROMLS
Price summary
- Price:$1,265,000
- Price per sq. ft.:$215.87
- Monthly HOA dues:$85.42
About this home
Set on nearly 1.5 acres in Milton's sought-after Taylor Glen community, this brick estate home delivers privacy, wooded surroundings, and room to grow - including a large, level, fenced yard with space for a future pool and natural wooded access to Little River. The home itself combines classic architecture with high-end updates and finishes throughout. Ten-foot ceilings, freshly refinished hardwood floors, custom millwork, and designer lighting set the tone on the main level, with an open layout built for both daily life and entertaining. The kitchen anchors the space with a large island, granite counters, white textured subway tile, new KitchenAid appliances, and an oversized custom-designed pantry with tailored shelving - the kind of storage most homes simply don't have. A butler's pantry, mudroom with drop zone, and additional storage add convenience and functionality. The family room's stacked-stone fireplace, coffered ceiling, built-ins, and wall of windows frame views of the private, wooded backyard, while a separate keeping room with a stone fireplace and reclaimed wood mantle offers a second, more intimate gathering space. Upstairs, the owner's suite is a retreat offering a sitting room with fireplace, custom built-ins, and an exceptional his-and-hers closet system. The spa-inspired bath features a rainfall shower, quartz counters, dual vanities, and abundant storage. Every secondary bedroom includes a private ensuite bath - a feature that's hard to find - with two oversized suites offering double closets and updated finishes. The terrace level extends the living space further, with high ceilings, hardwood floors, and natural light throughout. Highlights include a media room, a wine cellar, an exercise space, a game room, a guest suite with updated bath, and a workshop with French doors for additional storage. Outdoor living is equally inviting, with a screened porch, deck, and brick patio all overlooking the wooded lot. The property is zoned for some of Milton's top-rated and most sought-after schools - Birmingham Falls Elementary, Northwestern Middle, and Milton High. Tucked on a quiet cul-de-sac, this is a rare combination in Milton: space, privacy, and high-end finishes. Milton itself offers a lifestyle that's increasingly hard to find this close to Atlanta: a laid-back, rural character defined by horse farms and open land, paired with easy access to downtown Crabapple and downtown Alpharetta, both minutes away with restaurants, shops, and everyday conveniences....
Contact an agent
Home facts
- Year built:2004
- Subdivision & Development:Taylor Glen
- Listing ID #:10814902
- Updated:September 13, 2026 at 11:07 AM
Rooms and interior
- Bedrooms:5
- Total bathrooms:6
- Full bathrooms:5
- Half bathrooms:1
- Flooring:Carpet, Hardwood, Tile
- Dining Description:Seats 12+, Separate Room
- Bathrooms Description:Tile Bath, Whirlpool Bath
- Kitchen Description:Breakfast Room, Cooktop, Dishwasher, Double Oven, Kitchen Island, Microwave, Pantry, Solid Surface Counters, Stainless Steel Appliance(s), Walk-in Pantry
- Bedroom Description:Walk-In Closet(s)
- Basement Description:Bath Finished, Daylight, Exterior Entry, Finished, Full, Interior Entry
- Living area:5,860 sq. ft.
Heating and cooling
- Cooling:Ceiling Fan(s), Central Air, Electric
- Heating:Central, Forced Air, Natural Gas
- Central air:Yes
Structure and exterior
- Roof:Composition
- Year built:2004
- Building area:5,860 sq. ft.
- Lot area:1.39 Acres
- Lot Features:Private
- Architectural Style:Brick 3 Side, Traditional
- Construction Materials:Brick, Concrete
- Exterior Features:Deck, Deck/Patio, Screened, Sprinkler System
- Levels:2 Story
Schools
- High school:Milton
- Middle school:Northwestern
- Elementary school:Birmingham Falls
Utilities
- Water:Public, Water Available
- Sewer:Septic Tank
Finances and disclosures
- Price:$1,265,000
- Price per sq. ft.:$215.87
- Tax amount:$17,577 (25)
Features and amenities
- Appliances:Cooktop, Dishwasher, Double Oven, Gas Water Heater, Microwave, Stainless Steel Appliance(s)
- Laundry features:Laundry, Upper Level
- Amenities:Bookcases, Double Pane Windows, Gas Water Heater, High Ceilings, Tray Ceiling(s), Wine Cellar
Parking
- Total parking spaces:3
- Parking description:Attached, Garage, Garage Door Opener, Kitchen Level
- Garage:Yes
 2026 Georgia MLS. All rights reserved. Information Deem Reliable But Not Guaranteed September 13, 2026 METROMLS Member Broker: Shane Phillips
New listings near 14724 Taylor Valley Way
- Coming Soon
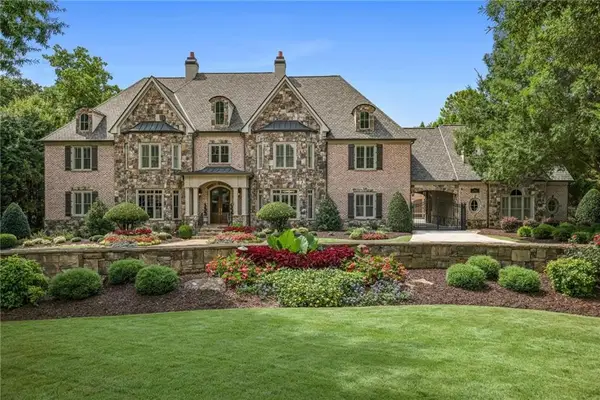 $3,500,000Coming Soon7 beds 10 baths12,406 sq. ft.
2915 Manor Bridge Drive, Milton, GA 30004
MLS# 7836170Listed by: THE REZERVE, LLC - Coming Soon
 $1,875,000Coming Soon5 beds 4 baths5,388 sq. ft.
15895 Henderson Road, Milton, GA 30004
MLS# 7830172Listed by: KELLER WILLIAMS REALTY ATLANTA PARTNERS - Coming Soon
 $4,999,999Coming Soon7 beds 10 baths12,254 sq. ft.
16150 Belford Drive, Milton, GA 30004
MLS# 10838201Listed by: Atlanta Communities - Coming Soon
 $4,999,999Coming Soon7 beds 10 baths15,495 sq. ft.
16150 Belford Drive, Milton, GA 30004
MLS# 7831433Listed by: ATLANTA COMMUNITIES - New
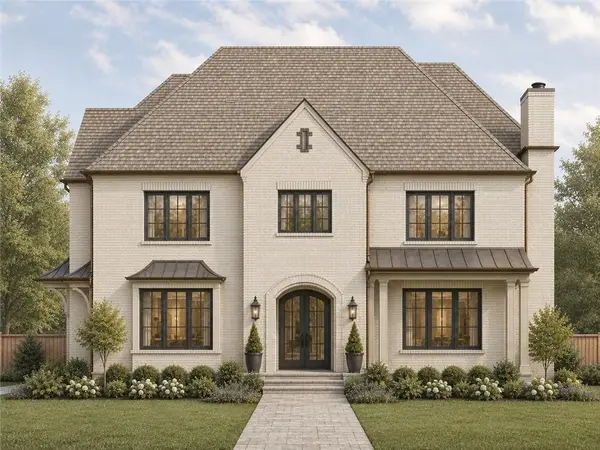 $3,495,000Active6 beds 8 baths6,584 sq. ft.
240 Heatherton Way, Milton, GA 30009
MLS# 7834395Listed by: ATLANTA FINE HOMES SOTHEBY'S INTERNATIONAL - New
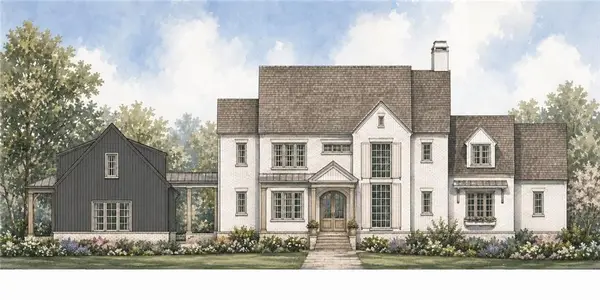 $3,495,000Active6 beds 8 baths6,600 sq. ft.
195 Heatherton Lane, Milton, GA 30009
MLS# 7834406Listed by: ATLANTA FINE HOMES SOTHEBY'S INTERNATIONAL - New
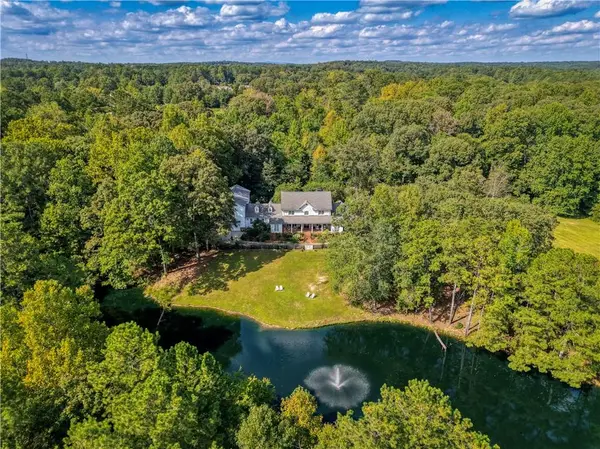 $3,990,000Active4 beds 6 baths5,618 sq. ft.
14915 Freemanville Road, Milton, GA 30004
MLS# 7836209Listed by: HOMESMART - New
 $399,000Active3 beds 3 baths1,370 sq. ft.
13300 Morris Road #72, Milton, GA 30004
MLS# 10844396Listed by: Ansley RE|Christie's Int'l RE - New
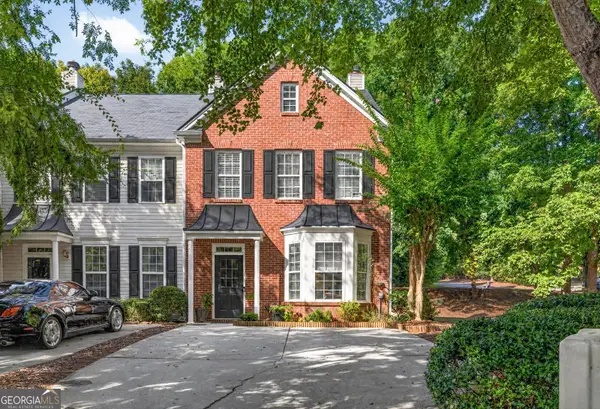 $399,900Active3 beds 3 baths1,520 sq. ft.
570 Gale Court # 39, Alpharetta, GA 30004
MLS# 10844408Listed by: Virtual Properties Realty.com - New
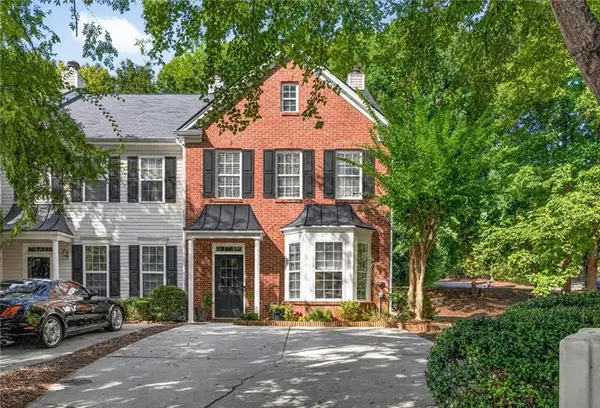 $399,900Active3 beds 3 baths1,520 sq. ft.
570 Gale Court, Milton, GA 30004
MLS# 7836374Listed by: VIRTUAL PROPERTIES REALTY.COM


Protect your home and budget from life's surprises with an Assurant Home Warranty, backed by a partner that supports you through every step of homeownership. Explore Plans.
©2026 Century 21 Real Estate LLC. All rights reserved. CENTURY 21®, the CENTURY 21 Logo and C21® are service marks owned by Century 21 Real Estate LLC. Century 21 Real Estate LLC fully supports the principles of the Fair Housing Act and the Equal Opportunity Act. Each office is independently owned and operated. Listing information is deemed reliable but not guaranteed accurate.