
1670 Highgrove Club Drive, Milton, GA 30004
Local realty services provided by:CENTURY 21 The Avenues
1670 Highgrove Club Drive,Milton, GA 30004
$1,235,000
- 5 Beds
- 5 Baths
- 5,037 sq. ft.
- Single family
- Active
Listed by: sarah wilkins, lauren warner
Office: atlanta fine homes sotheby's international
MLS#:7853755
Source:FIRSTMLS
Price summary
- Price:$1,235,000
- Price per sq. ft.:$245.19
About this home
Just Listed | Timeless Craftsmanship, Classic Charm & Nearly an Acre of Possibility in the Heart of Milton
A timeless blend of classic elegance, thoughtful updates, and exceptional indoor-outdoor living, this stunning four-sided brick home offers the perfect balance of sophistication, comfort, and room to make lasting memories. Tucked away on a beautiful, level lot in the heart of Milton, this exceptional property welcomes you with enduring craftsmanship, beautifully appointed interiors, and an abundance of space to live, work, and entertain.
The main level is thoughtfully designed for both everyday living and effortless entertaining, featuring a private office, oversized dining room, and a beautifully updated kitchen that will delight even the most discerning chef. Top-of-the-line appliances, quartz countertops, fabulous cabinetry, and updated lighting create a space that is as functional as it is beautiful. The kitchen opens to a vaulted family room with a fireplace, where expansive views of the wooded backyard provide a serene and inviting backdrop. A full bedroom and bath on the main level offer flexibility for guests or multigenerational living.
Extend your living space outdoors to the spacious screened porch and adjoining grill deck—ideal for al fresco dining, weekend gatherings, and quiet evenings surrounded by nature. Upstairs, the primary suite is a true retreat, complete with a spa-inspired bath and peaceful views overlooking the private backyard. Three additional bedrooms, each with access to a bath, provide comfort and privacy for family and guests alike.
The beautifully updated terrace level takes entertaining to another level, offering a versatile flex space perfect for a home gym, office, or game room, along with an oversized bar and kitchen area ready to host everything from game days to holiday celebrations. A dedicated media area completes this impressive lower level, creating endless opportunities for recreation and relaxation.
Outside, the nearly one-acre setting delivers a rare combination of space, privacy, and play. The expansive front yard welcomes you home, while the fenced backyard is designed for enjoying every season, featuring a turf play area, swing set, fire pit, and trampoline—with plenty of room for four-legged family members to roam. Plenty of room for a pool.
All of this, nestled in Milton’s highly sought-after school districts and just moments from the parks, dining, shopping, and lifestyle amenities that make Milton so special. A home with timeless appeal, exceptional versatility, and room to grow—this is Milton living at its finest....
Contact an agent
Home facts
- Year built:1992
- Subdivision & Development:Wood Valley
- Listing ID #:7853755
- Updated:October 23, 2026 at 11:46 PM
Rooms and interior
- Bedrooms:5
- Total bathrooms:5
- Full bathrooms:5
- Flooring:Carpet, Ceramic Tile, Hardwood
- Dining Description:Separate Dining Room
- Bathrooms Description:Double Vanity, Separate Tub/Shower
- Kitchen Description:Breakfast Bar, Cabinets White, Dishwasher, Disposal, Eat-in Kitchen, Gas Cooktop, Kitchen Island, Microwave, Pantry, Stone Counters, View to Family Room
- Basement Description:Finished, Finished Bath, Full
- Living area:5,037 sq. ft.
Heating and cooling
- Cooling:Central Air, Zoned
- Heating:Central, Forced Air
- Central air:Yes
Structure and exterior
- Roof:Composition
- Year built:1992
- Building area:5,037 sq. ft.
- Lot area:0.91 Acres
- Lot Features:Back Yard, Cul-De-Sac, Front Yard, Level
- Architectural Style:Traditional
- Construction Materials:Brick 4 Sides
- Exterior Features:Deck, Front Porch, Screened
- Levels:2 Story
Schools
- High school:Cambridge
- Middle school:Northwestern
- Elementary school:Birmingham Falls
Utilities
- Water:Public, Water Available
- Sewer:Septic Tank
Finances and disclosures
- Price:$1,235,000
- Price per sq. ft.:$245.19
- Tax amount:$14,434 (2025)
Features and amenities
- Appliances:Irrigation Equipment
- Laundry features:Laundry Room, Main Level
- Amenities:Bookcases, Entrance Foyer 2 Story, High Ceilings 10 ft Main, High Ceilings 9 ft Upper, Tray Ceiling(s), Walk-In Closet(s)
Parking
- Parking description:Garage, Garage Faces Side, Kitchen Level, Level Driveway
- Garage spaces:2
 Listings identified with the FMLS IDX logo come from FMLS and are held by brokerage firms other than the owner of this website. The listing brokerage is identified in any listing details. Information is deemed reliable but is not guaranteed. If you believe any FMLS listing contains material that infringes your copyrighted work please click here (https://www.fmls.com/dmca) to review our DMCA policy and learn how to submit a takedown request. ©2026 First Multiple Listing Service, Inc.
New listings near 1670 Highgrove Club Drive
- Coming Soon
 $650,000Coming Soon4 beds 4 baths2,664 sq. ft.
12715 Archmont Trace, Milton, GA 30009
MLS# 7857135Listed by: KELLER WILLIAMS NORTH ATLANTA - New
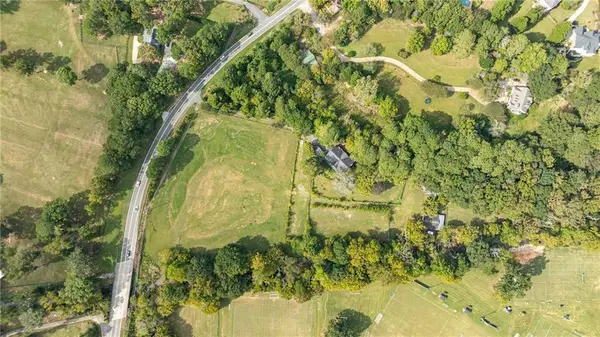 $1,100,000Active3 beds 3 baths4,269 sq. ft.
14325 Birmingham Highway, Milton, GA 30004
MLS# 7857719Listed by: ATLANTA FINE HOMES SOTHEBY'S INTERNATIONAL - New
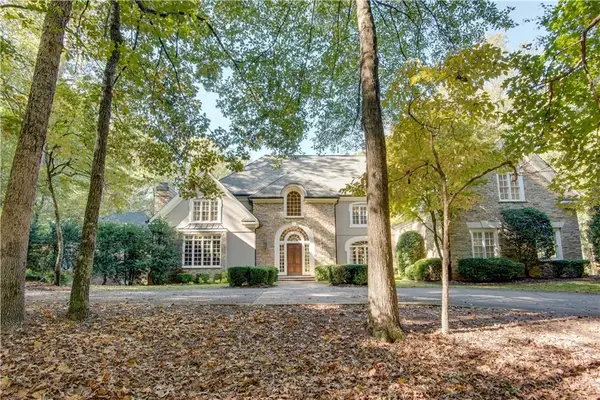 $2,500,000Active5 beds 7 baths7,692 sq. ft.
12180 King Circle, Milton, GA 30075
MLS# 7858503Listed by: INTOWN FOCUS REALTY, LLC. - New
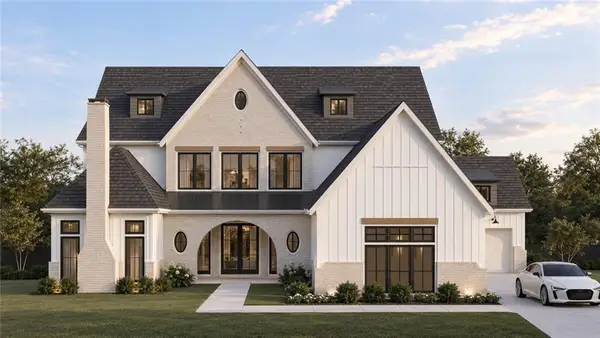 $2,650,000Active5 beds 6 baths4,218 sq. ft.
2560 Bethany Bend, Milton, GA 30004
MLS# 7851481Listed by: ATLANTA FINE HOMES SOTHEBY'S INTERNATIONAL - New
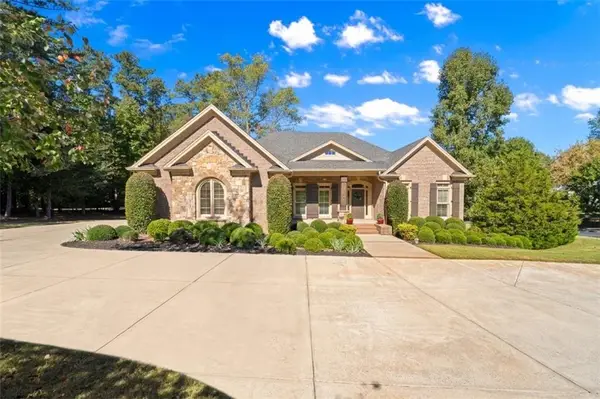 $1,400,000Active5 beds 6 baths6,404 sq. ft.
900 Canonero Drive, Milton, GA 30004
MLS# 7839333Listed by: THE REZERVE, LLC - New
 $3,750,000Active5 beds 6 baths7,106 sq. ft.
15819 Winterfield Way, Alpharetta, GA 30004
MLS# 7855990Listed by: COMPASS - New
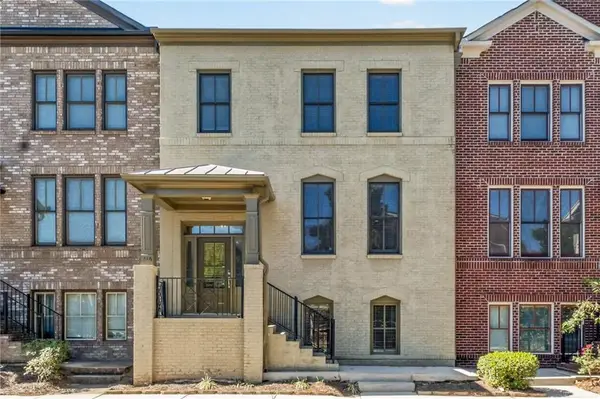 $535,000Active4 beds 4 baths2,496 sq. ft.
416 Fieldview Way, Milton, GA 30004
MLS# 7857477Listed by: KELLER WILLIAMS REALTY ATLANTA PARTNERS - New
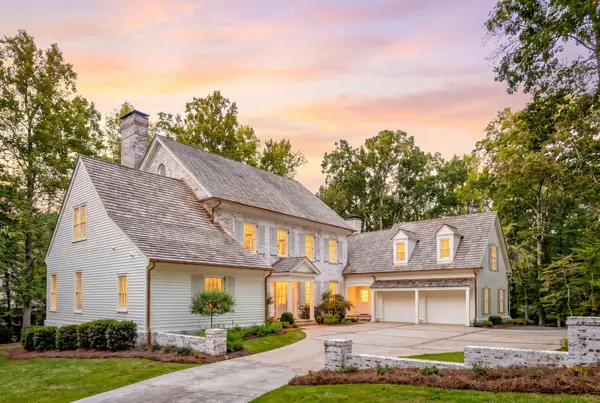 $3,890,000Active5 beds 7 baths7,135 sq. ft.
14870 E Bluff Road, Alpharetta, GA 30022
MLS# 1544958Listed by: HORIZON SOTHEBY'S INTERNATIONAL REALTY - New
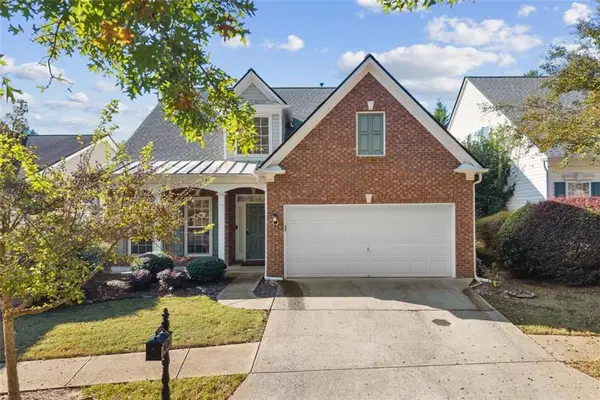 $599,900Active3 beds 3 baths2,266 sq. ft.
2845 Glaston Way, Alpharetta, GA 30004
MLS# 7857377Listed by: THE PROMISE REALTY GROUP, LLC - New
 $499,900Active3 beds 4 baths2,121 sq. ft.
3373 N Twin Alley, Milton, GA 30004
MLS# 10876525Listed by: Keller Williams Realty


Protect your home and budget from life's surprises with an Assurant Home Warranty, backed by a partner that supports you through every step of homeownership. Explore Plans.
©2026 Century 21 Real Estate LLC. All rights reserved. CENTURY 21®, the CENTURY 21 Logo and C21® are service marks owned by Century 21 Real Estate LLC. Century 21 Real Estate LLC fully supports the principles of the Fair Housing Act and the Equal Opportunity Act. Each office is independently owned and operated. Listing information is deemed reliable but not guaranteed accurate.