
1740 Highgrove Club Drive, Milton, GA 30004
Local realty services provided by:CENTURY 21 North East
Listed by: sally english, kristen bryant
Office: realty associates of atlanta
MLS#:10840542
Source:METROMLS
Price summary
- Price:$975,000
- Price per sq. ft.:$272.04
About this home
Perched atop one of the highest elevations in Wood Valley, this timeless Colonial Williamsburg-inspired estate was custom-built by the community's original developer on what is widely celebrated as the premier lot in the neighborhood. Modeled meticulously after Virginia's historic George Wythe House, this residence offers an exceptional blend of architectural pedigree and everyday functional luxury tailored for executive living and busy family life just minutes from top North Fulton employers, GA-400, Avalon, and downtown Alpharetta. Exceptional craftsmanship is showcased throughout, featuring authentic Bickerstaff custom wood-moulded brickwork, two commanding chimneys serving three working fireplaces, exquisite period trim and millwork crafted from historical pattern books, and gorgeous antique heart pine flooring salvaged from historic Henry County properties. The formal dining room is anchored by a museum-grade historic reproduction chandelier from Virginia Metalcrafters, creating an unforgettable setting for entertaining colleagues and hosting family gatherings. Designed on a grand scale rarely seen in contemporary builds, the main level boasts generously proportioned rooms flanking an expansive center foyer and grand reception hallway. 10-foot ceilings on the main floor and 9-foot ceiling height on the second floor. The private, elevated backyard provides a peaceful retreat after the workday, showcasing sweeping panoramic valley views, serene morning fog rising across adjacent green spaces, and vibrant golden-hour sunsets. Ideally situated within the top-ranked Cambridge High School attendance district, the property directly borders the scenic Milton Park and Preserve system-a tranquil network of public parks and nature trails winding through the former Alpharetta Country Club. Optional swim and tennis amenities are readily accessible nearby at both White Columns and the Milton City Park and Tennis facility located right at the neighborhood entrance. Practical storage and expansion options abound, including an oversized multi-vehicle garage with high-volume ceilings and dedicated permanent stairs leading up to an expansive, floored unfinished storage room that could potentially serve as an executive home office, media retreat, or private fitness studio. Combining architectural permanence, generous living spaces, and unmatched proximity to Milton's pastoral charm and Alpharetta's corporate corridor, this distinguished estate represents a rare opportunity in one of North Fulton's most prestigious settings....
Contact an agent
Home facts
- Year built:1992
- Subdivision & Development:Wood Valley
- Listing ID #:10840542
- Updated:October 25, 2026 at 10:54 AM
Rooms and interior
- Bedrooms:4
- Total bathrooms:4
- Full bathrooms:3
- Half bathrooms:1
- Flooring:Hardwood
- Dining Description:Seats 12+, Separate Room
- Bathrooms Description:Separate Shower
- Kitchen Description:Dishwasher, Disposal, Refrigerator, Walk-in Pantry
- Bedroom Description:Roommate Plan, Walk-In Closet(s)
- Basement Description:Concrete, Crawl Space
- Living area:3,584 sq. ft.
Heating and cooling
- Cooling:Central Air, Electric, Zoned
- Heating:Forced Air, Natural Gas, Zoned
- Central air:Yes
Structure and exterior
- Roof:Composition
- Year built:1992
- Building area:3,584 sq. ft.
- Lot area:1 Acres
- Lot Features:Private
- Architectural Style:Colonial, Traditional
- Construction Materials:Brick
- Exterior Features:Deck/Patio
- Levels:2 Story
Schools
- High school:Cambridge
- Middle school:Northwestern
- Elementary school:Birmingham Falls
Utilities
- Water:Public, Water Available
- Sewer:Septic Tank
Finances and disclosures
- Price:$975,000
- Price per sq. ft.:$272.04
- Tax amount:$3,787 (2025)
Features and amenities
- Appliances:Dishwasher, Disposal, Gas Water Heater, Refrigerator
- Amenities:Bookcases, Gas Water Heater, Pulldown Attic Stairs, Smoke Detector(s), Window Treatments
Parking
- Parking description:Detached Parking, Garage, Garage Door Opener
- Garage:Yes
 2026 Georgia MLS. All rights reserved. Information Deem Reliable But Not Guaranteed October 25, 2026 METROMLS Member Broker: Jim D’Amico
New listings near 1740 Highgrove Club Drive
- Coming Soon
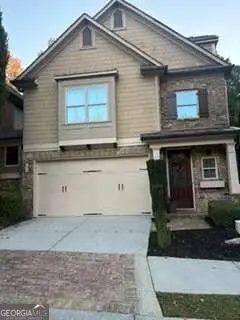 $650,000Coming Soon4 beds 4 baths
12715 Archmont Trace, Milton, GA 30009
MLS# 10877365Listed by: Keller Williams Realty North Atlanta - New
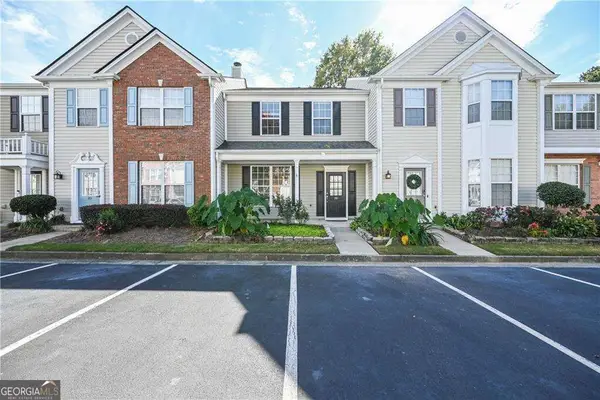 $389,900Active3 beds 3 baths1,370 sq. ft.
13300 Morris Road #88, Milton, GA 30004
MLS# 10878580Listed by: Boulevard Signature Realty - New
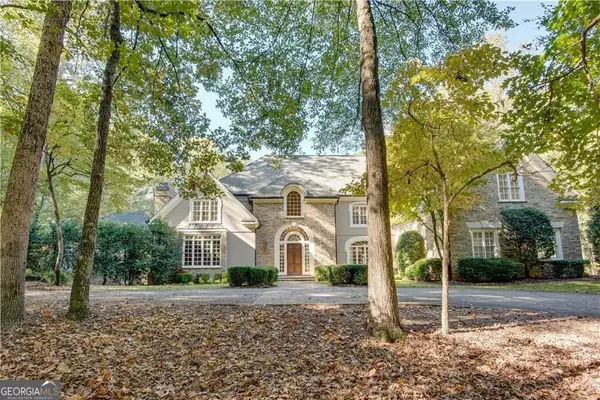 $2,500,000Active5 beds 7 baths10,717 sq. ft.
12180 King Circle, Milton, GA 30075
MLS# 10878460Listed by: Intown Focus Realty LLC - New
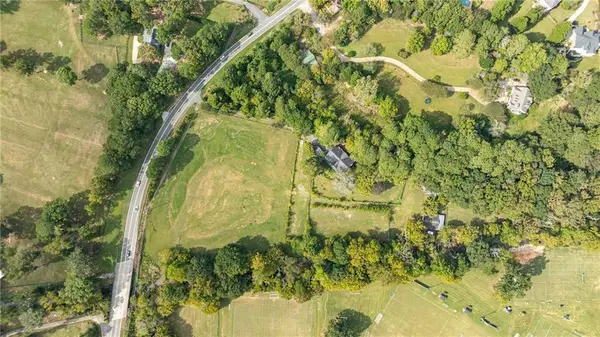 $1,100,000Active3 beds 3 baths4,269 sq. ft.
14325 Birmingham Highway, Milton, GA 30004
MLS# 7857719Listed by: ATLANTA FINE HOMES SOTHEBY'S INTERNATIONAL - New
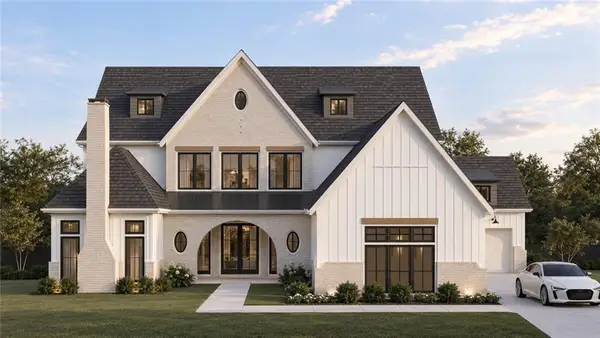 $2,650,000Active5 beds 6 baths4,218 sq. ft.
2560 Bethany Bend, Milton, GA 30004
MLS# 7851481Listed by: ATLANTA FINE HOMES SOTHEBY'S INTERNATIONAL - New
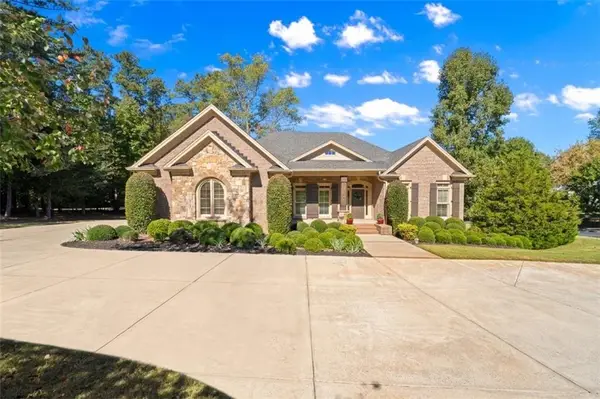 $1,400,000Active5 beds 6 baths6,404 sq. ft.
900 Canonero Drive, Milton, GA 30004
MLS# 7839333Listed by: THE REZERVE, LLC - New
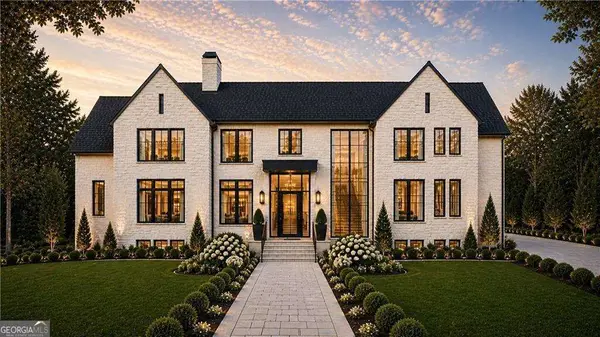 $3,750,000Active5 beds 6 baths10,970 sq. ft.
15819 Winterfield Way, Alpharetta, GA 30004
MLS# 10877420Listed by: Compass - New
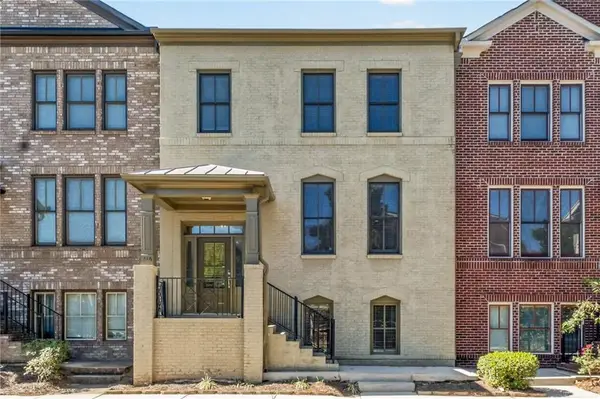 $535,000Active4 beds 4 baths2,496 sq. ft.
416 Fieldview Way, Milton, GA 30004
MLS# 7857477Listed by: KELLER WILLIAMS REALTY ATLANTA PARTNERS - New
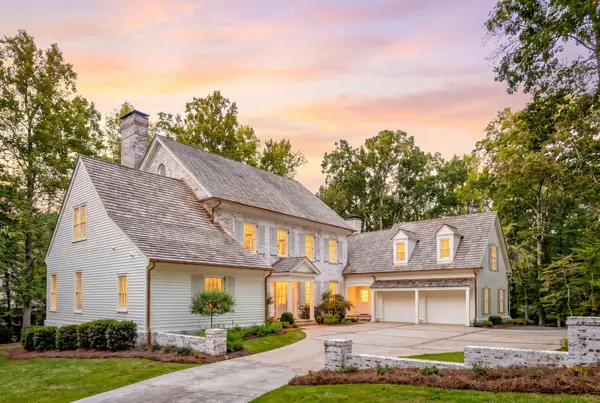 $3,890,000Active5 beds 7 baths7,135 sq. ft.
14870 E Bluff Road, Alpharetta, GA 30022
MLS# 1544958Listed by: HORIZON SOTHEBY'S INTERNATIONAL REALTY - New
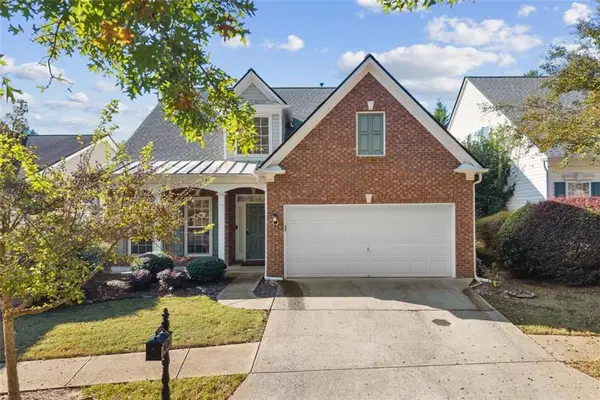 $599,900Active3 beds 3 baths2,266 sq. ft.
2845 Glaston Way, Alpharetta, GA 30004
MLS# 7857377Listed by: THE PROMISE REALTY GROUP, LLC


Protect your home and budget from life's surprises with an Assurant Home Warranty, backed by a partner that supports you through every step of homeownership. Explore Plans.
©2026 Century 21 Real Estate LLC. All rights reserved. CENTURY 21®, the CENTURY 21 Logo and C21® are service marks owned by Century 21 Real Estate LLC. Century 21 Real Estate LLC fully supports the principles of the Fair Housing Act and the Equal Opportunity Act. Each office is independently owned and operated. Listing information is deemed reliable but not guaranteed accurate.