
3055 Longstreet Road, Milton, GA 30004
Local realty services provided by:CENTURY 21 Adams-Harvey & Associates
3055 Longstreet Road,Milton, GA 30004
$550,000
- 3 Beds
- 2 Baths
- 1,508 sq. ft.
- Single family
- Active
Listed by: john organ
Office: re/max center
MLS#:10867710
Source:METROMLS
Price summary
- Price:$550,000
- Price per sq. ft.:$364.72
About this home
***SELLER PAID 2-1 INTEREST RATE BUYDOWN COULD LOWER YOUR RATE TO AS LOW AS 4.99%!!! CLOSE BY NOV 30TH AND GET $25,000 TO USE AS YOU CHOOSE (rate buydown and/or closing costs and/or price reduction)!!!*** Completely Renovated Ranch with Country Cottage Charm on 2.75 Beautiful Acres in Milton! Don't let the classic country cottage exterior fool you-this home underwent an extensive down-to-the-studs renovation approximately eight years ago. The remodel included all-new insulation, electrical, plumbing, HVAC, drywall, trim and doors, flooring, kitchen, two bathrooms, fixtures, windows, HardiePlank siding, roof and more! The result is a charming country home that retains the warmth and character of its setting while offering the comfort and peace of mind of a substantially renovated home. And then there's the location and value! This is a rare opportunity to own a beautifully renovated home on 2.75 acres in one of Milton's most prestigious areas-at a price point seldom found in a setting like this. Located just 500 feet from The Manor and surrounded by multi-million-dollar homes, equestrian properties and magnificent country estates, this property offers an exceptional opportunity to enjoy the Milton lifestyle and own meaningful acreage at a fraction of the cost of many surrounding properties. Quiet, peaceful and scenic, the property is situated in one of the sweetest spots in Milton-close to everything, yet seemingly miles away from it all. This corner tract offers frontage along Longstreet Road and Land Road, two quiet country roads that showcase the rural character that makes this area so special. Nearby properties include The Manor Golf & Country Club, Ponderosa Ranch of Georgia and the Daniel Prayer Garden, with impressive homes, horse farms and estates throughout the area. This idyllic 2.75-acre homestead offers privacy, usable land and manageable acreage, with possibilities for gardening, hobby or micro-farming, small livestock, or horse keeping. There's even an existing chicken coop! At the heart of the property is a charming 3-bedroom, 2-bath, single-story ranch offering comfortable one-level living. With the extensive renovation completed, the home is move-in ready. At the same time, the exceptional acreage and location provide opportunity to personalize, expand, or potentially create something entirely new in the future. Beyond the property itself, the location is exceptional. Enjoy access to highly regarded schools and an abundance of shopping, dining, parks and recreational amenities. The property is convenient to the Big Creek Greenway, Lake Lanier, GA 400 and North Atlanta's thriving GA 400 employment and technology corridor. And when you're ready to get away, the North Georgia Mountains are just a short drive away, offering breathtaking Blue Ridge and Appalachian Mountain scenery, charming mountain towns, exceptional wineries, hiking, camping and endless opportunities to explore and unwind. Perhaps most compelling is the combination of condition, acreage, location and value. Finding a completely renovated, move-in-ready home on 2.75 beautiful acres at this price point in this part of Milton-surrounded by some of the area's most impressive homes, estates and equestrian properties-is increasingly rare. It's an opportunity to own acreage in the heart of multi-million-dollar Milton at a fraction of the cost of many surrounding properties, enjoy an exceptional lifestyle today, and retain the freedom to shape the property around your vision for tomorrow. Whether you're dreaming of a peaceful country retreat, a manageable homestead, room for animals and gardens, or simply beautiful Milton acreage to call your own, this property offers a special combination of condition, location, lifestyle, land, flexibility and value. Completely renovated. 2.75 beautiful acres. An extraordinary Milton location. Exceptional value. Close to everything, yet seemingly miles away from it all - Welcome Home!...
Contact an agent
Home facts
- Year built:1990
- Subdivision & Development:None
- Listing ID #:10867710
- Updated:October 24, 2026 at 11:28 AM
Rooms and interior
- Bedrooms:3
- Total bathrooms:2
- Full bathrooms:1
- Half bathrooms:1
- Flooring:Carpet, Vinyl
- Dining Description:Living Room/Dining Room Combo
- Kitchen Description:Breakfast Area, Breakfast Room, Dishwasher, Oven/Range (Combo)
- Bedroom Description:Master On Main Level, Walk-In Closet(s)
- Living area:1,508 sq. ft.
Heating and cooling
- Cooling:Central Air, Electric, Whole House Fan
- Heating:Central, Forced Air, Propane
- Central air:Yes
Structure and exterior
- Roof:Composition
- Year built:1990
- Building area:1,508 sq. ft.
- Lot area:2.75 Acres
- Lot Features:Pasture, Private
- Architectural Style:Bungalow/Cottage, Country/Rustic, Ranch
- Construction Materials:Concrete
- Exterior Features:Deck, Garden, Screened
- Foundation Description:Block, Slab
- Levels:1 Story
Schools
- High school:Cambridge
- Middle school:Hopewell
- Elementary school:Summit Hill
Utilities
- Water:Private, Water Available, Well
- Sewer:Septic Tank
Finances and disclosures
- Price:$550,000
- Price per sq. ft.:$364.72
- Tax amount:$424 (2025)
Features and amenities
- Appliances:Dishwasher, Dryer, Electric Water Heater, Oven/Range (Combo), Washer
- Laundry features:Dryer, Laundry, Washer
- Amenities:Double Pane Windows, Electric Water Heater, Pulldown Attic Stairs, Smoke Detector(s)
Parking
- Total parking spaces:2
- Parking description:Carport
 2026 Georgia MLS. All rights reserved. Information Deem Reliable But Not Guaranteed October 24, 2026 METROMLS Member Broker: Shane Phillips
New listings near 3055 Longstreet Road
- Coming Soon
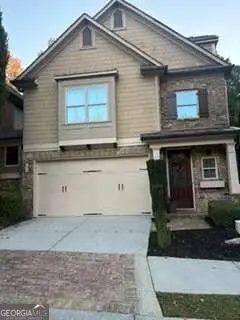 $650,000Coming Soon4 beds 4 baths
12715 Archmont Trace, Milton, GA 30009
MLS# 10877365Listed by: Keller Williams Realty North Atlanta - New
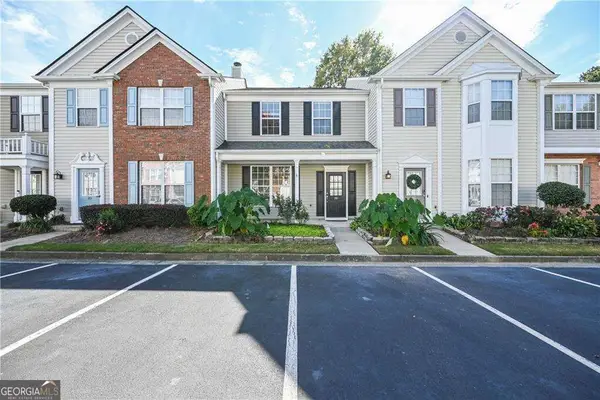 $389,900Active3 beds 3 baths1,370 sq. ft.
13300 Morris Road #88, Milton, GA 30004
MLS# 10878580Listed by: Boulevard Signature Realty - New
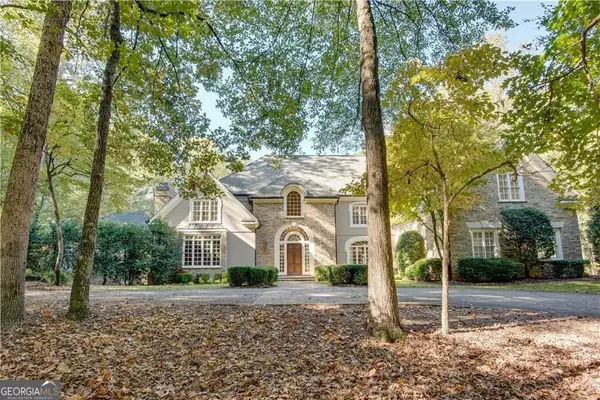 $2,500,000Active5 beds 7 baths10,717 sq. ft.
12180 King Circle, Milton, GA 30075
MLS# 10878460Listed by: Intown Focus Realty LLC - New
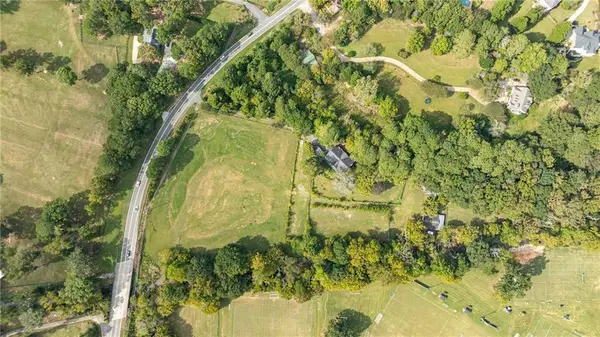 $1,100,000Active3 beds 3 baths4,269 sq. ft.
14325 Birmingham Highway, Milton, GA 30004
MLS# 7857719Listed by: ATLANTA FINE HOMES SOTHEBY'S INTERNATIONAL - New
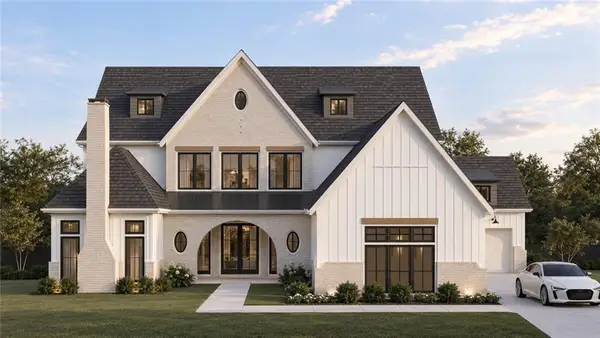 $2,650,000Active5 beds 6 baths4,218 sq. ft.
2560 Bethany Bend, Milton, GA 30004
MLS# 7851481Listed by: ATLANTA FINE HOMES SOTHEBY'S INTERNATIONAL - New
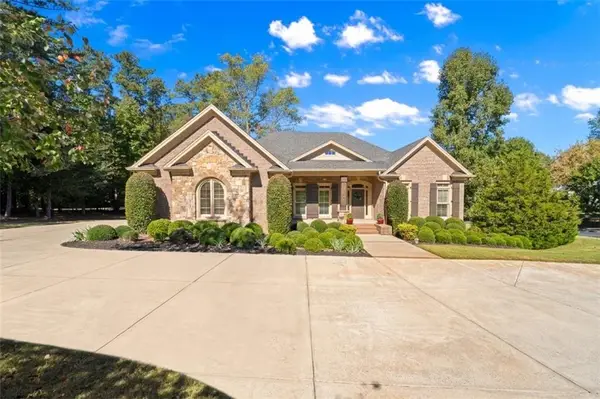 $1,400,000Active5 beds 6 baths6,404 sq. ft.
900 Canonero Drive, Milton, GA 30004
MLS# 7839333Listed by: THE REZERVE, LLC - New
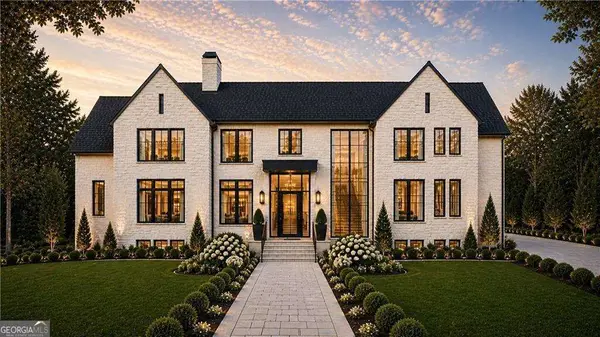 $3,750,000Active5 beds 6 baths10,970 sq. ft.
15819 Winterfield Way, Alpharetta, GA 30004
MLS# 10877420Listed by: Compass - New
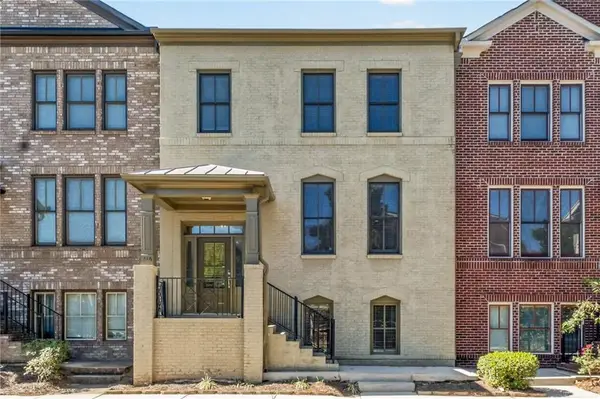 $535,000Active4 beds 4 baths2,496 sq. ft.
416 Fieldview Way, Milton, GA 30004
MLS# 7857477Listed by: KELLER WILLIAMS REALTY ATLANTA PARTNERS - New
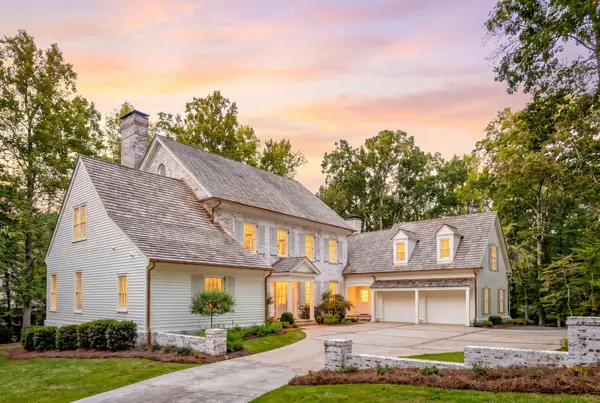 $3,890,000Active5 beds 7 baths7,135 sq. ft.
14870 E Bluff Road, Alpharetta, GA 30022
MLS# 1544958Listed by: HORIZON SOTHEBY'S INTERNATIONAL REALTY - New
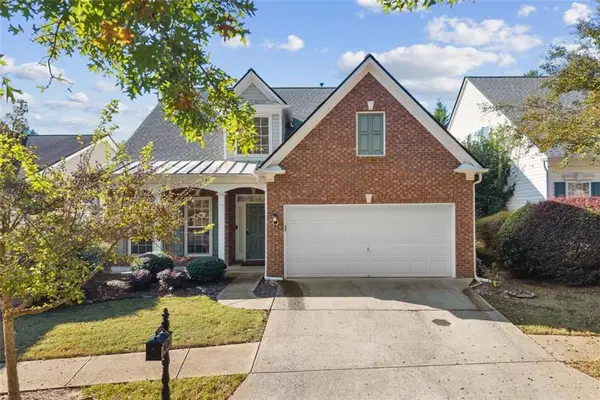 $599,900Active3 beds 3 baths2,266 sq. ft.
2845 Glaston Way, Alpharetta, GA 30004
MLS# 7857377Listed by: THE PROMISE REALTY GROUP, LLC


Protect your home and budget from life's surprises with an Assurant Home Warranty, backed by a partner that supports you through every step of homeownership. Explore Plans.
©2026 Century 21 Real Estate LLC. All rights reserved. CENTURY 21®, the CENTURY 21 Logo and C21® are service marks owned by Century 21 Real Estate LLC. Century 21 Real Estate LLC fully supports the principles of the Fair Housing Act and the Equal Opportunity Act. Each office is independently owned and operated. Listing information is deemed reliable but not guaranteed accurate.