
560 Hopewell Downs Drive, Milton, GA 30004
Local realty services provided by:CENTURY 21 Results
560 Hopewell Downs Drive,Milton, GA 30004
$750,000
- 5 Beds
- 3 Baths
- 2,966 sq. ft.
- Single family
- Coming Soon
Listed by: mike francis
Office: keller williams realty partners
MLS#:7839463
Source:FIRSTMLS
Price summary
- Price:$750,000
- Price per sq. ft.:$252.87
- Monthly HOA dues:$33.33
About this home
Privacy, space, and an incredible wooded setting on more than 3 acres. Set well back among mature trees with a beautiful, level front yard and flat driveway, 560 Hopewell Downs Drive offers the kind of peaceful North Georgia setting that is increasingly difficult to find. A welcoming two-story foyer opens to a spacious sitting room or home office on one side and a formal dining room on the other. The kitchen sits at the heart of the home and flows into the large family room, while an expansive rear deck creates a great outdoor living space overlooking the wooded backyard. The main level also features a bedroom with its own full bath, providing excellent flexibility for guests, extended stays, or a private secondary suite. Upstairs you'll find four additional bedrooms and two full baths, including an exceptionally spacious primary suite. One of its standout features is the wall of approximately nine-foot windows overlooking the trees, creating a beautiful connection to the surrounding woods. The large primary bath offers plenty of space, while the home's oversized bonus room—with its own closet—provides even more flexibility for a media room, game room, office, gym, or additional sleeping space. The partially finished basement adds another level of possibilities, with abundant space for a future theater room, recreation area, workshop, home gym, or additional finished living space. Seller/Listing Agent holds an active Georgia real estate license....
Contact an agent
Home facts
- Year built:1997
- Subdivision & Development:Hopewell Downs
- Listing ID #:7839463
- Updated:September 24, 2026 at 01:33 PM
Rooms and interior
- Bedrooms:5
- Total bathrooms:3
- Full bathrooms:3
- Flooring:Carpet, Hardwood
- Dining Description:Open Concept, Separate Dining Room
- Bathrooms Description:Double Vanity, Separate Tub/Shower, Vaulted Ceiling(s)
- Kitchen Description:Breakfast Bar, Breakfast Room, Cabinets Stain, Dishwasher, Eat-in Kitchen, Gas Cooktop, Gas Oven, Gas Range, Microwave, Pantry, Refrigerator, Stone Counters, View to Family Room
- Bedroom Description:Oversized Master
- Basement Description:Bath/Stubbed, Daylight, Exterior Entry, Finished, Unfinished
- Living area:2,966 sq. ft.
Heating and cooling
- Cooling:Ceiling Fan(s), Central Air
- Heating:Central, Forced Air, Natural Gas
- Central air:Yes
Structure and exterior
- Roof:Composition
- Year built:1997
- Building area:2,966 sq. ft.
- Lot area:3.48 Acres
- Lot Features:Corner Lot, Creek On Lot, Wooded
- Architectural Style:Traditional
- Construction Materials:Brick Front, Cement Siding
- Exterior Features:Deck, Front Porch, Garden, Private Yard, Rain Gutters
- Levels:2 Story
Schools
- High school:Cambridge
- Middle school:Hopewell
- Elementary school:Summit Hill
Utilities
- Water:Public
- Sewer:Septic Tank
Finances and disclosures
- Price:$750,000
- Price per sq. ft.:$252.87
- Tax amount:$11,821 (2025)
Features and amenities
- Laundry features:Laundry Room, Upper Level
- Amenities:Beamed Ceilings, Entrance Foyer 2 Story, Gas Water Heater, High Ceilings 9 ft Main, High Ceilings 9 ft Upper, Walk-In Closet(s)
Parking
- Parking description:Garage, Garage Door Opener
- Garage spaces:2
 Listings identified with the FMLS IDX logo come from FMLS and are held by brokerage firms other than the owner of this website. The listing brokerage is identified in any listing details. Information is deemed reliable but is not guaranteed. If you believe any FMLS listing contains material that infringes your copyrighted work please click here (https://www.fmls.com/dmca) to review our DMCA policy and learn how to submit a takedown request. ©2026 First Multiple Listing Service, Inc. FIRSTMLS Member Broker: Debbie Cooke
New listings near 560 Hopewell Downs Drive
- Coming Soon
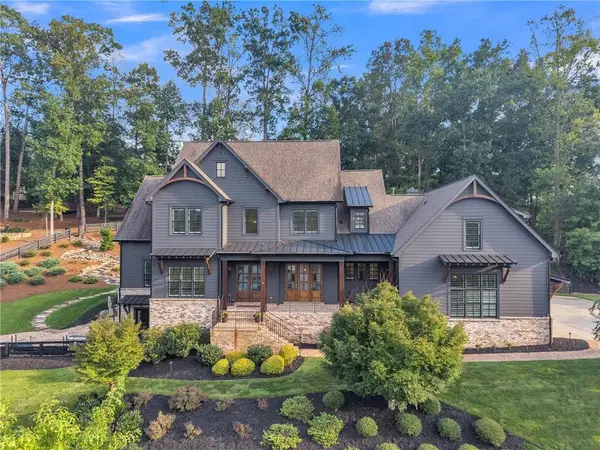 $3,375,000Coming Soon6 beds 7 baths8,921 sq. ft.
765 Foxhollow Run, Milton, GA 30004
MLS# 7841830Listed by: KELLER WILLIAMS NORTH ATLANTA - Coming Soon
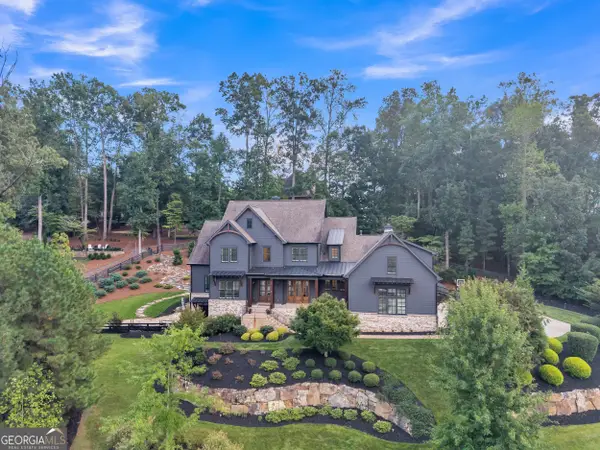 $3,375,000Coming Soon6 beds 7 baths8,921 sq. ft.
765 Foxhollow Run, Milton, GA 30004
MLS# 10851617Listed by: Keller Williams Realty North Atlanta - Coming Soon
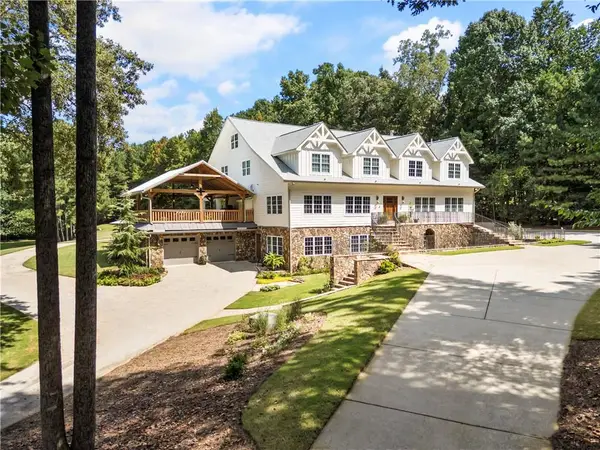 $3,695,000Coming Soon6 beds 8 baths9,815 sq. ft.
1510 Birmingham Road, Milton, GA 30004
MLS# 7837341Listed by: HAMSTEAD REALTY - Coming Soon
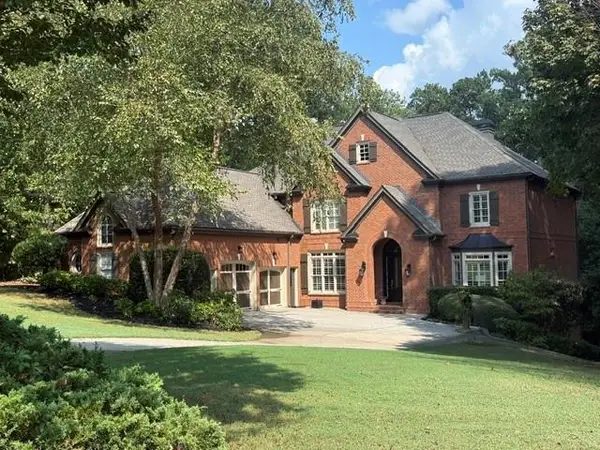 $1,459,000Coming Soon6 beds 6 baths8,424 sq. ft.
16054 Inverness Trail, Milton, GA 30004
MLS# 7839588Listed by: KELLER WILLIAMS NORTH ATLANTA - Coming Soon
 $4,999,999Coming Soon7 beds 10 baths12,254 sq. ft.
16150 Belford Drive, Milton, GA 30004
MLS# 10838201Listed by: Atlanta Communities - Coming Soon
 $4,999,999Coming Soon7 beds 10 baths15,495 sq. ft.
16150 Belford Drive, Milton, GA 30004
MLS# 7831433Listed by: ATLANTA COMMUNITIES - New
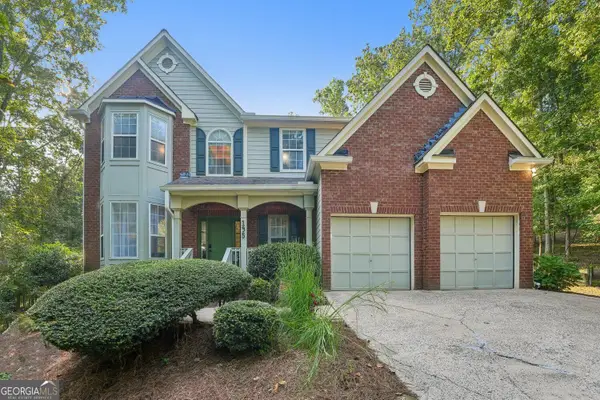 $925,000Active6 beds 4 baths3,744 sq. ft.
195 Sable Pointe Drive, Milton, GA 30004
MLS# 10852157Listed by: Hester Group, REALTORS - New
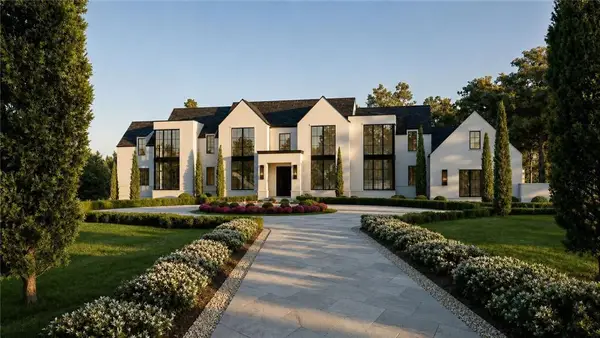 $7,000,000Active7 beds 10 baths10,638 sq. ft.
1450 Estates Pointe, Milton, GA 30004
MLS# 7838522Listed by: PEACHTREE TOWN & COUNTRY - New
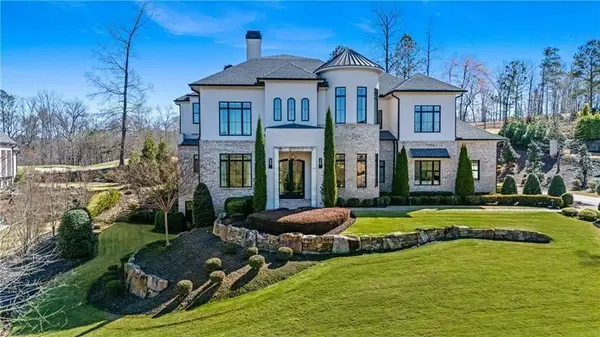 $3,875,000Active5 beds 8 baths11,665 sq. ft.
16163 Belford Drive, Milton, GA 30004
MLS# 7838546Listed by: PEACHTREE TOWN & COUNTRY


Protect your home and budget from life's surprises with an Assurant Home Warranty, backed by a partner that supports you through every step of homeownership. Explore Plans.
©2026 Century 21 Real Estate LLC. All rights reserved. CENTURY 21®, the CENTURY 21 Logo and C21® are service marks owned by Century 21 Real Estate LLC. Century 21 Real Estate LLC fully supports the principles of the Fair Housing Act and the Equal Opportunity Act. Each office is independently owned and operated. Listing information is deemed reliable but not guaranteed accurate.