
142 Oak Hill Drive, Mineral Bluff, GA 30559
Local realty services provided by:CENTURY 21 Results
Listed by: kara conrey, ian conrey
Office: re/max town and country
MLS#:7822236
Source:FIRSTMLS
Price summary
- Price:$661,500
- Price per sq. ft.:$260.84
About this home
Mountain living with the space, setting, and location buyers are looking for. This beautiful log home offers over 2,500 square feet of inviting living space, mountain views, multiple outdoor living areas, and a sought-after location just minutes from historic Downtown Blue Ridge. Warm pine interiors, hardwood floors, vaulted ceilings, and a beautiful stone fireplace give the home the character of a true North Georgia mountain retreat. The generous floor plan offers two separate living areas and a game room, creating plenty of room for family and guests while providing flexibility for entertaining, game nights, or simply spreading out and relaxing. The kitchen has been updated with painted cabinetry, granite countertops, stainless appliances, and an island, while multiple bedrooms and baths provide comfortable accommodations throughout the home. Outside is where this property really delivers. Expansive covered porches and decks create multiple places to dine, entertain, enjoy the hot tub, or simply take in the wooded surroundings and mountain views. A bright enclosed porch adds yet another year-round gathering space. Located in an established, desirable mountain community, the home provides the peaceful setting buyers come to North Georgia for without sacrificing convenience. Historic Downtown Blue Ridge, the Toccoa River, and Old Toccoa Farm golf course are all just a short drive away, putting dining, shopping, fishing, recreation, and one of the area's premier golf destinations within easy reach. Offered furnished, this is an exceptional opportunity for a full-time mountain residence, second home, or ready-to-enjoy North Georgia getaway. With its combination of authentic log-home character, generous living space, mountain views, outstanding porches, and proximity to some of Blue Ridge's most desirable attractions, this property offers far more than just a cabin it offers the complete mountain lifestyle....
Contact an agent
Home facts
- Year built:1995
- Subdivision & Development:Mountain River
- Listing ID #:7822236
- Updated:October 05, 2026 at 01:33 PM
Rooms and interior
- Bedrooms:4
- Total bathrooms:4
- Full bathrooms:4
- Flooring:Carpet
- Dining Description:Open Concept
- Bathrooms Description:Double Vanity, Separate Tub/Shower, Soaking Tub, Whirlpool Tub
- Kitchen Description:Country Kitchen, Dishwasher, Gas Oven, Kitchen Island, Microwave, Range Hood, Refrigerator
- Basement Description:Partial, Unfinished
- Living area:2,536 sq. ft.
Heating and cooling
- Cooling:Central Air
- Heating:Central
- Central air:Yes
Structure and exterior
- Roof:Shingle
- Year built:1995
- Building area:2,536 sq. ft.
- Lot area:1.06 Acres
- Lot Features:Wooded
- Architectural Style:Cabin, Cottage, Country
- Construction Materials:Log
- Exterior Features:Balcony, Covered, Deck, Rain Gutters, Side Porch, Wrap Around
- Levels:3+ Story
Schools
- High school:Fannin County
- Middle school:Fannin County
- Elementary school:Fannin - Other
Utilities
- Water:Well
- Sewer:Septic Tank
Finances and disclosures
- Price:$661,500
- Price per sq. ft.:$260.84
- Tax amount:$2,273 (2025)
Features and amenities
- Laundry features:Dryer, Washer
- Amenities:Beamed Ceilings, High Speed Internet
 Listings identified with the FMLS IDX logo come from FMLS and are held by brokerage firms other than the owner of this website. The listing brokerage is identified in any listing details. Information is deemed reliable but is not guaranteed. If you believe any FMLS listing contains material that infringes your copyrighted work please click here (https://www.fmls.com/dmca) to review our DMCA policy and learn how to submit a takedown request. ©2026 First Multiple Listing Service, Inc. FIRSTMLS Member Broker: Debbie Cooke
New listings near 142 Oak Hill Drive
- New
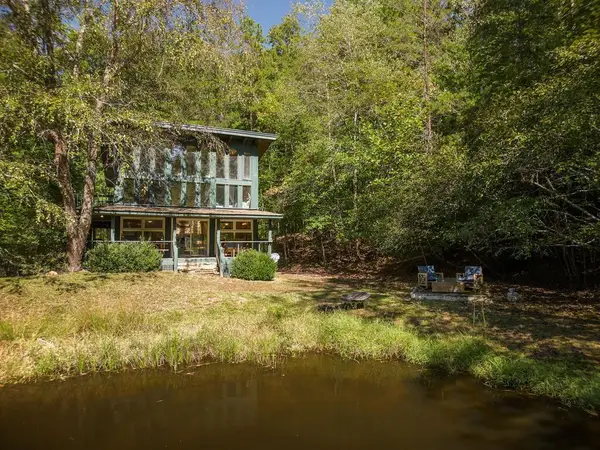 $419,900Active1 beds 1 baths
427 Cross Creek, Mineral Bluff, GA 30559
MLS# 436619Listed by: REMAX TOWN & COUNTRY - BR DOWNTOWN - New
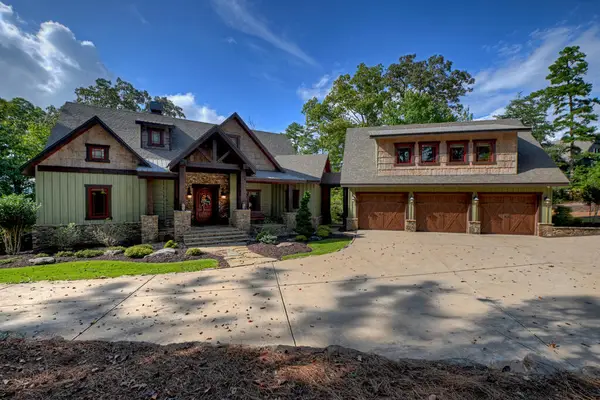 $2,675,000Active6 beds 8 baths5,050 sq. ft.
955 Old Toccoa Loop, Mineral Bluff, GA 30559
MLS# 436609Listed by: ANSLEY REAL ESTATE CHRISTIE'S INT. REAL ESTATE - New
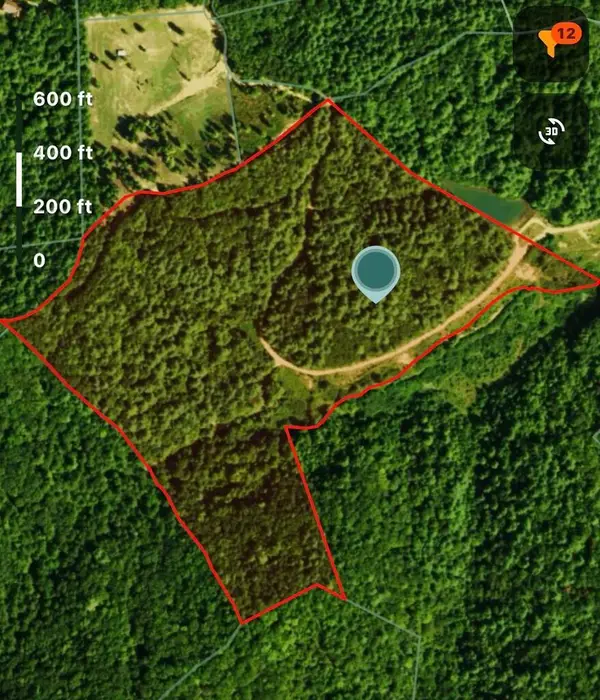 $600,000Active40.07 Acres
Lot 63 Valley Lake Road, Mineral Bluff, GA 30559
MLS# 436436Listed by: REMAX TOWN & COUNTRY - BR DOWNTOWN - New
 $600,000Active-- beds -- baths
LOT 80 Valley Lake Road, Mineral Bluff, GA 30559
MLS# 10866610Listed by: ReMax Town & Ctry-Downtown - New
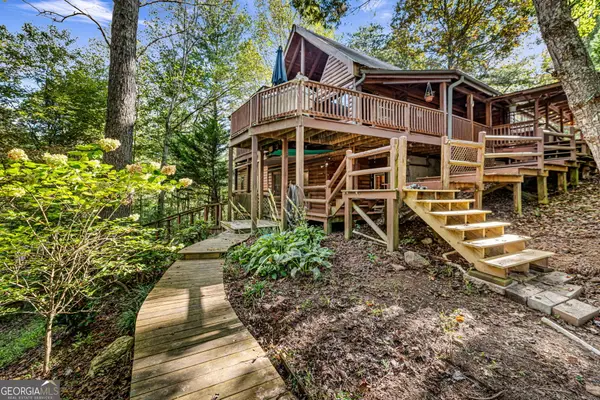 $399,900Active2 beds 5 baths2,130 sq. ft.
102 Frosty Mountain Road, Mineral Bluff, GA 30559
MLS# 10866553Listed by: ReMax Town & Ctry-Downtown - New
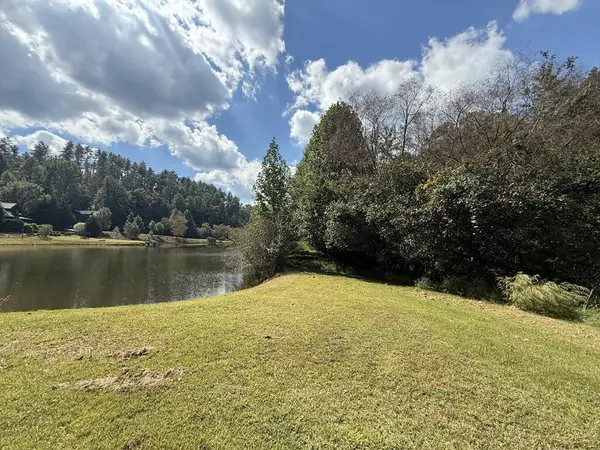 $79,900Active3.37 Acres
00 Valley Lake Trail, Mineral Bluff, GA 30559
MLS# 436596Listed by: MOUNTAIN PLACE REALTY - New
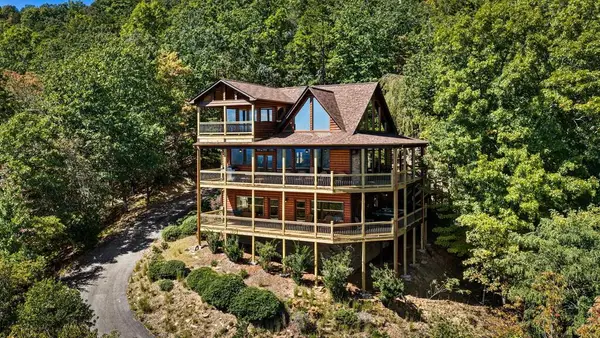 $1,195,000Active3 beds 4 baths2,700 sq. ft.
275 Rising Star Lane, Mineral Bluff, GA 30559
MLS# 436552Listed by: MOUNTAIN SOTHEBY'S INTERNATIONAL REALTY - New
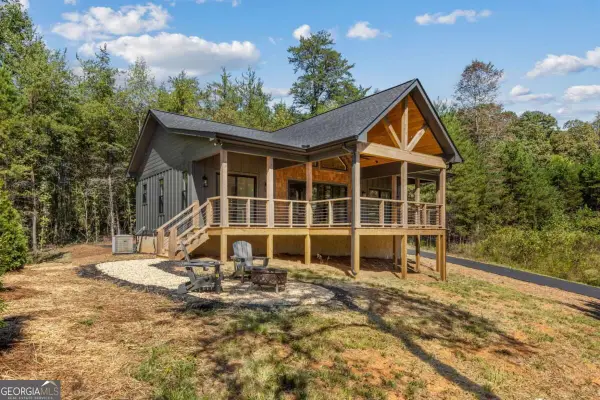 $499,000Active2 beds 2 baths982 sq. ft.
93 Arbor Creek Pointe, Mineral Bluff, GA 30559
MLS# 10857358Listed by: Realty ONE Group Vista - New
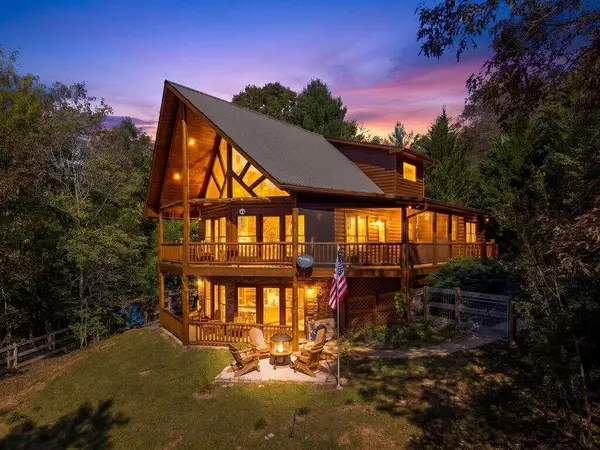 $789,000Active4 beds 3 baths2,518 sq. ft.
278 Arapaho Walk, Mineral Bluff, GA 30559
MLS# 7847398Listed by: ENGEL & VOLKERS NORTH GEORGIA MOUNTAINS - New
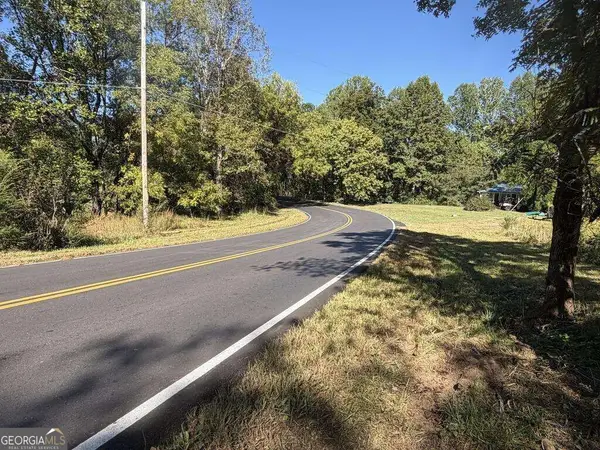 $297,750Active11.91 Acres
11.91 AC Hardscrabble Road, Mineral Bluff, GA 30559
MLS# 10856659Listed by: BHGRE Metro Brokers


Protect your home and budget from life's surprises with an Assurant Home Warranty, backed by a partner that supports you through every step of homeownership. Explore Plans.
©2026 Century 21 Real Estate LLC. All rights reserved. CENTURY 21®, the CENTURY 21 Logo and C21® are service marks owned by Century 21 Real Estate LLC. Century 21 Real Estate LLC fully supports the principles of the Fair Housing Act and the Equal Opportunity Act. Each office is independently owned and operated. Listing information is deemed reliable but not guaranteed accurate.