
144 Highlands Gap, Mineral Bluff, GA 30559
Local realty services provided by:CENTURY 21 Results
Listed by: lh real estate group, linda baker
Office: engel & volkers north georgia mountains
MLS#:437192
Source:NEG
Price summary
- Price:$714,900
- Price per sq. ft.:$328.54
- Monthly HOA dues:$58.33
About this home
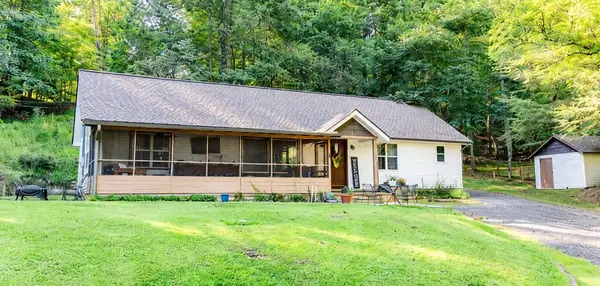
Experience the beauty of mountain living in this exceptional retreat, where timeless craftsmanship, inviting interiors, and breathtaking long-range views come together to create a truly memorable escape. Offered partially furnished, this beautifully appointed home combines rustic sophistication with modern comforts, making it equally appealing as a private mountain getaway, full-time residence, or investment opportunity. From the moment you enter, soaring vaulted ceilings, rich hardwood flooring, and a dramatic floor-to-ceiling stone fireplace establish an atmosphere of warmth and understated elegance. The spacious, open-concept design seamlessly connects the great room, dining area, and kitchen, creating an ideal setting for entertaining and everyday enjoyment. Generous granite countertops, upgraded appliances, and abundant cabinetry complement a kitchen designed with both beauty and functionality in mind. Thoughtfully arranged across three levels, the home features two generously sized primary suites, offering exceptional privacy and flexibility for family and guests. The finished terrace level introduces an entirely different atmosphere for relaxation and entertainment, complete with a wet bar, bonus room, additional bedroom, and full bath. Outdoors, sweeping mountain vistas stretch across the horizon, providing a spectacular setting for quiet mornings, sunset gatherings, and evenings beneath the stars. The generous grounds offer exciting possibilities for further enhancement, with space to envision a private pool, pickleball court, or additional outdoor living amenities. Situated within a gated community that welcomes short-term rentals, this property also offers convenient access to Harrah's Cherokee Valley River Casino, the Toccoa River, hiking, rafting, zip-lining, and the countless adventures of the North Georgia Mountains....
Contact an agent
Home facts
- Year built:2026
- Subdivision & Development:The Highlands
- Listing ID #:437192
- Updated:October 27, 2026 at 01:42 AM
Rooms and interior
- Bedrooms:3
- Total bathrooms:4
- Full bathrooms:3
- Half bathrooms:1
- Flooring:Concrete, Wood
- Kitchen Description:Dishwasher, Microwave, Range, Refrigerator
- Basement Description:Finished, Full
- Living area:2,176 sq. ft.
Heating and cooling
- Cooling:Electric
- Heating:Central, Heat Pump
Structure and exterior
- Roof:Shingle
- Year built:2026
- Building area:2,176 sq. ft.
- Lot area:1.26 Acres
- Architectural Style:Cabin, Craftsman
- Construction Materials:Log Siding
- Exterior Features:Private Yard
Utilities
- Water:Community
- Sewer:Septic Tank
Finances and disclosures
- Price:$714,900
- Price per sq. ft.:$328.54
Features and amenities
- Appliances:Dishwasher, Microwave, Range, Refrigerator
- Amenities:Cathedral Ceiling(s), Ceiling Fan(s)
Parking
- Parking description:Driveway
New listings near 144 Highlands Gap
- New
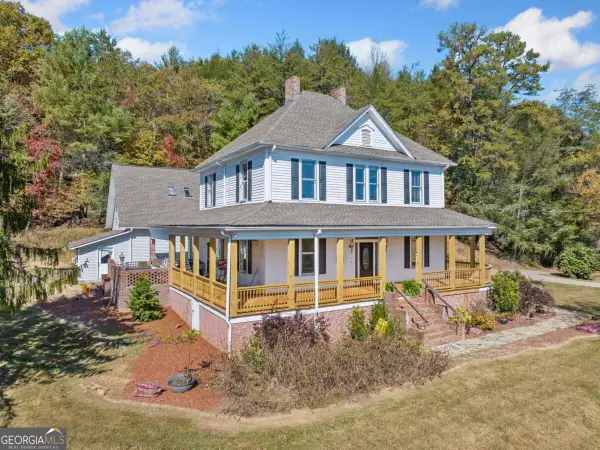 $675,000Active5 beds 3 baths4,084 sq. ft.
8162 Lakewood Highway, Mineral Bluff, GA 30559
MLS# 10879093Listed by: Coldwell Banker Realty
- New
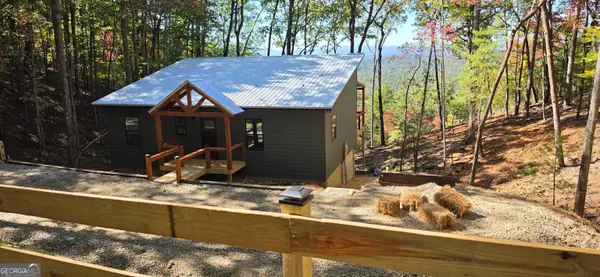 $469,000Active2 beds 2 baths1,000 sq. ft.
LOT 4 Hickory Hollow, Mineral Bluff, GA 30559
MLS# 10878114Listed by: Coldwell Banker High Country - New
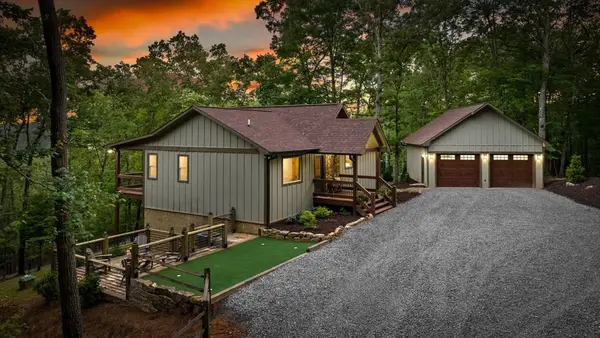 $749,000Active4 beds 3 baths2,464 sq. ft.
241 Wolf Creek Mountain Road, Mineral Bluff, GA 30559
MLS# 437081Listed by: ENGEL & VOLKERS NORTH GEORGIA MOUNTAINS - New
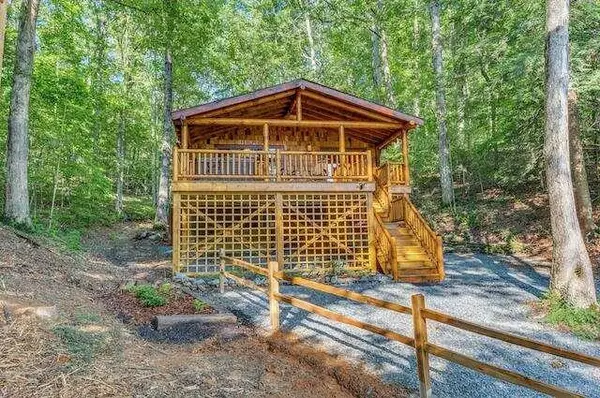 $695,000Active1 beds 1 baths914 sq. ft.
93 Valley Lane, Mineral Bluff, GA 30559
MLS# 7857517Listed by: ENGEL & VOLKERS NORTH GEORGIA MOUNTAINS - New
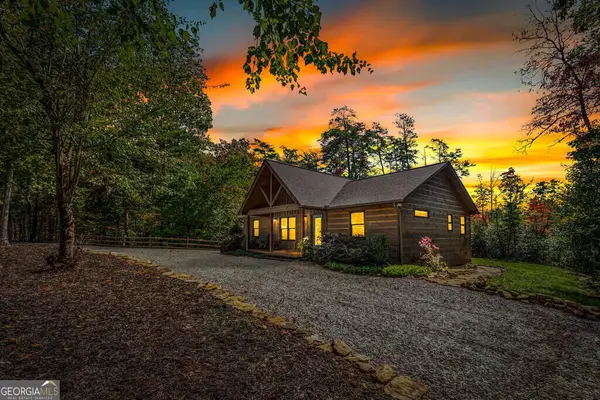 $550,000Active3 beds 2 baths1,380 sq. ft.
329 Autumn Ridge Drive, Mineral Bluff, GA 30559
MLS# 10876110Listed by: Ansley RE|Christie's Int'l RE - New
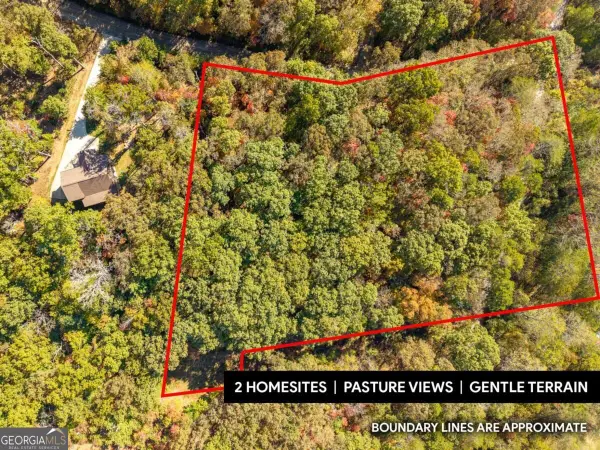 $190,000Active3.14 Acres
3.14 AC Hot House Drive, Mineral Bluff, GA 30559
MLS# 10875733Listed by: Keller Williams Elevate - New
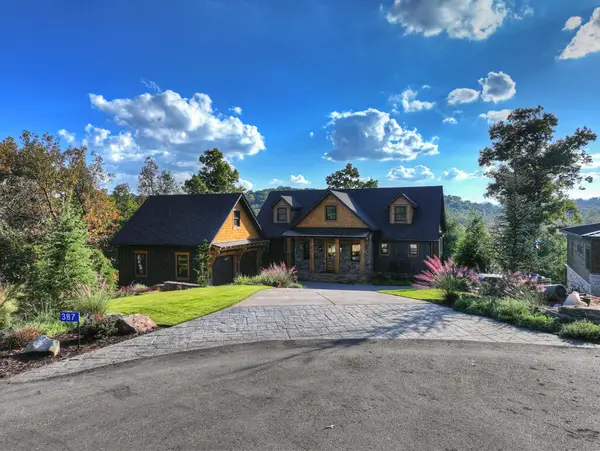 $2,125,000Active4 beds 4 baths4,052 sq. ft.
387 Hickory Way, Mineral Bluff, GA 30559
MLS# 437012Listed by: OLD TOCCOA FARM REALTY LLC - New
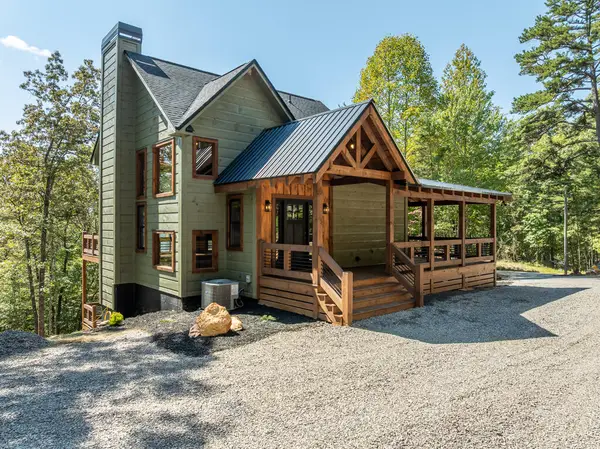 $729,000Active3 beds 3 baths1,830 sq. ft.
108 Wildflower Drive, Mineral Bluff, GA 30559
MLS# 437009Listed by: REMAX MOUNTAIN PROPERTIES - New
 $349,900Active3 beds 3 baths
777 Williamstown Road, Mineral Bluff, GA 30559
MLS# 437010Listed by: TRU MOUNTAIN REALTY, LLC


Protect your home and budget from life's surprises with an Assurant Home Warranty, backed by a partner that supports you through every step of homeownership. Explore Plans.
©2026 Century 21 Real Estate LLC. All rights reserved. CENTURY 21®, the CENTURY 21 Logo and C21® are service marks owned by Century 21 Real Estate LLC. Century 21 Real Estate LLC fully supports the principles of the Fair Housing Act and the Equal Opportunity Act. Each office is independently owned and operated. Listing information is deemed reliable but not guaranteed accurate.