
185 Pine Lane #5,6,7, Mineral Bluff, GA 30559
Local realty services provided by:CENTURY 21 NUWAY REALTY
Listed by: julie queen
Office: remax town & ctry-downtown
MLS#:10852797
Source:METROMLS
Price summary
- Price:$798,850
- Price per sq. ft.:$260.04
About this home
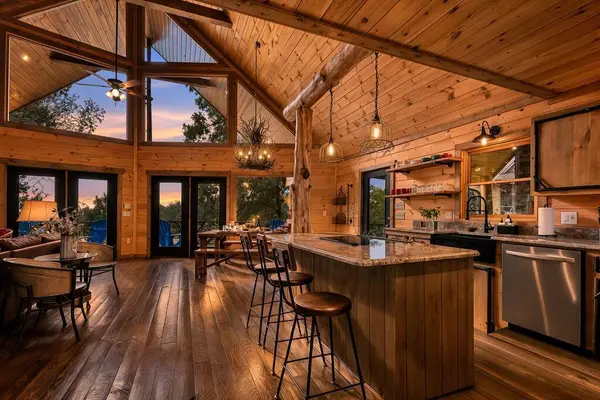
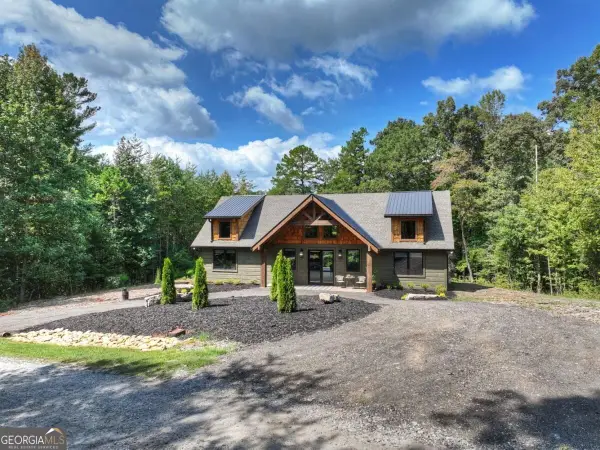
Mountain living with room to GROW! This beautiful, like-new home sits on 7+/- acres with potential to subdivide or create the ultimate family compound-all just 15 minutes from Blue Ridge! Thoughtfully designed for functional living on BOTH levels, the home features two full-size kitchens, spacious great rooms, and plenty of room for family and guests. The main level offers 2 bedrooms and 2 full baths, including the primary suite, plus a versatile bonus room perfect for a bunk room, nursery, or office. You'll love the expansive kitchen with gorgeous granite, large walk-in pantry, full-size laundry room, and a cozy great room with the perfect blend of warm wood accents and drywall for a rustic Craftsman feel. The terrace level offers another bedroom and full bath, SECOND full kitchen, bonus area with storage, and a huge great room with space for a pool table, game room, or additional living area. A rare mountain find-the pull-under GARAGE provides covered parking and extra storage! Outside, enjoy newly installed professional landscaping, a fire pit gathering area, and an impressive 32x32 covered concrete pad ideal for RVs, side-by-sides, vehicles, and more. Convenient to Blue Ridge and the Murphy area for shopping, dining, casino entertainment, and outdoor adventures. Acreage, versatility, storage, garage space, whole house generator, and like-new condition-this one checks ALL the boxes!...
Contact an agent
Home facts
- Year built:2020
- Subdivision & Development:Creek Stone
- Listing ID #:10852797
- Updated:September 25, 2026 at 09:28 PM
Rooms and interior
- Bedrooms:4
- Total bathrooms:3
- Full bathrooms:3
- Flooring:Hardwood
- Bathrooms Description:Double Vanity, Soaking Tub
- Kitchen Description:Dishwasher, Kitchen Island, Microwave, Oven/Range (Combo), Pantry, Refrigerator, Second Kitchen, Walk-in Pantry
- Bedroom Description:Master On Main Level, Walk-In Closet(s)
- Basement Description:Finished
- Living area:3,072 sq. ft.
Heating and cooling
- Cooling:Ceiling Fan(s), Central Air, Electric
- Heating:Central, Electric, Heat Pump
- Central air:Yes
Structure and exterior
- Roof:Composition
- Year built:2020
- Building area:3,072 sq. ft.
- Lot area:6.99 Acres
- Lot Features:Level
- Architectural Style:Bungalow/Cottage, Contemporary, Craftsman, Ranch, Traditional
- Construction Materials:Concrete
- Levels:2 Story
Schools
- High school:Fannin
- Middle school:Fannin
- Elementary school:Blue Ridge
Utilities
- Water:Private, Well
- Sewer:Septic Tank
Finances and disclosures
- Price:$798,850
- Price per sq. ft.:$260.04
Features and amenities
- Appliances:Dishwasher, Gas Water Heater, Microwave, Oven/Range (Combo), Refrigerator, Tankless Water Heater
- Laundry features:Common Area, Laundry
- Amenities:Gas Water Heater, High Ceilings, Security System, Tankless Water Heater, Vaulted Ceiling(s), Wet Bar
Parking
- Parking description:Basement, Carport, Detached Parking, Garage
- Garage:Yes
 2026 Georgia MLS. All rights reserved. Information Deem Reliable But Not Guaranteed September 25, 2026
New listings near 185 Pine Lane #5,6,7
- New
 $1,200,000Active2 beds 2 baths1,328 sq. ft.
788 Fish Trap Trail, Mineral Bluff, GA 30559
MLS# 436363Listed by: REALTY ONE GROUP VISTA - New
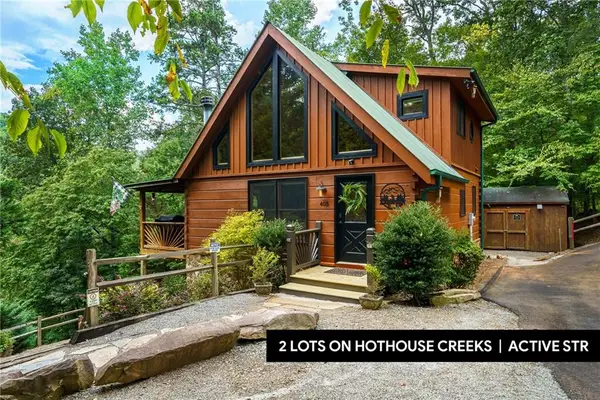 $629,900Active3 beds 3 baths
405 Donna Lee Lane, Mineral Bluff, GA 30559
MLS# 7844054Listed by: KELLER WILLIAMS ELEVATE - New
 $129,900Active2.9 Acres
LT 27/ Donna Lee Lane, Mineral Bluff, GA 30559
MLS# 7844086Listed by: KELLER WILLIAMS ELEVATE - New
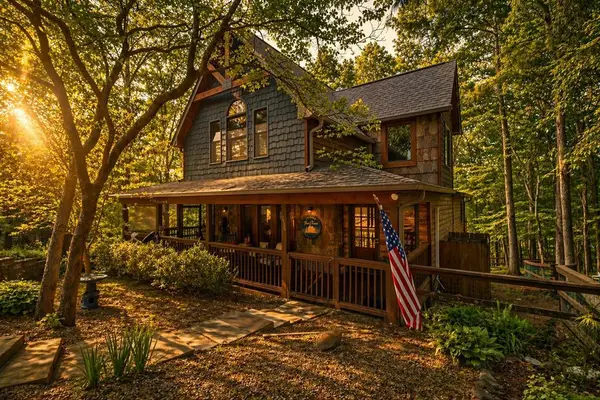 $769,000Active4 beds 3 baths2,372 sq. ft.
236 Logan Drive, Mineral Bluff, GA 30559
MLS# 436336Listed by: REMAX TOWN & COUNTRY - BR DOWNTOWN - New
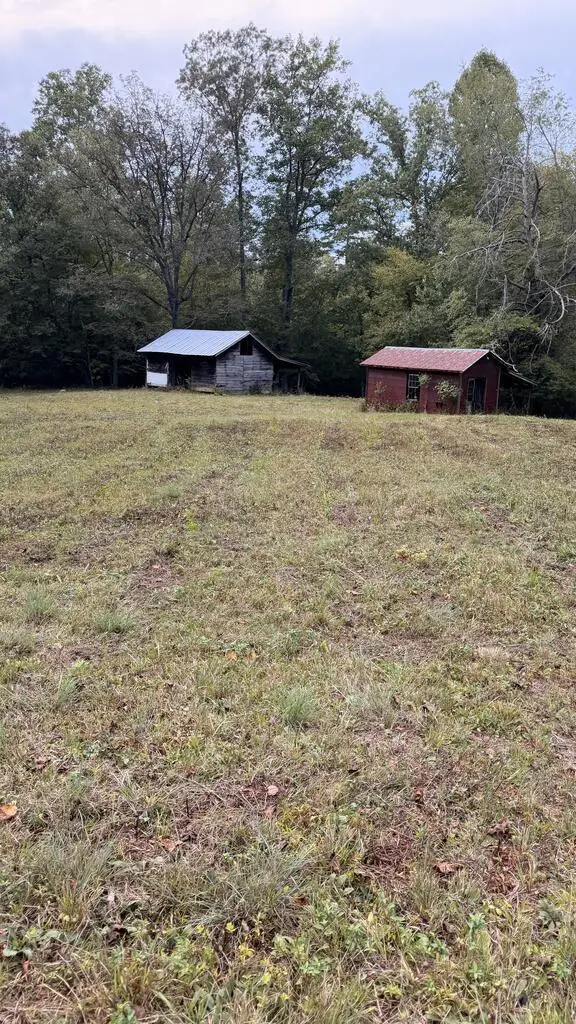 $139,900Active3.86 Acres
00 Humphrey Mill Road, Mineral Bluff, GA 30559
MLS# 436276Listed by: ENGEL & VOLKERS NORTH GEORGIA MOUNTAINS - New
 $899,900Active3 beds 3 baths2,960 sq. ft.
560 Endless View Road, Mineral Bluff, GA 30559
MLS# 436274Listed by: REMAX TOWN & COUNTRY - BR DOWNTOWN - New
 $864,900Active3 beds 2 baths2,000 sq. ft.
240 Whippoorwill Walk Road #7, Mineral Bluff, GA 30559
MLS# 10850804Listed by: ReMax Town & Ctry-Downtown - New
 $75,000Active1.14 Acres
Lot 39 Tall Pine Trail, Mineral Bluff, GA 30559
MLS# 436251Listed by: REAL-VEST PROPERTIES, LLC. - New
 $105,000Active0.99 Acres
50 Mountain Laurel Ridge, Mineral Bluff, GA 30559
MLS# 10850301Listed by: Beycome Brokerage Realty LLC


Protect your home and budget from life's surprises with an Assurant Home Warranty, backed by a partner that supports you through every step of homeownership. Explore Plans.
©2026 Century 21 Real Estate LLC. All rights reserved. CENTURY 21®, the CENTURY 21 Logo and C21® are service marks owned by Century 21 Real Estate LLC. Century 21 Real Estate LLC fully supports the principles of the Fair Housing Act and the Equal Opportunity Act. Each office is independently owned and operated. Listing information is deemed reliable but not guaranteed accurate.