
335 Stuart Highland Drive, Mineral Bluff, GA 30559
Local realty services provided by:CENTURY 21 Results
Listed by: philip seagraves
Office: realty hub
MLS#:436237
Source:NEG
Price summary
- Price:$1,249,500
- Price per sq. ft.:$286.78
- Monthly HOA dues:$37.5
About this home
Discover the best of mountain living at 335 Stuart Highland Drive in Mineral Bluff, Georgia. Fully furnished and thoughtfully designed for relaxation and entertaining, this custom-built retreat offers generous living spaces, exceptional views, and the comfort of a home ready to enjoy from day one. Perched at the highest point of Stuart Mountain, at approximately 2,022 feet in elevation, the home enjoys sweeping views of the Blue Ridge Mountains. Four well-appointed bedrooms provide comfortable accommodations for family and guests, with flexible space for a home office or creative studio. Three full bathrooms and one half bath offer convenience and privacy, while two additional rooms are currently furnished with beds for overflow sleeping. Thoughtfully maintained by its original owners, this mountain retreat features durable HardiePlank exterior siding, Brazilian cherry hardwood floors, a whole-house water filtration system, a tankless water heater, and recently refinished decks. A new roof and fresh exterior paint in 2026 add to the property's appeal. Offered fully furnished and turnkey, the home has been cherished by its original owners primarily as a private family vacation retreat. Only recently added to a locally managed rental program, the property offers the opportunity to continue enjoying it as a personal mountain getaway while also benefiting from rental income. Whether you're seeking a place to gather with family and friends or a mountain retreat with rental potential, 335 Stuart Highland Drive offers an exceptional setting in the North Georgia mountains....
Contact an agent
Home facts
- Year built:2011
- Subdivision & Development:Stuart Highlands
- Listing ID #:436237
- Updated:September 24, 2026 at 10:35 AM
Rooms and interior
- Bedrooms:4
- Total bathrooms:4
- Full bathrooms:3
- Half bathrooms:1
- Flooring:Carpet, Concrete, Tile, Wood
- Kitchen Description:Cooktop, Dishwasher, Disposal, Microwave, Oven, Refrigerator
- Basement Description:Finished, Full
- Living area:4,357 sq. ft.
Heating and cooling
- Cooling:Heat Pump
- Heating:Central, Heat Pump
Structure and exterior
- Roof:Shingle
- Year built:2011
- Building area:4,357 sq. ft.
- Lot area:1.14 Acres
- Architectural Style:Cabin
Utilities
- Water:Public
- Sewer:Septic Tank
Finances and disclosures
- Price:$1,249,500
- Price per sq. ft.:$286.78
Features and amenities
- Appliances:Cooktop, Dishwasher, Disposal, Dryer, Jetted Tub, Microwave, Oven, Refrigerator, Washer
- Amenities:Cable TV Available, Cathedral Ceiling(s), Ceiling Fan(s), Furnished, Pantry
Parking
- Parking description:Carport, Driveway
New listings near 335 Stuart Highland Drive
- New
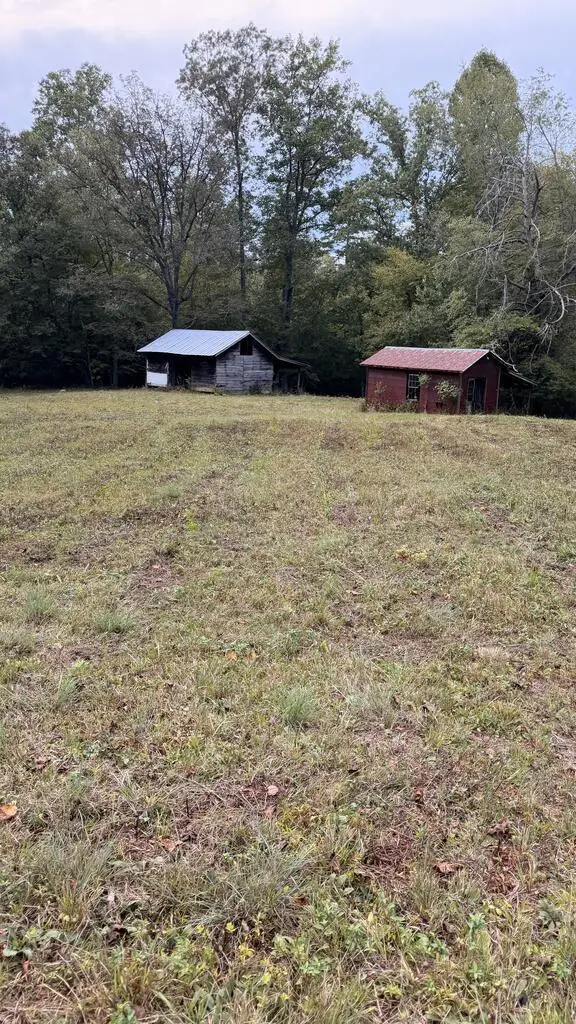 $139,900Active3.86 Acres
00 Humphrey Mill Road, Mineral Bluff, GA 30559
MLS# 436276Listed by: ENGEL & VOLKERS NORTH GEORGIA MOUNTAINS - New
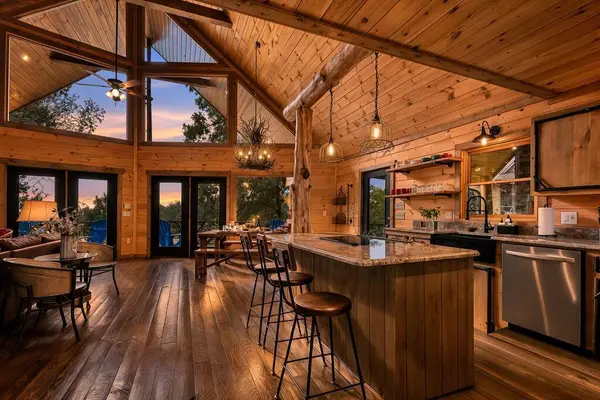 $899,900Active3 beds 3 baths2,960 sq. ft.
560 Endless View Road, Mineral Bluff, GA 30559
MLS# 436274Listed by: REMAX TOWN & COUNTRY - BR DOWNTOWN - New
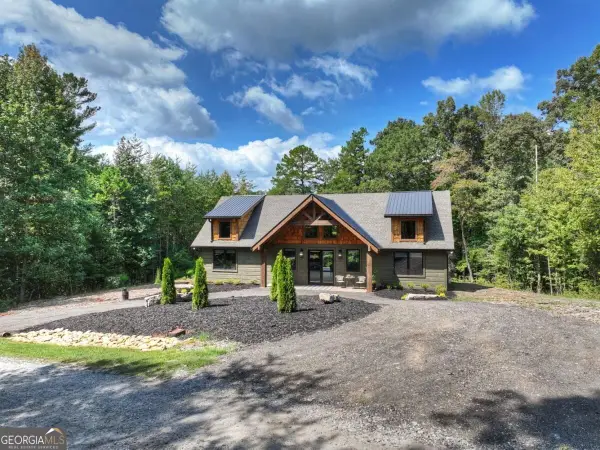 $864,900Active3 beds 2 baths2,000 sq. ft.
240 Whippoorwill Walk Road #7, Mineral Bluff, GA 30559
MLS# 10850804Listed by: ReMax Town & Ctry-Downtown
- New
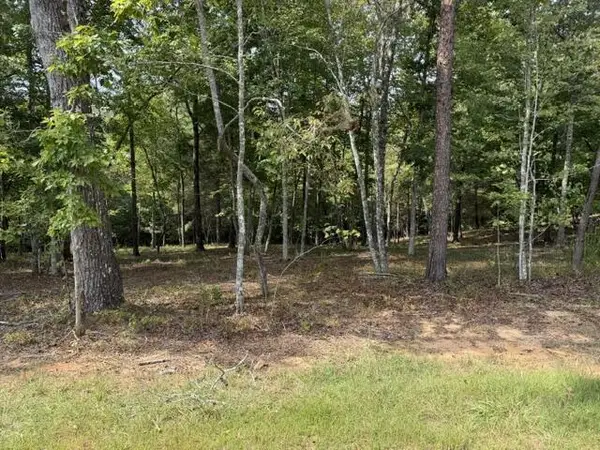 $75,000Active1.14 Acres
Lot 39 Tall Pine Trail, Mineral Bluff, GA 30559
MLS# 436251Listed by: REAL-VEST PROPERTIES, LLC. - New
 $105,000Active0.99 Acres
50 Mountain Laurel Ridge, Mineral Bluff, GA 30559
MLS# 10850301Listed by: Beycome Brokerage Realty LLC - New
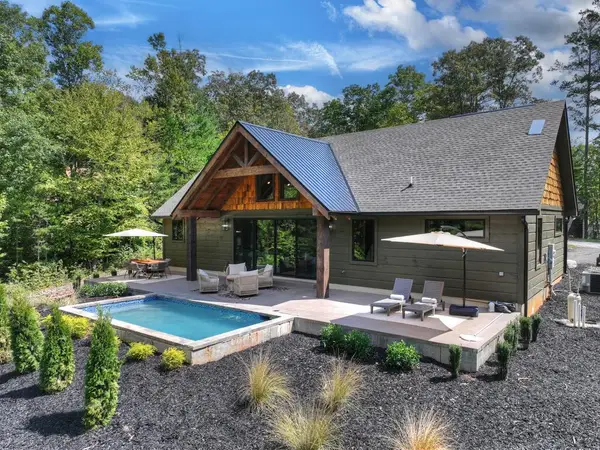 $864,900Active3 beds 2 baths2,000 sq. ft.
240 Whippoorwill Walk Road, Mineral Bluff, GA 30559
MLS# 436238Listed by: REMAX TOWN & COUNTRY - BLUE RIDGE - New
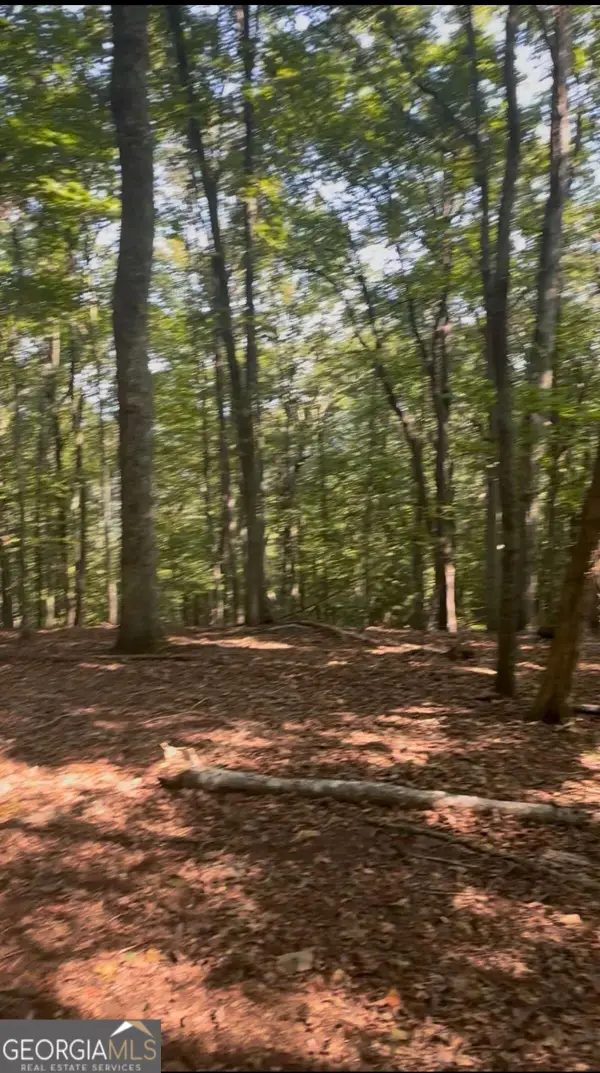 $269,500Active4.97 Acres
0 Brooks Ridge Road, Mineral Bluff, GA 30559
MLS# 10850415Listed by: Compass - New
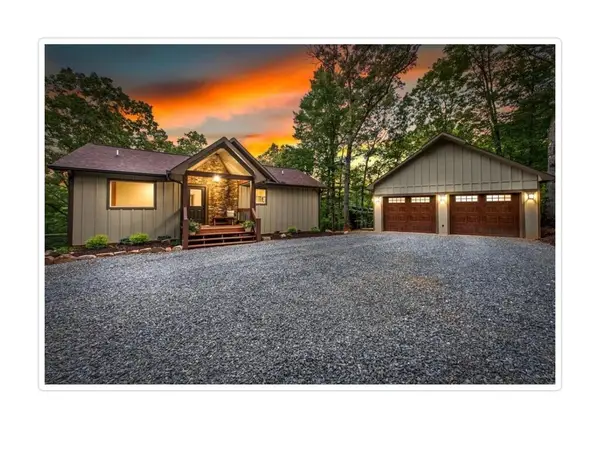 $789,000Active4 beds 3 baths2,464 sq. ft.
241 Wolf Creek Mountain Road, Mineral Bluff, GA 30559
MLS# 436217Listed by: ENGEL & VOLKERS NORTH GEORGIA MOUNTAINS - New
 $1,650,000Active4 beds 4 baths4,632 sq. ft.
91 Kittatinny Drive, Mineral Bluff, GA 30559
MLS# 10849918Listed by: Compass


Protect your home and budget from life's surprises with an Assurant Home Warranty, backed by a partner that supports you through every step of homeownership. Explore Plans.
©2026 Century 21 Real Estate LLC. All rights reserved. CENTURY 21®, the CENTURY 21 Logo and C21® are service marks owned by Century 21 Real Estate LLC. Century 21 Real Estate LLC fully supports the principles of the Fair Housing Act and the Equal Opportunity Act. Each office is independently owned and operated. Listing information is deemed reliable but not guaranteed accurate.