
560 Endless View Road, Mineral Bluff, GA 30559
Local realty services provided by:CENTURY 21 Results
Listed by: kristy petrillo
Office: remax town & country - br downtown
MLS#:436274
Source:NEG
Price summary
- Price:$899,900
- Price per sq. ft.:$304.02
- Monthly HOA dues:$49.83
About this home
Perched in an upscale mountain community with paved road access, this 3 bedroom, 3 bath cabin pairs true craftsmanship with spectacular year-round mountain views. Soaring vaulted ceilings, hand-hewn log beams, and a floor-to-ceiling stacked stone fireplace anchor the great room, where walls of glass and French doors open to wraparound porches with custom mountain laurel railings. The open kitchen and dining area flow easily for gathering, with solid surface countertops, room for a long harvest table, and plenty of seating Two primary en suites offer comfort and privacy. The main-level suite features a spa-style bath with a jetted tub, and upgraded tile showers and solid surface countertops carry through every bath in the home. The upper-level suite is a true retreat, with space for a desk or study and a huge picture window framing the tremendous sunsets. The lower level is made for entertaining, with a second stacked stone fireplace, a cozy sitting area, a pool table, and a bar with seating for game night. Built-in bunk beds tucked into the lower level provide additional sleeping space for guests, and the space opens to a covered deck with hot tub. Outside, enjoy the covered porch with its own stone fireplace, a fire pit for evenings under the stars, and a gentle, usable backyard perfect for play and pets. A covered porte-cochre welcomes you home. Spacious, private, and full of rustic mountain character, this is North Georgia living at its finest....
Contact an agent
Home facts
- Year built:2015
- Subdivision & Development:Bear Mountain
- Listing ID #:436274
- Updated:September 24, 2026 at 03:52 PM
Rooms and interior
- Bedrooms:3
- Total bathrooms:3
- Full bathrooms:3
- Flooring:Concrete, Wood
- Kitchen Description:Dishwasher, Oven, Range, Refrigerator
- Basement Description:Finished, Full
- Living area:2,960 sq. ft.
Heating and cooling
- Cooling:Electric
- Heating:Central, Electric, Heat Pump
Structure and exterior
- Roof:Metal, Shingle
- Year built:2015
- Building area:2,960 sq. ft.
- Lot area:2.04 Acres
- Architectural Style:Cabin
- Construction Materials:Log Siding, Wood Siding
- Exterior Features:Fire Pit, Hot Tub
Utilities
- Water:Community, Well
- Sewer:Septic Tank
Finances and disclosures
- Price:$899,900
- Price per sq. ft.:$304.02
Features and amenities
- Appliances:Dishwasher, Dryer, Jetted Tub, Oven, Range, Refrigerator, Washer
- Laundry features:In Basement
- Amenities:Cathedral Ceiling(s), Ceiling Fan(s), Pantry
Parking
- Parking description:Carport, Driveway
New listings near 560 Endless View Road
- New
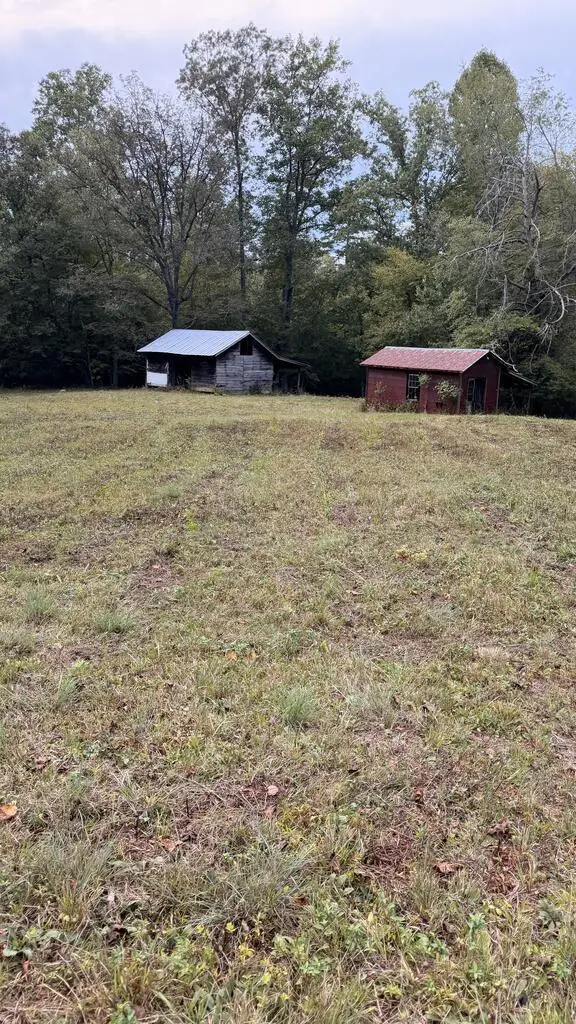 $139,900Active3.86 Acres
00 Humphrey Mill Road, Mineral Bluff, GA 30559
MLS# 436276Listed by: ENGEL & VOLKERS NORTH GEORGIA MOUNTAINS - New
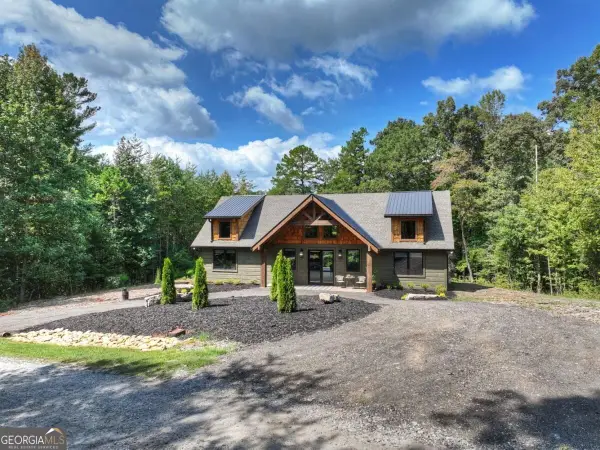 $864,900Active3 beds 2 baths2,000 sq. ft.
240 Whippoorwill Walk Road #7, Mineral Bluff, GA 30559
MLS# 10850804Listed by: ReMax Town & Ctry-Downtown
- New
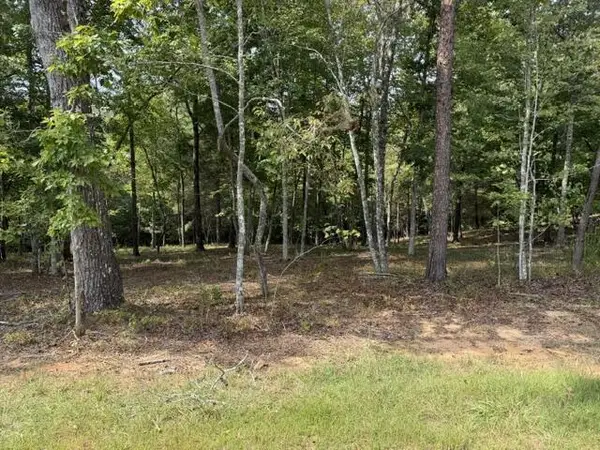 $75,000Active1.14 Acres
Lot 39 Tall Pine Trail, Mineral Bluff, GA 30559
MLS# 436251Listed by: REAL-VEST PROPERTIES, LLC. - New
 $105,000Active0.99 Acres
50 Mountain Laurel Ridge, Mineral Bluff, GA 30559
MLS# 10850301Listed by: Beycome Brokerage Realty LLC 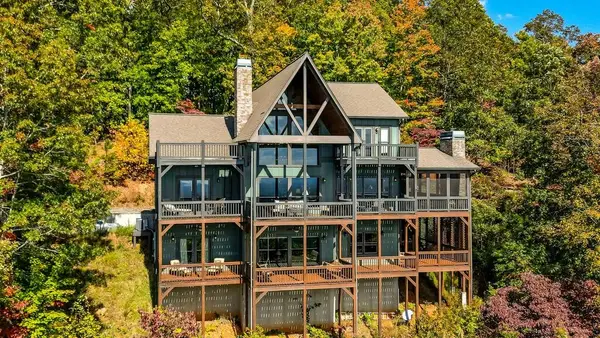 $1,249,500Pending4 beds 4 baths4,357 sq. ft.
335 Stuart Highland Drive, Mineral Bluff, GA 30559
MLS# 436237Listed by: REALTY HUB- New
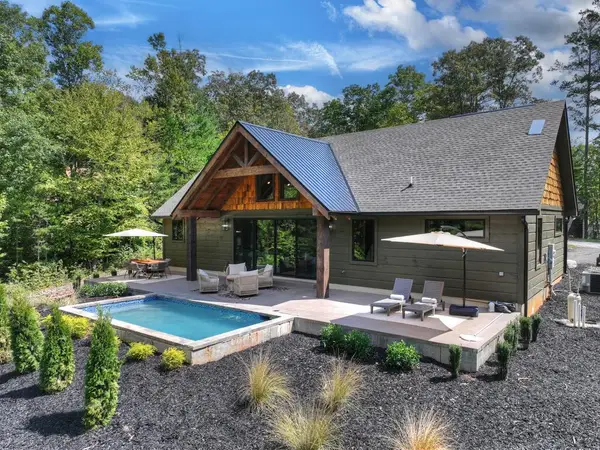 $864,900Active3 beds 2 baths2,000 sq. ft.
240 Whippoorwill Walk Road, Mineral Bluff, GA 30559
MLS# 436238Listed by: REMAX TOWN & COUNTRY - BLUE RIDGE - New
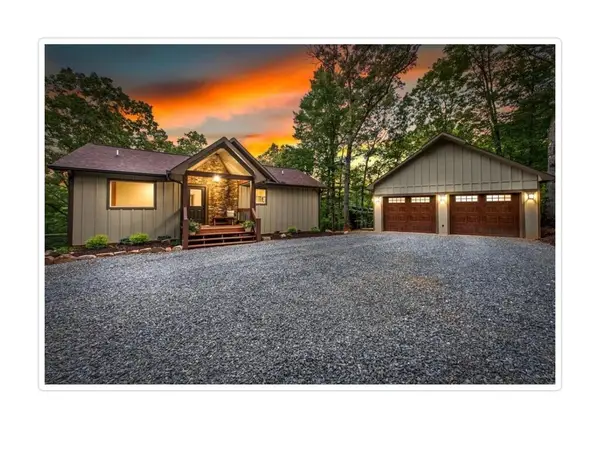 $789,000Active4 beds 3 baths2,464 sq. ft.
241 Wolf Creek Mountain Road, Mineral Bluff, GA 30559
MLS# 436217Listed by: ENGEL & VOLKERS NORTH GEORGIA MOUNTAINS - New
 $1,650,000Active4 beds 4 baths4,632 sq. ft.
91 Kittatinny Drive, Mineral Bluff, GA 30559
MLS# 10849918Listed by: Compass - New
 $799,000Active4 beds 3 baths2,400 sq. ft.
229 Old Mill Pond Road, Mineral Bluff, GA 30559
MLS# 10849574Listed by: Coldwell Banker High Country


Protect your home and budget from life's surprises with an Assurant Home Warranty, backed by a partner that supports you through every step of homeownership. Explore Plans.
©2026 Century 21 Real Estate LLC. All rights reserved. CENTURY 21®, the CENTURY 21 Logo and C21® are service marks owned by Century 21 Real Estate LLC. Century 21 Real Estate LLC fully supports the principles of the Fair Housing Act and the Equal Opportunity Act. Each office is independently owned and operated. Listing information is deemed reliable but not guaranteed accurate.