
61 Arden Place, Mineral Bluff, GA 30559
Local realty services provided by:CENTURY 21 Adams-Harvey & Associates
61 Arden Place,Mineral Bluff, GA 30559
$549,000
- 4 Beds
- 3 Baths
- 3,000 sq. ft.
- Single family
- Active
Listed by: lh group, linda baker
Office: engel & völkers north ga mountains
MLS#:10884897
Source:METROMLS
Price summary
- Price:$549,000
- Price per sq. ft.:$183
- Monthly HOA dues:$41.67
About this home
Thoughtfully designed for effortless mountain living, this beautifully crafted new-construction cabin combines the warmth of a welcoming retreat with the convenience of modern, low-maintenance finishes. Offering four bedrooms, three full baths, and a spacious two-level floor plan, the home is equally suited for everyday living, weekend escapes, or gathering with family and friends. Durable concrete board siding provides lasting exterior appeal, while luxury vinyl plank flooring throughout the living areas offers the beauty of wood-inspired finishes with added resistance to everyday scratches and wear. Inside, the expansive great room creates an inviting centerpiece, anchored by a striking stone linear fireplace that brings a refined, contemporary touch to the cabin's relaxed atmosphere. The open layout flows naturally into a beautifully appointed kitchen featuring granite countertops, a generous island, a convenient pantry, and ample room for preparing meals, entertaining, or simply enjoying time together. The main level offers the ease of two bedrooms, two full baths, and a conveniently located laundry area, making daily routines comfortable and practical. The primary suite provides a peaceful retreat with a spacious walk-in closet and an impressive tiled shower. Downstairs, an expansive bonus room offers endless possibilities for a second living area, game room, media space, or a comfortable place for guests to unwind. Two additional bedrooms and a full bath complete the lower level, creating a thoughtful separation of space for family and visitors. Outside, the appealing yard offers room to relax, play, or create your own outdoor gathering area, while the cul-de-sac setting adds to the home's inviting sense of retreat....
Contact an agent
Home facts
- Year built:2026
- Subdivision & Development:Farmers Estates
- Listing ID #:10884897
- Updated:November 08, 2026 at 12:30 PM
Rooms and interior
- Bedrooms:4
- Total bathrooms:3
- Full bathrooms:3
- Flooring:Vinyl
- Kitchen Description:Dishwasher, Microwave, Oven/Range (Combo), Refrigerator
- Basement Description:Finished, Full
- Living area:3,000 sq. ft.
Heating and cooling
- Cooling:Central Air
- Heating:Central, Electric
- Central air:Yes
Structure and exterior
- Roof:Composition
- Year built:2026
- Building area:3,000 sq. ft.
- Lot area:1.06 Acres
- Lot Features:Level
- Architectural Style:Country/Rustic
- Construction Materials:Log
- Levels:2 Story
Schools
- High school:Fannin
- Middle school:Fannin
- Elementary school:East Fannin
Utilities
- Water:Public
- Sewer:Septic Tank
Finances and disclosures
- Price:$549,000
- Price per sq. ft.:$183
Features and amenities
- Appliances:Dishwasher, Electric Water Heater, Microwave, Oven/Range (Combo), Refrigerator
- Laundry features:Common Area
- Amenities:Electric Water Heater, High Ceilings
Parking
- Parking description:Off Street Parking
 2026 Georgia MLS. All rights reserved. Information Deem Reliable But Not Guaranteed November 8, 2026 METROMLS Member Broker: Shane Phillips
New listings near 61 Arden Place
- New
 $899,950Active4 beds 3 baths3,542 sq. ft.
346 Logan Drive, Mineral Bluff, GA 30559
MLS# 10886676Listed by: Mountain Sotheby's International - New
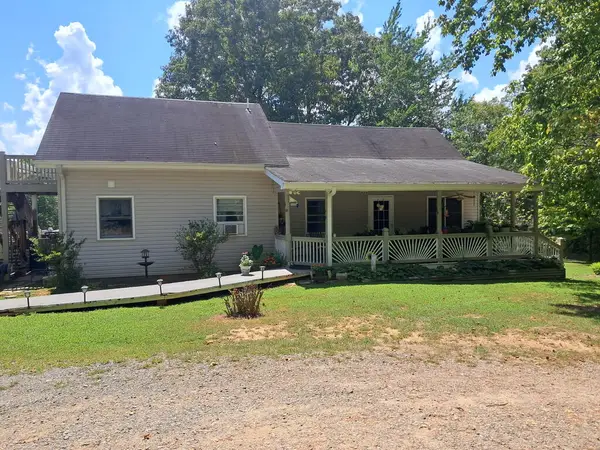 $360,000Active3 beds 3 baths1,864 sq. ft.
278 Dockery Lane, Mineral Bluff, GA 30559
MLS# 437480Listed by: KELLER WILLIAMS ELEVATE - New
 $249,999Active10.1 Acres
10.1 AC Whippoorwill Walk Road, Mineral Bluff, GA 30559
MLS# 437419Listed by: DOUBLE TAKE REALTY - New
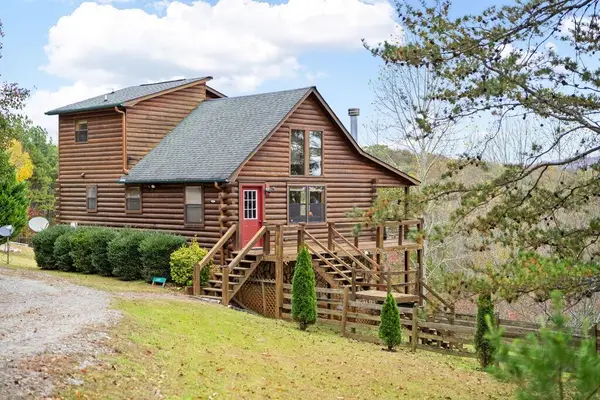 $445,000Active3 beds 3 baths2,040 sq. ft.
390 Sun Valley Drive, Mineral Bluff, GA 30559
MLS# 437420Listed by: MOUNTAIN PLACE REALTY - New
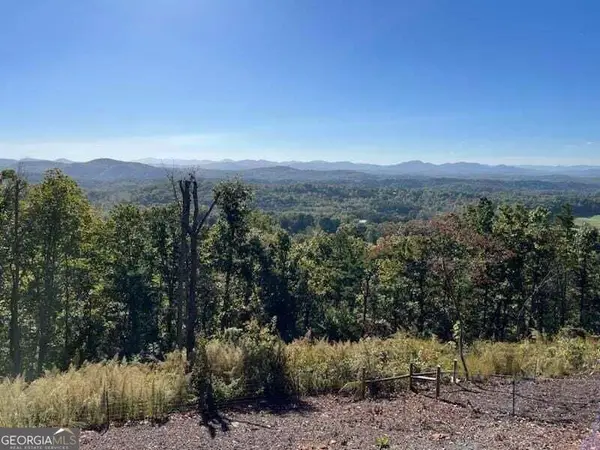 $497,000Active18.59 Acres
0 Piney Road, Mineral Bluff, GA 30559
MLS# 10884835Listed by: Harry Norman Realtors - New
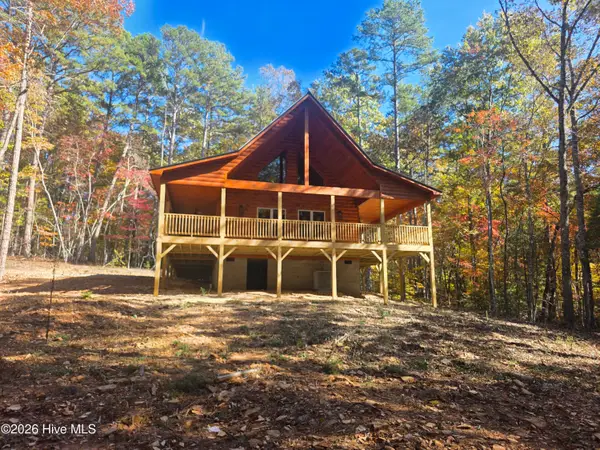 $469,000Active2 beds 2 baths1,200 sq. ft.
144 Old Ridge Road, Mineral Bluff, GA 30559
MLS# 100614379Listed by: APPALACHIAN LAND COMPANY - New
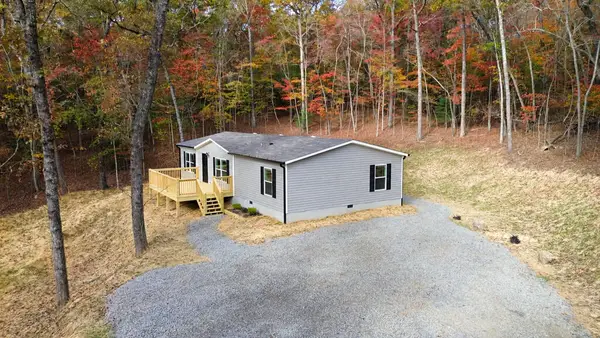 $315,000Active3 beds 2 baths
1033 Curtis Switch Road, Mineral Bluff, GA 30559
MLS# 437397Listed by: REMAX TOWN & COUNTRY - BR DOWNTOWN - New
 $179,000Active1.86 Acres
Lot 42 Moonshine Mountain Road, Mineral Bluff, GA 30559
MLS# 437359Listed by: BLUE RIDGE REALTY INC. / GA CORP. - New
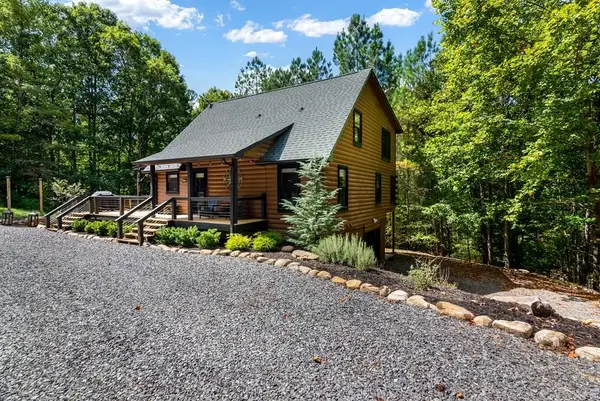 $549,000Active3 beds 3 baths2,480 sq. ft.
16 Toccoa Ridge Road, Mineral Bluff, GA 30559
MLS# 437340Listed by: ENGEL & VOLKERS NORTH GEORGIA MOUNTAINS


Protect your home and budget from life's surprises with an Assurant Home Warranty, backed by a partner that supports you through every step of homeownership. Explore Plans.
©2026 Century 21 Real Estate LLC. All rights reserved. CENTURY 21®, the CENTURY 21 Logo and C21® are service marks owned by Century 21 Real Estate LLC. Century 21 Real Estate LLC fully supports the principles of the Fair Housing Act and the Equal Opportunity Act. Each office is independently owned and operated. Listing information is deemed reliable but not guaranteed accurate.