
1217 Pleasant Valley Road, Monroe, GA 30655
Local realty services provided by:CENTURY 21 Results
1217 Pleasant Valley Road,Monroe, GA 30655
$925,000
- 5 Beds
- 5 Baths
- 4,000 sq. ft.
- Single family
- Active
Listed by: kylie fryer
Office: peggy slappey properties
MLS#:10772071
Source:METROMLS
Price summary
- Price:$925,000
- Price per sq. ft.:$231.25
About this home
Welcome to 1217 Pleasant Valley Rd, a custom-built ranch farmhouse-style home situated on 2.201 acres just minutes from Downtown Monroe. This stunning 5-bedroom, 4.5-bathroom home offers thoughtful design, quality craftsmanship, and spacious living throughout. Step through the front door into the beautiful grand foyer. The home features soaring ceilings, elegant millwork, and views into the vaulted great room. The great room includes a brick raised-hearth fireplace and wide-plank light flooring that continues throughout the main living areas. Flowing seamlessly from the great room, the kitchen showcases quartz countertops, a stone backsplash, and a custom vent hood. A four-piece stainless steel appliance package, farmhouse-style sink, and island with bar seating complete the space-ideal for everyday living and entertaining. Just off the foyer, a flex room with French doors provides additional space suitable for an office, library, or guest room. The primary suite features a spacious layout and a spa-inspired ensuite with a soaking tub, large tiled shower with multiple shower heads, and dual vanities with quartz countertops. The oversized custom closet includes built-in shelving and direct access to the laundry room, which features built-in cabinetry for added functionality and a soaking sink. On the opposite side of the home are three additional bedrooms, two full bathrooms, and a powder room. The landing area includes custom cabinetry and detailed trim work. Upstairs, a spacious bonus room offers a full bathroom, a walk-in closet, and ample attic storage. Outdoor spaces include covered front and back porches with ceiling fans, pendant lighting, and tongue-and-groove wood ceilings. A brick paver patio overlooks the backyard, which includes fresh sod and an irrigation system. The three-car side-entry garage with openers and a spacious driveway provides extensive parking and storage options. This gorgeous home offers quality finishes, generous living spaces, and a convenient location with NO HOA restrictions....
Contact an agent
Home facts
- Year built:2026
- Subdivision & Development:None
- Listing ID #:10772071
- Updated:September 12, 2026 at 11:16 AM
Rooms and interior
- Bedrooms:5
- Total bathrooms:5
- Full bathrooms:4
- Half bathrooms:1
- Flooring:Tile, Vinyl
- Kitchen Description:Breakfast Area, Breakfast Bar, Breakfast Room, Dishwasher, Kitchen Island, Microwave, Refrigerator, Solid Surface Counters, Walk-in Pantry
- Bedroom Description:Master On Main Level, Walk-In Closet(s)
- Living area:4,000 sq. ft.
Heating and cooling
- Cooling:Ceiling Fan(s), Central Air, Electric, Zoned
- Heating:Central, Electric, Forced Air, Zoned
- Central air:Yes
Structure and exterior
- Roof:Composition
- Year built:2026
- Building area:4,000 sq. ft.
- Lot area:2.2 Acres
- Lot Features:Corner Lot, Level
- Architectural Style:Ranch
- Construction Materials:Brick, Concrete
- Exterior Features:Sprinkler System
- Foundation Description:Slab
- Levels:2 Story
Schools
- High school:Monroe Area
- Middle school:Carver
- Elementary school:Harmony
Utilities
- Water:Public, Water Available
- Sewer:Septic Tank
Finances and disclosures
- Price:$925,000
- Price per sq. ft.:$231.25
- Tax amount:$894 (2025)
Features and amenities
- Appliances:Dishwasher, Electric Water Heater, Microwave, Refrigerator, Tankless Water Heater
- Laundry features:Laundry
- Amenities:Beamed Ceilings, Double Pane Windows, Electric Water Heater, High Ceilings, Smoke Detector(s), Tankless Water Heater, Vaulted Ceiling(s)
Parking
- Total parking spaces:5
- Parking description:Attached, Garage, Garage Door Opener, Kitchen Level, Side/Rear Entrance
- Garage:Yes
 2026 Georgia MLS. All rights reserved. Information Deem Reliable But Not Guaranteed September 12, 2026
New listings near 1217 Pleasant Valley Road
- Coming Soon
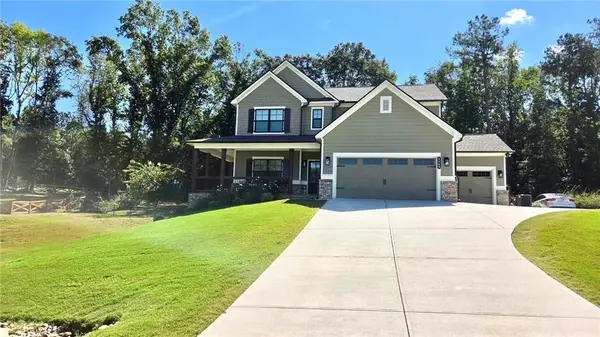 $599,000Coming Soon5 beds 4 baths2,596 sq. ft.
2445 Waterside Drive, Monroe, GA 30655
MLS# 7836623Listed by: MARK SPAIN REAL ESTATE - Coming Soon
 $599,000Coming Soon5 beds 4 baths2,596 sq. ft.
2445 Waterside Drive, Monroe, GA 30655
MLS# 10844605Listed by: Mark Spain Real Estate - Coming Soon
 $575,000Coming Soon3 beds 3 baths4,595 sq. ft.
1131 Overlook Lane, Monroe, GA 30656
MLS# 10844339Listed by: Keller Williams Realty Atl. Partners - Coming Soon
 $499,900Coming Soon4 beds 2 baths2,683 sq. ft.
1230 Morgans Run, Monroe, GA 30656
MLS# 7830303Listed by: JOE STOCKDALE REAL ESTATE, LLC - Coming Soon
 $425,000Coming Soon4 beds 4 baths2,625 sq. ft.
1620 Audreys Ridge, Monroe, GA 30656
MLS# 10835695Listed by: Pinnacle Realty Professionals - Coming Soon
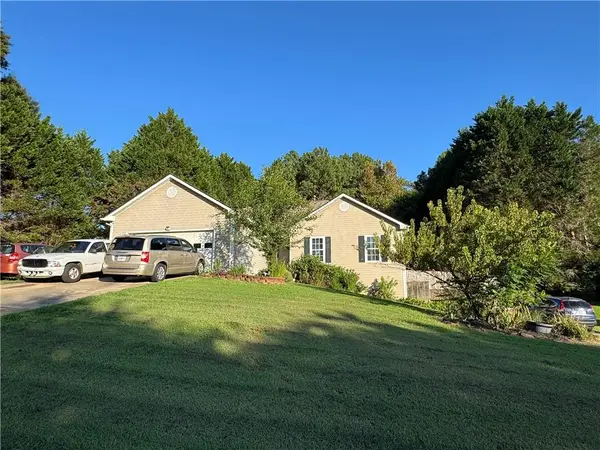 $315,000Coming Soon4 beds 3 baths1,658 sq. ft.
753 Nicholas Court, Monroe, GA 30655
MLS# 7827858Listed by: JOE STOCKDALE REAL ESTATE, LLC - Coming Soon
 $315,000Coming Soon4 beds 3 baths1,658 sq. ft.
753 Nicholas Court, Monroe, GA 30655
MLS# 10833554Listed by: Joe Stockdale Real Estate - Coming Soon
 $504,900Coming Soon4 beds 2 baths2,001 sq. ft.
358 Roscoe Davis Road, Monroe, GA 30656
MLS# 10830588Listed by: Crest and Key Realty - Coming Soon
 $504,900Coming Soon4 beds 2 baths2,001 sq. ft.
358 Roscoe Davis Road, Monroe, GA 30656
MLS# 7825404Listed by: CREST AND KEY REALTY - New
 $515,000Active3 beds 2 baths2,207 sq. ft.
246 Club Drive, Monroe, GA 30655
MLS# CL364488Listed by: KELLER WILLIAMS REALTY ATLANTA


Protect your home and budget from life's surprises with an Assurant Home Warranty, backed by a partner that supports you through every step of homeownership. Explore Plans.
©2026 Century 21 Real Estate LLC. All rights reserved. CENTURY 21®, the CENTURY 21 Logo and C21® are service marks owned by Century 21 Real Estate LLC. Century 21 Real Estate LLC fully supports the principles of the Fair Housing Act and the Equal Opportunity Act. Each office is independently owned and operated. Listing information is deemed reliable but not guaranteed accurate.