
1321 Hillside Road, Monroe, GA 30656
Local realty services provided by:CENTURY 21 Results
Listed by: john lewis
Office: vylla home
MLS#:10870214
Source:METROMLS
Price summary
- Price:$400,000
- Price per sq. ft.:$188.77
About this home
Welcome to 1321 Hillside Road, a rare Monroe property offering serene country living paired with incredible versatility. Set on a expansive, picturesque lot, this property features a well-maintained main residence alongside exceptional outbuildings designed to suit a variety of lifestyle and financial needs. At the heart of the property is a charming main residence featuring a spacious, open floor plan filled with natural light, comfortable living spaces, and room to grow. Step outside to explore the true highlight of this estate: an impressive detached barn and workshop. Ideal for hobbyists, woodworkers, mechanics, or agricultural storage, the workshop offers abundant space for equipment, tools, and projects. Directly above the workshop sits a private loft apartment. Complete with its own dedicated layout, this flexible space serves as the perfect multi-generational living quarters for extended family, an in-law or guest suite, or a prime rental opportunity to generate steady passive income. Above ground pool just steps from the rear of the home with deck and new liner. Enjoy quiet southern evenings, outdoor entertaining, and the peaceful surroundings of Walton County while remaining just minutes from vibrant downtown Monroe's shopping, dining, and local events. Don't miss this unique opportunity to own a multi-functional homestead with limitless potential!...
Contact an agent
Home facts
- Year built:1990
- Subdivision & Development:River Bluff
- Listing ID #:10870214
- Updated:October 10, 2026 at 09:32 PM
Rooms and interior
- Bedrooms:4
- Total bathrooms:3
- Full bathrooms:3
- Flooring:Hardwood, Tile
- Dining Description:Separate Room
- Bathrooms Description:Double Vanity
- Kitchen Description:Breakfast Area, Dishwasher, Microwave, Oven/Range (Combo), Pantry, Refrigerator, Solid Surface Counters, Stainless Steel Appliance(s)
- Bedroom Description:Master On Main Level, Walk-In Closet(s)
- Basement Description:Full
- Living area:2,119 sq. ft.
Heating and cooling
- Cooling:Central Air
- Heating:Central
- Central air:Yes
Structure and exterior
- Roof:Composition
- Year built:1990
- Building area:2,119 sq. ft.
- Lot area:1.19 Acres
- Lot Features:Level, Private
- Architectural Style:Cape Cod
- Exterior Features:Deck, Deck/Patio
- Levels:2 Story
Schools
- High school:Monroe Area
- Middle school:Carver
- Elementary school:Walker Park
Utilities
- Water:Private, Water Available
- Sewer:Septic Tank
Finances and disclosures
- Price:$400,000
- Price per sq. ft.:$188.77
- Tax amount:$3,633 (2025)
Features and amenities
- Appliances:Dishwasher, Microwave, Oven/Range (Combo), Refrigerator, Stainless Steel Appliance(s)
- Laundry features:In Basement
- Amenities:Double Pane Windows
Parking
- Parking description:Detached Parking, Garage
- Garage:Yes
 2026 Georgia MLS. All rights reserved. Information Deem Reliable But Not Guaranteed October 10, 2026
New listings near 1321 Hillside Road
- Coming Soon
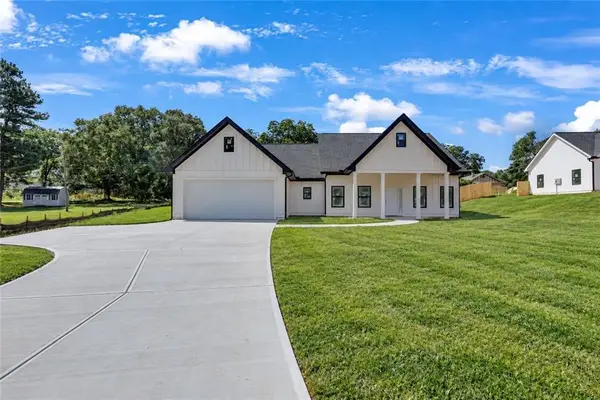 $410,000Coming Soon3 beds 3 baths1,706 sq. ft.
1350 Waverly Way, Monroe, GA 30656
MLS# 7845417Listed by: HARRY NORMAN REALTORS - Coming Soon
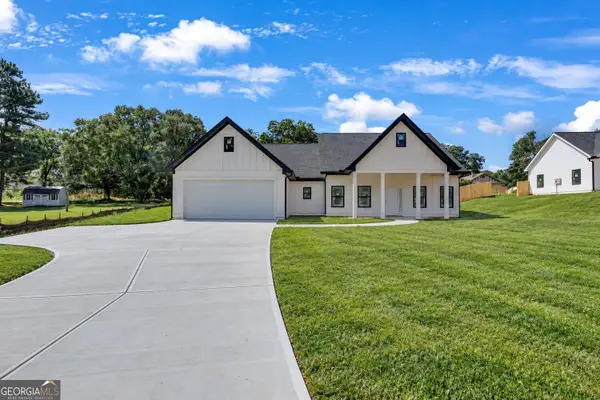 $410,000Coming Soon3 beds 3 baths1,706 sq. ft.
1350 Waverly Way, Monroe, GA 30656
MLS# 10854280Listed by: Harry Norman Realtors - Coming Soon
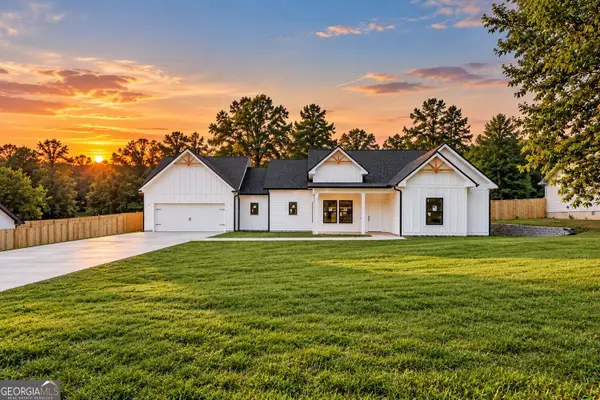 $425,000Coming Soon3 beds 3 baths1,766 sq. ft.
1362 Waverly Way, Monroe, GA 30656
MLS# 10854528Listed by: Harry Norman Realtors - Coming Soon
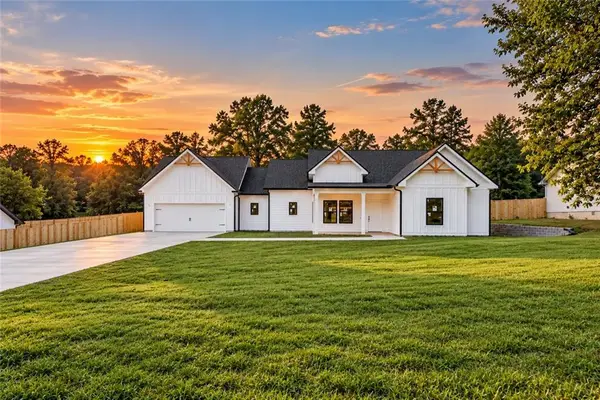 $425,000Coming Soon3 beds 3 baths1,766 sq. ft.
1350 Waverly Way, Monroe, GA 30656
MLS# 7845665Listed by: HARRY NORMAN REALTORS - New
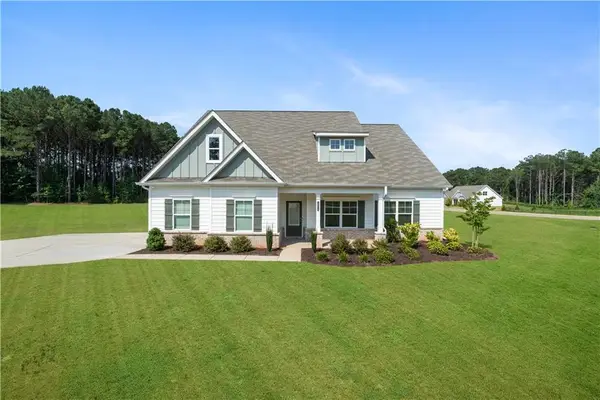 $469,900Active4 beds 3 baths2,694 sq. ft.
1074 Pine View Trail, Monroe, GA 30656
MLS# 7850300Listed by: ORCHARD BROKERAGE LLC - New
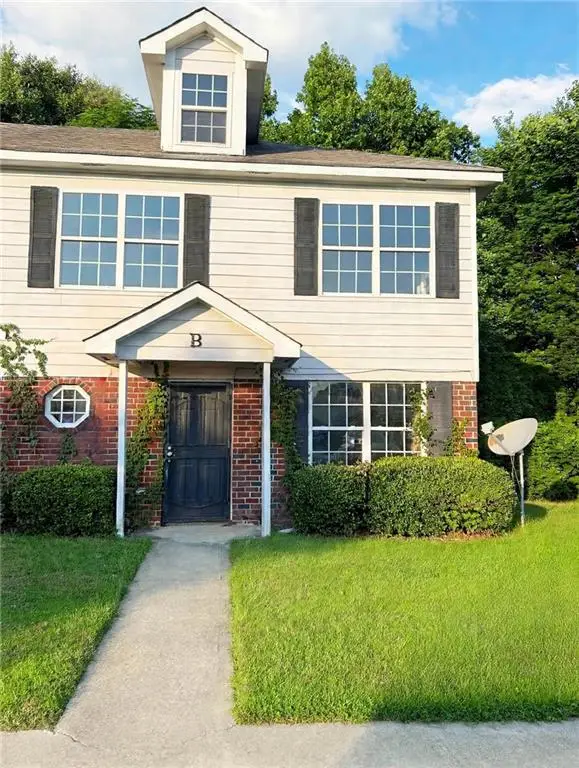 $174,990Active4 beds 3 baths1,380 sq. ft.
941 Old Mill Point #B, Monroe, GA 30655
MLS# 7852000Listed by: VIRTUAL PROPERTIES REALTY.COM - New
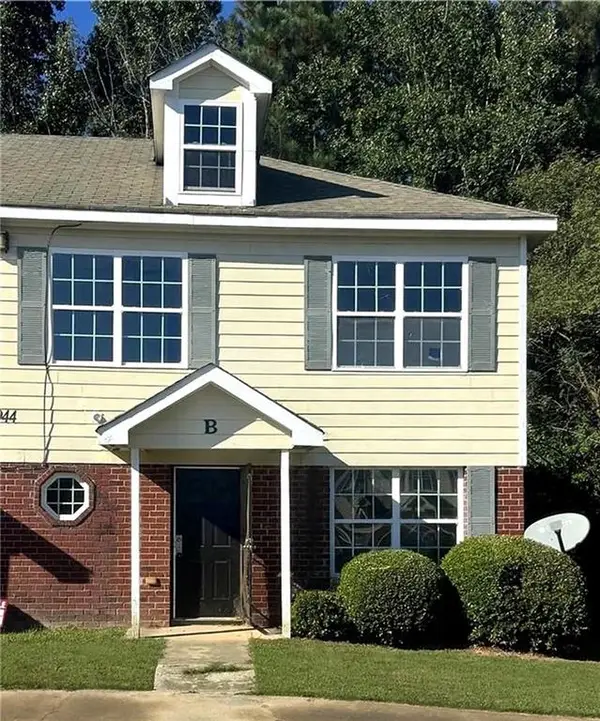 $179,990Active4 beds 3 baths1,380 sq. ft.
944 Old Mill Point #B, Monroe, GA 30655
MLS# 7852021Listed by: VIRTUAL PROPERTIES REALTY.COM - New
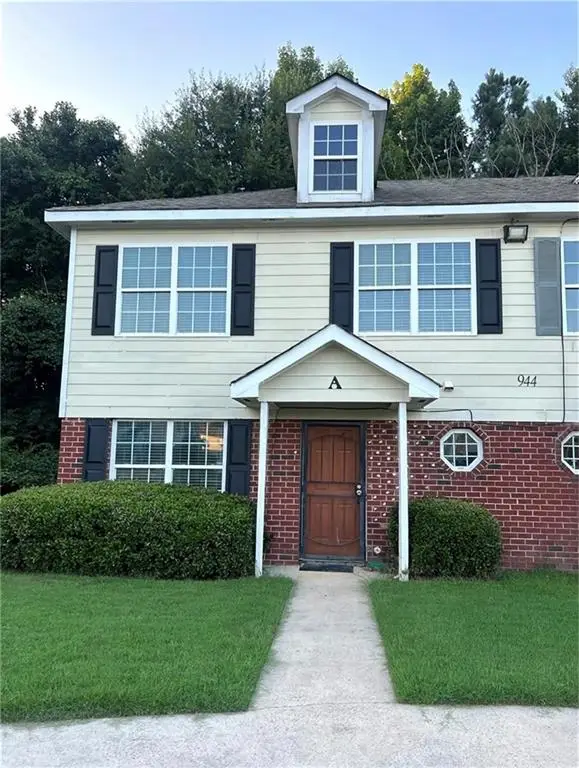 $174,990Active4 beds 3 baths1,380 sq. ft.
944 Old Mill Point #A, Monroe, GA 30655
MLS# 7852070Listed by: VIRTUAL PROPERTIES REALTY.COM - Open Sun, 12 to 2pmNew
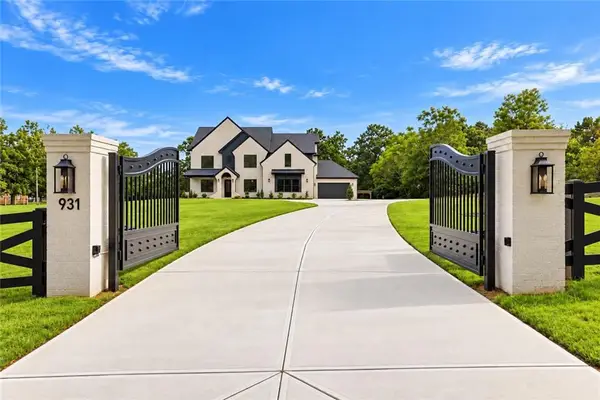 $1,049,999Active5 beds 5 baths4,500 sq. ft.
931 Stewart Road, Monroe, GA 30655
MLS# 7851947Listed by: KELLER WILLIAMS REALTY ATLANTA PARTNERS - New
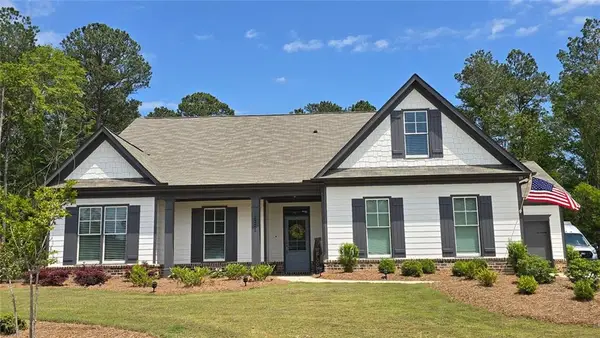 $555,000Active4 beds 3 baths2,538 sq. ft.
2321 Margaux Court, Monroe, GA 30656
MLS# 7852092Listed by: DUFFY REALTY OF ATLANTA


Protect your home and budget from life's surprises with an Assurant Home Warranty, backed by a partner that supports you through every step of homeownership. Explore Plans.
©2026 Century 21 Real Estate LLC. All rights reserved. CENTURY 21®, the CENTURY 21 Logo and C21® are service marks owned by Century 21 Real Estate LLC. Century 21 Real Estate LLC fully supports the principles of the Fair Housing Act and the Equal Opportunity Act. Each office is independently owned and operated. Listing information is deemed reliable but not guaranteed accurate.