
1543 Thompson Mill Road, Monroe, GA 30655
Local realty services provided by:CENTURY 21 Novus
1543 Thompson Mill Road,Monroe, GA 30655
$575,000
- 4 Beds
- 5 Baths
- 2,487 sq. ft.
- Single family
- Active
Listed by: emily mackenzie
Office: bhgre metro brokers
MLS#:10794031
Source:METROMLS
Price summary
- Price:$575,000
- Price per sq. ft.:$231.2
About this home
Welcome Home! Beautiful Country Home just waiting for you! Charming floor plan boasting large bedrooms and living spaces not duplicated anywhere else. Huge dining room accomodates 12 or more, perfect for entertaining. Breakfast area off the kitchen adds to that entertainment space. Generous family room open to kitchen allows for open flowing space. The separate sitting room can be any space you like. Playroom, extra den, or even an additional kitchen space as it is roughed in and plumbed. Beautifully nestled in hardwoods and pines with 2 acres to roam. Equipped with irrigation system and storage building. All of this with NO HOA! Can't wait for you to see it!
Contact an agent
Home facts
- Year built:2017
- Subdivision & Development:PREPARED WATSON-FAIN ESTATES
- Listing ID #:10794031
- Updated:September 12, 2026 at 11:16 AM
Rooms and interior
- Bedrooms:4
- Total bathrooms:5
- Full bathrooms:4
- Half bathrooms:1
- Flooring:Carpet, Hardwood
- Dining Description:Seats 12+
- Bathrooms Description:Double Vanity
- Kitchen Description:Dishwasher, Solid Surface Counters
- Bedroom Description:Walk-In Closet(s)
- Living area:2,487 sq. ft.
Heating and cooling
- Cooling:Central Air
- Heating:Central
- Central air:Yes
Structure and exterior
- Roof:Composition
- Year built:2017
- Building area:2,487 sq. ft.
- Lot area:2.01 Acres
- Lot Features:Level, Private
- Architectural Style:Craftsman
- Construction Materials:Wood Siding
- Foundation Description:Slab
- Levels:3+ Story
Schools
- High school:Walnut Grove
- Middle school:Youth
- Elementary school:Youth
Utilities
- Water:Public
- Sewer:Septic Tank
Finances and disclosures
- Price:$575,000
- Price per sq. ft.:$231.2
- Tax amount:$672 (2025)
Features and amenities
- Appliances:Dishwasher
- Laundry features:In Hall, Upper Level
- Amenities:Beamed Ceilings, Double Pane Windows, High Ceilings, Tray Ceiling(s)
Parking
- Total parking spaces:2
- Parking description:Garage
- Garage:Yes
 2026 Georgia MLS. All rights reserved. Information Deem Reliable But Not Guaranteed September 12, 2026 METROMLS Member Broker: Curtis North
New listings near 1543 Thompson Mill Road
- Coming Soon
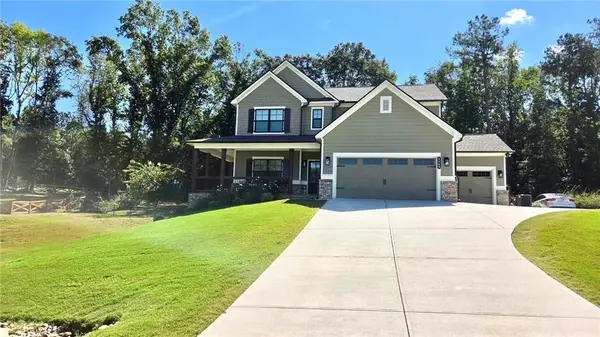 $599,000Coming Soon5 beds 4 baths2,596 sq. ft.
2445 Waterside Drive, Monroe, GA 30655
MLS# 7836623Listed by: MARK SPAIN REAL ESTATE - Coming Soon
 $599,000Coming Soon5 beds 4 baths2,596 sq. ft.
2445 Waterside Drive, Monroe, GA 30655
MLS# 10844605Listed by: Mark Spain Real Estate - Coming Soon
 $575,000Coming Soon3 beds 3 baths4,595 sq. ft.
1131 Overlook Lane, Monroe, GA 30656
MLS# 10844339Listed by: Keller Williams Realty Atl. Partners - Coming Soon
 $499,900Coming Soon4 beds 2 baths2,683 sq. ft.
1230 Morgans Run, Monroe, GA 30656
MLS# 7830303Listed by: JOE STOCKDALE REAL ESTATE, LLC - Coming Soon
 $425,000Coming Soon4 beds 4 baths2,625 sq. ft.
1620 Audreys Ridge, Monroe, GA 30656
MLS# 10835695Listed by: Pinnacle Realty Professionals - Coming Soon
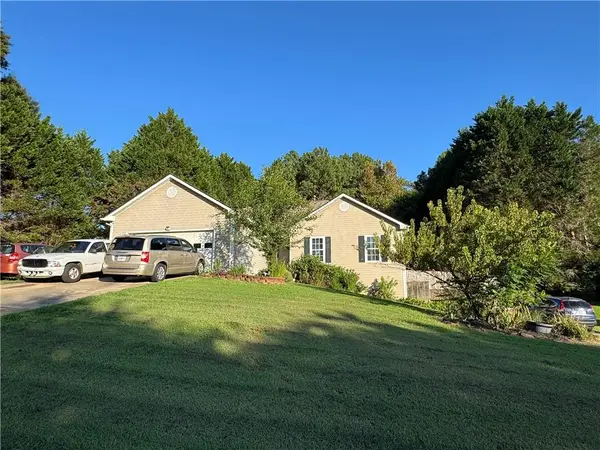 $315,000Coming Soon4 beds 3 baths1,658 sq. ft.
753 Nicholas Court, Monroe, GA 30655
MLS# 7827858Listed by: JOE STOCKDALE REAL ESTATE, LLC - Coming Soon
 $315,000Coming Soon4 beds 3 baths1,658 sq. ft.
753 Nicholas Court, Monroe, GA 30655
MLS# 10833554Listed by: Joe Stockdale Real Estate - Coming Soon
 $504,900Coming Soon4 beds 2 baths2,001 sq. ft.
358 Roscoe Davis Road, Monroe, GA 30656
MLS# 10830588Listed by: Crest and Key Realty - Coming Soon
 $504,900Coming Soon4 beds 2 baths2,001 sq. ft.
358 Roscoe Davis Road, Monroe, GA 30656
MLS# 7825404Listed by: CREST AND KEY REALTY - New
 $515,000Active3 beds 2 baths2,207 sq. ft.
246 Club Drive, Monroe, GA 30655
MLS# 10844878Listed by: Keller Williams Realty Atl. Partners


Protect your home and budget from life's surprises with an Assurant Home Warranty, backed by a partner that supports you through every step of homeownership. Explore Plans.
©2026 Century 21 Real Estate LLC. All rights reserved. CENTURY 21®, the CENTURY 21 Logo and C21® are service marks owned by Century 21 Real Estate LLC. Century 21 Real Estate LLC fully supports the principles of the Fair Housing Act and the Equal Opportunity Act. Each office is independently owned and operated. Listing information is deemed reliable but not guaranteed accurate.