
1584 Willowbend Place, Monroe, GA 30655
Local realty services provided by:CENTURY 21 Results
1584 Willowbend Place,Monroe, GA 30655
$647,735
- 4 Beds
- 5 Baths
- 2,945 sq. ft.
- Single family
- Active
Listed by: camelia prodan, holly mccoy
Office: reliant realty, inc.
MLS#:7865580
Source:FIRSTMLS
Price summary
- Price:$647,735
- Price per sq. ft.:$219.94
- Monthly HOA dues:$91.67
About this home
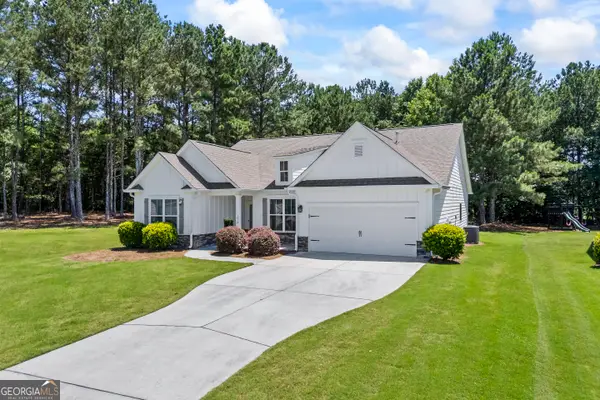
NEW CONSTRUCTION! The Bentley. This home features a 3 car garage, 4 bedrooms and 4 1/2 baths. It blends comfort and functionality. This open-concept floor plan features a spacious family room with vaulted ceilings, cedar faux beams in the living room, and a gas starter, wood burner brick to ceiling fireplace. The family room flows seamlessly into the kitchen, creating the perfect space for entertaining and everyday living. The kitchen details white cabinets, quartz countertops, double convection wall ovens, dishwasher and upgraded kitchen backsplash. The large dining room offers coffered ceilings, wall trim and plenty of space for hosting family gatherings and holiday meals. The main level also includes a luxurious master suite with quartz countertops, free standing tub, tiled shower with glass wall and a generous walk-in closet. Also, on the main level you'll find two additional bedrooms, with walk-in closets, two full bathrooms, and a powder room. Upstairs, you'll find a large fourth bedroom with its own bathroom - ideal for guests or a teen suite. The Bentley combines practical living with elegant touches, making it a perfect fit for families of all sizes. Offering up to $10K in Buyer Incentive when using one of our preferred lenders....
Contact an agent
Home facts
- Year built:2026
- Subdivision & Development:Spring Creek
- Listing ID #:7865580
- Updated:November 08, 2026 at 04:46 PM
Rooms and interior
- Bedrooms:4
- Total bathrooms:5
- Full bathrooms:4
- Half bathrooms:1
- Flooring:Carpet, Ceramic Tile, Laminate
- Dining Description:Open Concept, Separate Dining Room
- Bathrooms Description:Separate Tub/Shower, Soaking Tub
- Kitchen Description:Dishwasher, Double Oven, Eat-in Kitchen, Gas Cooktop, Gas Oven, Kitchen Island, Microwave, Pantry Walk-In, View to Family Room
- Bedroom Description:Master on Main
- Living area:2,945 sq. ft.
Heating and cooling
- Cooling:Ceiling Fan(s), Central Air, Zoned
- Heating:Forced Air, Natural Gas, Zoned
- Central air:Yes
Structure and exterior
- Roof:Composition
- Year built:2026
- Building area:2,945 sq. ft.
- Lot area:0.73 Acres
- Lot Features:Back Yard, Front Yard
- Architectural Style:Traditional
- Construction Materials:Cement Siding, Concrete
- Exterior Features:Front Porch, Patio, Private Yard
- Levels:1.5 Story
Schools
- High school:Walnut Grove
- Middle school:Youth
- Elementary school:Youth
Utilities
- Water:Public, Water Available
- Sewer:Septic Tank
Finances and disclosures
- Price:$647,735
- Price per sq. ft.:$219.94
Features and amenities
- Laundry features:In Hall, Laundry Room, Main Level
- Amenities:Beamed Ceilings, Bookcases, Disappearing Attic Stairs, Gas Water Heater, High Ceilings 9 ft Main, High Speed Internet, Tray Ceiling(s), Walk-In Closet(s)
Parking
- Total parking spaces:3
- Parking description:Attached, Garage, Garage Door Opener
- Garage spaces:3
 Listings identified with the FMLS IDX logo come from FMLS and are held by brokerage firms other than the owner of this website. The listing brokerage is identified in any listing details. Information is deemed reliable but is not guaranteed. If you believe any FMLS listing contains material that infringes your copyrighted work please click here (https://www.fmls.com/dmca) to review our DMCA policy and learn how to submit a takedown request. ©2026 First Multiple Listing Service, Inc. FIRSTMLS Member Broker: Debbie Cooke
New listings near 1584 Willowbend Place
- Coming Soon
 $635,000Coming Soon4 beds 4 baths3,258 sq. ft.
231 N Cross Lane Road, Monroe, GA 30656
MLS# 10885970Listed by: Tracy Cousineau Real Estate - Coming Soon
 $460,000Coming Soon3 beds 3 baths2,178 sq. ft.
802 Windfield Way, Monroe, GA 30655
MLS# 10877609Listed by: Mark Spain Real Estate - Coming Soon
 $460,000Coming Soon3 beds 3 baths2,178 sq. ft.
802 Windfield Way, Monroe, GA 30655
MLS# 7858079Listed by: MARK SPAIN REAL ESTATE - New
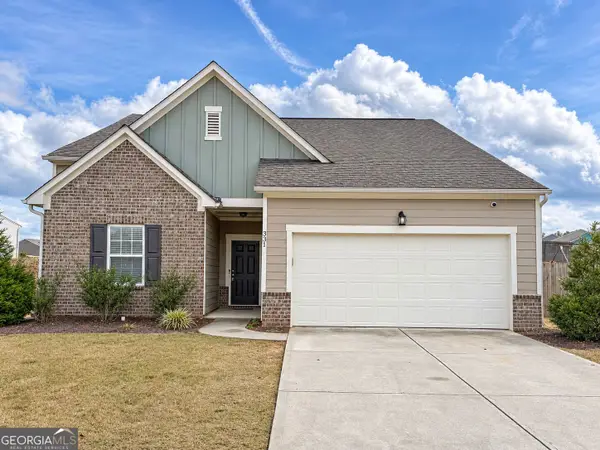 $338,000Active4 beds 2 baths1,884 sq. ft.
331 Mccall Way, Monroe, GA 30655
MLS# 10886745Listed by: Augusta Partners, LLC - New
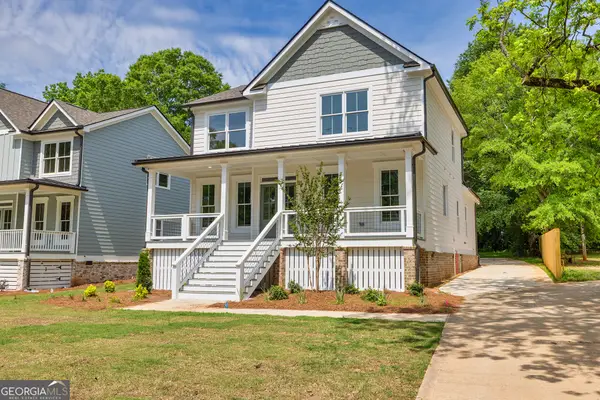 $429,900Active4 beds 3 baths2,477 sq. ft.
231 E Marable Street, Monroe, GA 30655
MLS# 10886606Listed by: Re/Max Tru, Inc. - New
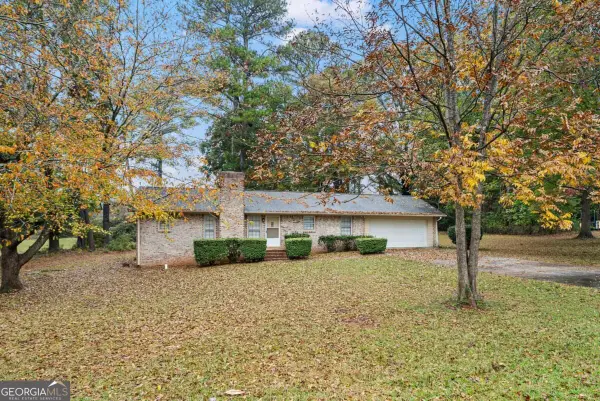 $290,000Active2 beds 2 baths1,152 sq. ft.
515 Kelton Road, Monroe, GA 30656
MLS# 10886376Listed by: Algin Realty, Inc. - New
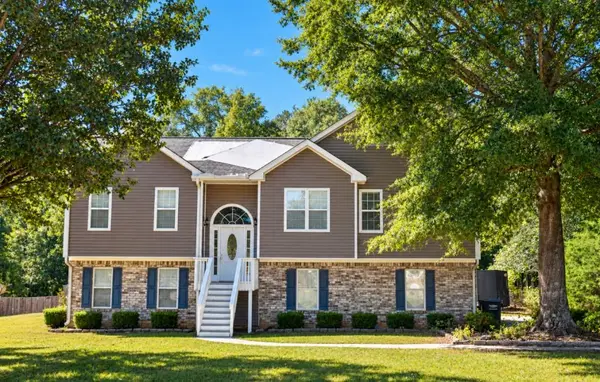 $295,000Active4 beds 3 baths1,579 sq. ft.
2165 Brushcreek Court, Monroe, GA 30655
MLS# 7865027Listed by: ANSLEY REAL ESTATE | CHRISTIE'S INTERNATIONAL REAL ESTATE - New
 $409,900Active4 beds 3 baths2,081 sq. ft.
1912 Hymer Court, Monroe, GA 30656
MLS# 10886176Listed by: Algin Realty, Inc. - New
 $7,670,400Active192 Acres
0 Monroe Bypass, Monroe, GA 30655
MLS# 10886146Listed by: Baker Real Estate Services Group


Protect your home and budget from life's surprises with an Assurant Home Warranty, backed by a partner that supports you through every step of homeownership. Explore Plans.
©2026 Century 21 Real Estate LLC. All rights reserved. CENTURY 21®, the CENTURY 21 Logo and C21® are service marks owned by Century 21 Real Estate LLC. Century 21 Real Estate LLC fully supports the principles of the Fair Housing Act and the Equal Opportunity Act. Each office is independently owned and operated. Listing information is deemed reliable but not guaranteed accurate.