
1734 Lakeland Lane, Monroe, GA 30656
Local realty services provided by:CENTURY 21 Adams-Harvey & Associates
1734 Lakeland Lane,Monroe, GA 30656
$516,900
- 5 Beds
- 3 Baths
- 3,020 sq. ft.
- Single family
- Active
Listed by: mark spain, eliza pritchett
Office: mark spain real estate
MLS#:10812766
Source:METROMLS
Price summary
- Price:$516,900
- Price per sq. ft.:$171.16
- Monthly HOA dues:$50
About this home
Welcome home to this meticulously maintained, move-in-ready oasis! Offering 5 spacious bedrooms and 3 full baths, this light-filled floor plan is designed for both easy daily living and effortless entertaining. The main level features a grand great room anchored by a cozy gas-log fireplace, a formal dining room, a dedicated home office, kitchen with stainless appliances and granite counter tops, bedroom, full bath, and upgraded lighting throughout. Upstairs, escape to the expansive primary suite complete with an adjoining sitting room, two massive walk-in closets, and a spa-like private bath plus 4 additional secondary rooms and a full bath. Step outside to your ultimate backyard retreat! Enjoy peaceful evenings under the patio gazebo, cook out at the covered grill station, and appreciate the privacy of a fully fenced yard (replaced in 2023) illuminated by custom landscape lighting. Unmatched peace of mind with major systems already updated: HVAC Systems: Two newer units replaced in 2024 & 2019 Roof & Exterior: Roof replaced in 2017; exterior painted with new trim in 2026; gutter guards installed Outdoor & Storage: New shed (2023), upgraded irrigation system (2024), and a 2-car garage with a smart Wi-Fi door opener plus an adjoining workshop/storage area Maintenance: Septic tank freshly pumped (June 2026) Ideally located with convenient access to Hwy 78, making commutes to both Monroe and Athens a breeze. Homes with this level of care and upgrade history don't last long-schedule your tour today! Seller is offering a One Year Home Warranty to Buyer!...
Contact an agent
Home facts
- Year built:2008
- Subdivision & Development:Bradley Gin
- Listing ID #:10812766
- Updated:September 12, 2026 at 11:16 AM
Rooms and interior
- Bedrooms:5
- Total bathrooms:3
- Full bathrooms:3
- Flooring:Carpet, Hardwood, Laminate, Tile
- Dining Description:Separate Room
- Bathrooms Description:Double Vanity
- Kitchen Description:Breakfast Room, Dishwasher, Pantry, Stainless Steel Appliance(s)
- Bedroom Description:Walk-In Closet(s)
- Living area:3,020 sq. ft.
Heating and cooling
- Cooling:Electric
- Heating:Electric
Structure and exterior
- Roof:Composition
- Year built:2008
- Building area:3,020 sq. ft.
- Lot area:0.6 Acres
- Lot Features:Cul-De-Sac, Level
- Architectural Style:Traditional
- Construction Materials:Stone, Vinyl Siding
- Levels:2 Story
Schools
- High school:Monroe Area
- Middle school:Carver
- Elementary school:Walker Park
Utilities
- Water:Public
- Sewer:Septic Tank
Finances and disclosures
- Price:$516,900
- Price per sq. ft.:$171.16
- Tax amount:$4,369 (2026)
Features and amenities
- Appliances:Dishwasher, Electric Water Heater, Stainless Steel Appliance(s)
- Laundry features:Upper Level
- Amenities:Electric Water Heater, Smoke Detector(s), Tray Ceiling(s)
Parking
- Total parking spaces:2
- Parking description:Attached, Garage
- Garage:Yes
 2026 Georgia MLS. All rights reserved. Information Deem Reliable But Not Guaranteed September 12, 2026 METROMLS Member Broker: Shane Phillips
New listings near 1734 Lakeland Lane
- Coming Soon
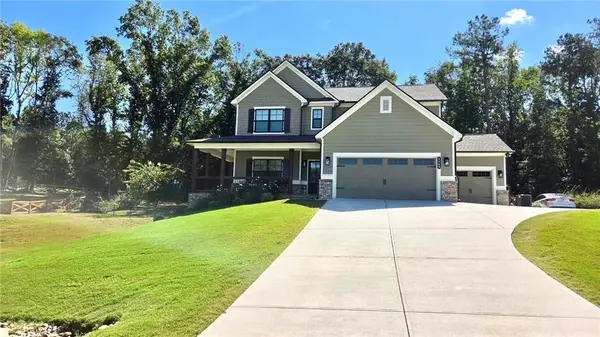 $599,000Coming Soon5 beds 4 baths2,596 sq. ft.
2445 Waterside Drive, Monroe, GA 30655
MLS# 7836623Listed by: MARK SPAIN REAL ESTATE - Coming Soon
 $599,000Coming Soon5 beds 4 baths2,596 sq. ft.
2445 Waterside Drive, Monroe, GA 30655
MLS# 10844605Listed by: Mark Spain Real Estate - Coming Soon
 $575,000Coming Soon3 beds 3 baths4,595 sq. ft.
1131 Overlook Lane, Monroe, GA 30656
MLS# 10844339Listed by: Keller Williams Realty Atl. Partners - Coming Soon
 $499,900Coming Soon4 beds 2 baths2,683 sq. ft.
1230 Morgans Run, Monroe, GA 30656
MLS# 7830303Listed by: JOE STOCKDALE REAL ESTATE, LLC - Coming Soon
 $425,000Coming Soon4 beds 4 baths2,625 sq. ft.
1620 Audreys Ridge, Monroe, GA 30656
MLS# 10835695Listed by: Pinnacle Realty Professionals - Coming Soon
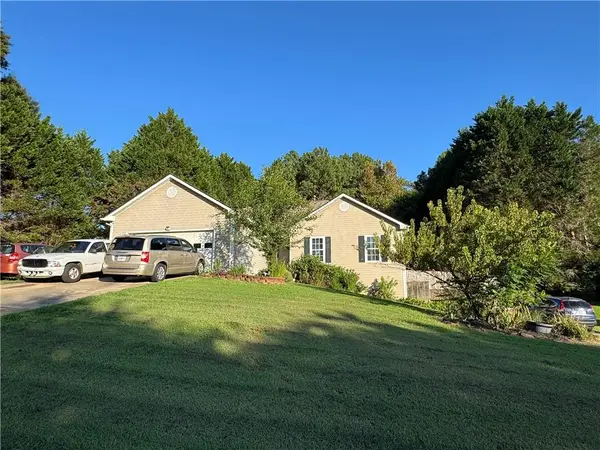 $315,000Coming Soon4 beds 3 baths1,658 sq. ft.
753 Nicholas Court, Monroe, GA 30655
MLS# 7827858Listed by: JOE STOCKDALE REAL ESTATE, LLC - Coming Soon
 $315,000Coming Soon4 beds 3 baths1,658 sq. ft.
753 Nicholas Court, Monroe, GA 30655
MLS# 10833554Listed by: Joe Stockdale Real Estate - Coming Soon
 $504,900Coming Soon4 beds 2 baths2,001 sq. ft.
358 Roscoe Davis Road, Monroe, GA 30656
MLS# 10830588Listed by: Crest and Key Realty - Coming Soon
 $504,900Coming Soon4 beds 2 baths2,001 sq. ft.
358 Roscoe Davis Road, Monroe, GA 30656
MLS# 7825404Listed by: CREST AND KEY REALTY - New
 $515,000Active3 beds 2 baths2,207 sq. ft.
246 Club Drive, Monroe, GA 30655
MLS# 10844878Listed by: Keller Williams Realty Atl. Partners


Protect your home and budget from life's surprises with an Assurant Home Warranty, backed by a partner that supports you through every step of homeownership. Explore Plans.
©2026 Century 21 Real Estate LLC. All rights reserved. CENTURY 21®, the CENTURY 21 Logo and C21® are service marks owned by Century 21 Real Estate LLC. Century 21 Real Estate LLC fully supports the principles of the Fair Housing Act and the Equal Opportunity Act. Each office is independently owned and operated. Listing information is deemed reliable but not guaranteed accurate.