
2476 St Martin Way, Monroe, GA 30656
Local realty services provided by:CENTURY 21 Realty 1 Professionals
Listed by: kasey prince, susan prince
Office: keller williams realty atl. partners
MLS#:10794384
Source:METROMLS
Price summary
- Price:$660,000
- Price per sq. ft.:$202.39
- Monthly HOA dues:$29.17
About this home
Luxury New Construction Modern Farmhouse | Monroe, GA | Walton County Discover luxury new construction in Monroe, GA with this modern farmhouse home, built to EarthCraft energy-efficiency standards and packed with designer finishes throughout. Located minutes from Downtown Monroe, Loganville, Bethlehem, and Highway 78 - with an easy commute to Athens - this home combines timeless farmhouse style with high-end, energy-efficient construction. Main Level: 10-foot ceilings, natural sand-and-finish hardwood flooring, and a chef's kitchen with marble and quartz countertops, a full Thermador stainless steel appliance package, 5-burner natural gas cooktop, dedicated coffee station, and a butler's pantry. The family room features a gas log fireplace and abundant natural light. A mudroom with built-in bench seating, tankless water heater, spray foam insulation, pre-wiring for smart-home technology, an irrigation system, and a concrete-and-brick detailed driveway round out the main floor. Upper Level: 9-foot ceilings and four bedrooms, including a private owner's suite with a designer accent wall, sitting area, pocket doors to a spa-inspired bath, and a secret passageway. One secondary bedroom includes a private en-suite; two more share a Jack-and-Jill bath. The laundry room has built-in cabinetry and a utility sink. Basement: Full daylight basement with 10-foot ceilings, stubbed and ready for future expansion - ideal for additional living space, a home gym, or media room. Outdoor & Lot: Sodded, pool-ready backyard in a prime Monroe location close to shopping, dining, parks, splash pads, and pickleball courts - one of Walton County's most desirable areas to call home. Schedule your private tour of this Monroe, GA modern farmhouse today....
Contact an agent
Home facts
- Year built:2026
- Subdivision & Development:St Martin Estates
- Listing ID #:10794384
- Updated:September 12, 2026 at 11:16 AM
Rooms and interior
- Bedrooms:5
- Total bathrooms:4
- Full bathrooms:4
- Flooring:Carpet, Hardwood
- Dining Description:Separate Room
- Bathrooms Description:Double Vanity
- Kitchen Description:Breakfast Area, Breakfast Bar, Breakfast Room, Dishwasher, Kitchen Island, Refrigerator, Walk-in Pantry
- Bedroom Description:Walk-In Closet(s)
- Basement Description:Daylight, Exterior Entry, Full, Interior Entry
- Living area:3,261 sq. ft.
Heating and cooling
- Cooling:Central Air
- Heating:Central
- Central air:Yes
Structure and exterior
- Roof:Composition
- Year built:2026
- Building area:3,261 sq. ft.
- Lot area:0.74 Acres
- Lot Features:Corner Lot
- Architectural Style:Brick Front, Craftsman
- Construction Materials:Brick, Wood Siding
- Exterior Features:Deck, Garden, Sprinkler System
- Levels:2 Story
Schools
- High school:Monroe Area
- Middle school:Carver
- Elementary school:Walker Park
Utilities
- Water:Public
- Sewer:Septic Tank
Finances and disclosures
- Price:$660,000
- Price per sq. ft.:$202.39
- Tax amount:$679 (2024)
Features and amenities
- Appliances:Dishwasher, Gas Water Heater, Refrigerator, Tankless Water Heater
- Laundry features:Laundry, Upper Level
- Amenities:Beamed Ceilings, Bookcases, Gas Water Heater, High Ceilings, Smoke Detector(s), Tankless Water Heater
- Smart home:Yes
Parking
- Total parking spaces:2
- Parking description:Garage, Garage Door Opener, Kitchen Level, Side/Rear Entrance
- Garage:Yes
 2026 Georgia MLS. All rights reserved. Information Deem Reliable But Not Guaranteed September 12, 2026 METROMLS Member Broker: Angela Whitmire
 New listings near 2476 St Martin Way
- Coming Soon
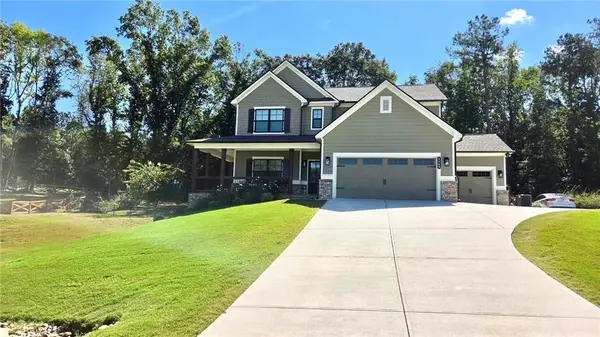 $599,000Coming Soon5 beds 4 baths2,596 sq. ft.
2445 Waterside Drive, Monroe, GA 30655
MLS# 7836623Listed by: MARK SPAIN REAL ESTATE - Coming Soon
 $599,000Coming Soon5 beds 4 baths2,596 sq. ft.
2445 Waterside Drive, Monroe, GA 30655
MLS# 10844605Listed by: Mark Spain Real Estate - Coming Soon
 $575,000Coming Soon3 beds 3 baths4,595 sq. ft.
1131 Overlook Lane, Monroe, GA 30656
MLS# 10844339Listed by: Keller Williams Realty Atl. Partners - Coming Soon
 $499,900Coming Soon4 beds 2 baths2,683 sq. ft.
1230 Morgans Run, Monroe, GA 30656
MLS# 7830303Listed by: JOE STOCKDALE REAL ESTATE, LLC - Coming Soon
 $425,000Coming Soon4 beds 4 baths2,625 sq. ft.
1620 Audreys Ridge, Monroe, GA 30656
MLS# 10835695Listed by: Pinnacle Realty Professionals - Coming Soon
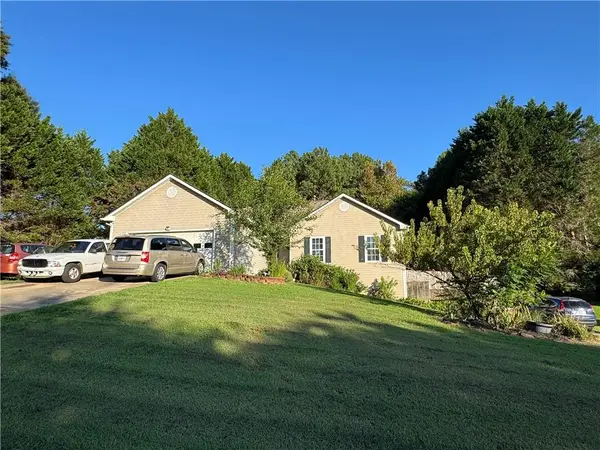 $315,000Coming Soon4 beds 3 baths1,658 sq. ft.
753 Nicholas Court, Monroe, GA 30655
MLS# 7827858Listed by: JOE STOCKDALE REAL ESTATE, LLC - Coming Soon
 $315,000Coming Soon4 beds 3 baths1,658 sq. ft.
753 Nicholas Court, Monroe, GA 30655
MLS# 10833554Listed by: Joe Stockdale Real Estate - Coming Soon
 $504,900Coming Soon4 beds 2 baths2,001 sq. ft.
358 Roscoe Davis Road, Monroe, GA 30656
MLS# 10830588Listed by: Crest and Key Realty - Coming Soon
 $504,900Coming Soon4 beds 2 baths2,001 sq. ft.
358 Roscoe Davis Road, Monroe, GA 30656
MLS# 7825404Listed by: CREST AND KEY REALTY - New
 $515,000Active3 beds 2 baths2,207 sq. ft.
246 Club Drive, Monroe, GA 30655
MLS# 10844878Listed by: Keller Williams Realty Atl. Partners


Protect your home and budget from life's surprises with an Assurant Home Warranty, backed by a partner that supports you through every step of homeownership. Explore Plans.
©2026 Century 21 Real Estate LLC. All rights reserved. CENTURY 21®, the CENTURY 21 Logo and C21® are service marks owned by Century 21 Real Estate LLC. Century 21 Real Estate LLC fully supports the principles of the Fair Housing Act and the Equal Opportunity Act. Each office is independently owned and operated. Listing information is deemed reliable but not guaranteed accurate.