
2504 Creekside Crossing, Monroe, GA 30656
Local realty services provided by:CENTURY 21 Results
2504 Creekside Crossing,Monroe, GA 30656
$564,900
- 5 Beds
- 4 Baths
- 2,528 sq. ft.
- Single family
- Active
Upcoming open houses
- Sat, Sep 1211:00 am - 01:00 pm
Listed by: lisa vernon
Office: northgroup real estate
MLS#:7806965
Source:FIRSTMLS
Price summary
- Price:$564,900
- Price per sq. ft.:$223.46
- Monthly HOA dues:$25
About this home
Do not miss this beautifully maintained 5-bedroom, 4-bath home. Enjoy the charming wraparound front porch and fenced in backyard.
Just inside you will find a well thought out open floor plan with a spacious chef's kitchen overlooking the family room, creating the perfect space for entertaining and everyday living.
A bedroom and full bath on the main level offer the perfect setup for guests, a home office, or multigenerational living.
Upstairs, the spacious primary suite features double vanities, a soaking tub, separate shower, and a large walk-in closet. Two secondary bedrooms share a Jack-and-Jill bath, while the additional bedroom has its own private bath, offering comfort and privacy.
THIS home is a rare opportunity, only three years old , priced to sell AND READY for you to move in and enjoy!
Contact an agent
Home facts
- Year built:2023
- Subdivision & Development:COLUMNS @ PROV-II
- Listing ID #:7806965
- Updated:September 12, 2026 at 09:46 PM
Rooms and interior
- Bedrooms:5
- Total bathrooms:4
- Full bathrooms:4
- Flooring:Hardwood
- Dining Description:Seats 12+, Separate Dining Room
- Bathrooms Description:Double Vanity, Separate Tub/Shower
- Kitchen Description:Dishwasher, Gas Oven, Gas Range, Pantry, View to Family Room
- Bedroom Description:Oversized Master
- Basement Description:Unfinished
- Living area:2,528 sq. ft.
Heating and cooling
- Cooling:Central Air
- Central air:Yes
Structure and exterior
- Roof:Composition
- Year built:2023
- Building area:2,528 sq. ft.
- Lot area:0.86 Acres
- Lot Features:Back Yard, Landscaped
- Architectural Style:Craftsman, Traditional
- Construction Materials:Wood Siding
- Exterior Features:Deck, Front Porch, Private Yard
- Levels:3+ Story
Schools
- High school:Monroe Area
- Middle school:Carver
- Elementary school:Walker Park
Utilities
- Water:Public, Water Available
- Sewer:Septic Tank
Finances and disclosures
- Price:$564,900
- Price per sq. ft.:$223.46
- Tax amount:$6,461 (2025)
Features and amenities
- Laundry features:Lower Level, Upper Level
- Amenities:Coffered Ceiling(s), Entrance Foyer, High Ceilings 10 ft Main, High Speed Internet, Tray Ceiling(s), Walk-In Closet(s)
Parking
- Total parking spaces:2
- Parking description:Garage
- Garage spaces:2
 Listings identified with the FMLS IDX logo come from FMLS and are held by brokerage firms other than the owner of this website. The listing brokerage is identified in any listing details. Information is deemed reliable but is not guaranteed. If you believe any FMLS listing contains material that infringes your copyrighted work please click here (https://www.fmls.com/dmca) to review our DMCA policy and learn how to submit a takedown request. ©2026 First Multiple Listing Service, Inc. FIRSTMLS Member Broker: Debbie Cooke
New listings near 2504 Creekside Crossing
- Coming Soon
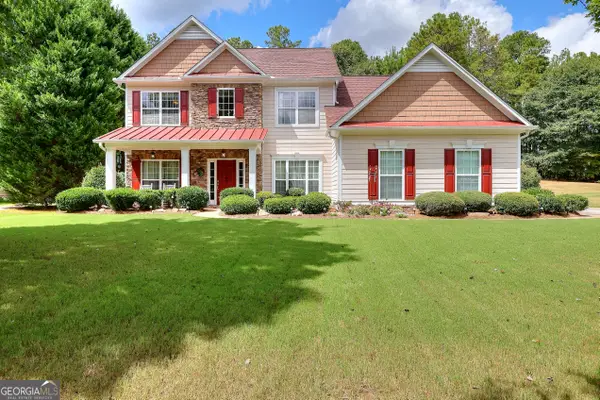 $470,000Coming Soon5 beds 4 baths3,077 sq. ft.
4295 Lakeside Boulevard, Monroe, GA 30655
MLS# 10845075Listed by: Keller Williams Realty Atl. Partners - Coming Soon
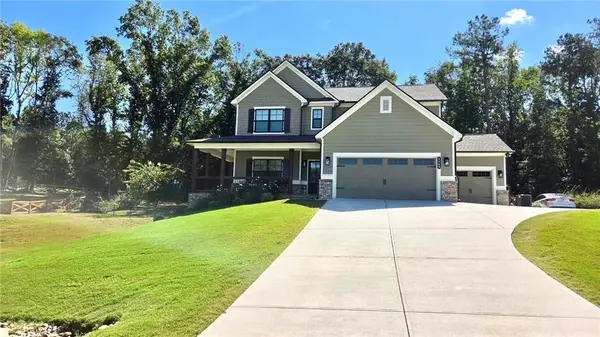 $599,000Coming Soon5 beds 4 baths2,596 sq. ft.
2445 Waterside Drive, Monroe, GA 30655
MLS# 7836623Listed by: MARK SPAIN REAL ESTATE - Coming Soon
 $599,000Coming Soon5 beds 4 baths2,596 sq. ft.
2445 Waterside Drive, Monroe, GA 30655
MLS# 10844605Listed by: Mark Spain Real Estate - Coming Soon
 $575,000Coming Soon3 beds 3 baths4,595 sq. ft.
1131 Overlook Lane, Monroe, GA 30656
MLS# 10844339Listed by: Keller Williams Realty Atl. Partners - Coming Soon
 $499,900Coming Soon4 beds 2 baths2,683 sq. ft.
1230 Morgans Run, Monroe, GA 30656
MLS# 7830303Listed by: JOE STOCKDALE REAL ESTATE, LLC - Coming Soon
 $425,000Coming Soon4 beds 4 baths2,625 sq. ft.
1620 Audreys Ridge, Monroe, GA 30656
MLS# 10835695Listed by: Pinnacle Realty Professionals - Coming Soon
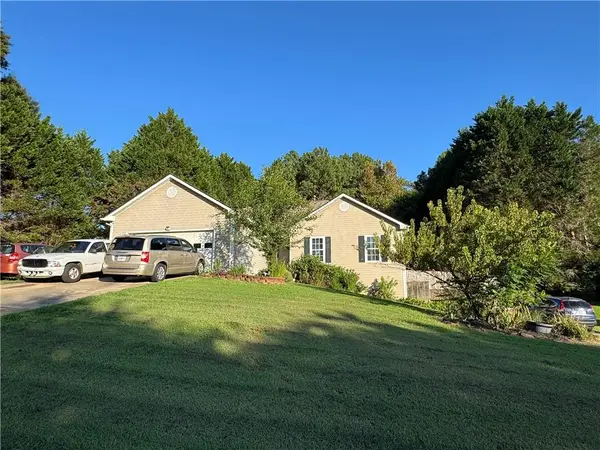 $315,000Coming Soon4 beds 3 baths1,658 sq. ft.
753 Nicholas Court, Monroe, GA 30655
MLS# 7827858Listed by: JOE STOCKDALE REAL ESTATE, LLC - Coming Soon
 $315,000Coming Soon4 beds 3 baths1,658 sq. ft.
753 Nicholas Court, Monroe, GA 30655
MLS# 10833554Listed by: Joe Stockdale Real Estate - Coming Soon
 $504,900Coming Soon4 beds 2 baths2,001 sq. ft.
358 Roscoe Davis Road, Monroe, GA 30656
MLS# 10830588Listed by: Crest and Key Realty - Coming Soon
 $504,900Coming Soon4 beds 2 baths2,001 sq. ft.
358 Roscoe Davis Road, Monroe, GA 30656
MLS# 7825404Listed by: CREST AND KEY REALTY


Protect your home and budget from life's surprises with an Assurant Home Warranty, backed by a partner that supports you through every step of homeownership. Explore Plans.
©2026 Century 21 Real Estate LLC. All rights reserved. CENTURY 21®, the CENTURY 21 Logo and C21® are service marks owned by Century 21 Real Estate LLC. Century 21 Real Estate LLC fully supports the principles of the Fair Housing Act and the Equal Opportunity Act. Each office is independently owned and operated. Listing information is deemed reliable but not guaranteed accurate.