
2581 Clarence Odum Road, Monroe, GA 30656
Local realty services provided by:CENTURY 21 North East
2581 Clarence Odum Road,Monroe, GA 30656
$435,000
- 3 Beds
- 2 Baths
- 2,014 sq. ft.
- Single family
- Active
Listed by: aleithia greer
Office: southern sunset realty group
MLS#:10842437
Source:METROMLS
Price summary
- Price:$435,000
- Price per sq. ft.:$215.99
About this home
Welcome home to country living at its finest! This charming farmhouse-style home is nestled on 2.97 beautiful acres, offering the perfect blend of comfort, privacy, and peaceful surroundings. Tucked away among mature woods, this well-maintained property provides a secluded setting while still offering plenty of usable space. Inside, you'll find a thoughtfully designed split-bedroom floor plan with a spacious master suite featuring a beautiful master bath. The home also offers a finished bonus room, perfect for a home office, media room, playroom, or additional living space. The oversized extended garage provides abundant room for vehicles, storage, hobbies, or recreational equipment. The fenced area is ideal for pets, gardening, or outdoor enjoyment. And for the pet lover, the laundry room features a convenient built-in dog wash, adding an extra touch of functionality to this already well-appointed home. Enjoy the tranquility of your wooded acreage, the charm of farmhouse-style living, and the privacy that is becoming harder to find. If you've been searching for a well-maintained home with acreage, space, and a peaceful setting, this one deserves a closer look! Receive up to $2500 lender credit when using the preferred lender The DeAnn Ellis Team with Element Home loans....
Contact an agent
Home facts
- Year built:2019
- Subdivision & Development:None
- Listing ID #:10842437
- Updated:September 19, 2026 at 11:00 AM
Rooms and interior
- Bedrooms:3
- Total bathrooms:2
- Full bathrooms:2
- Flooring:Hardwood, Tile
- Bathrooms Description:Double Vanity
- Kitchen Description:Breakfast Bar, Dishwasher, Oven/Range (Combo)
- Bedroom Description:Split Bedroom Plan, Walk-In Closet(s)
- Living area:2,014 sq. ft.
Heating and cooling
- Cooling:Ceiling Fan(s), Heat Pump
- Heating:Heat Pump
Structure and exterior
- Roof:Composition
- Year built:2019
- Building area:2,014 sq. ft.
- Lot area:2.97 Acres
- Lot Features:Level, Private
- Architectural Style:Ranch
- Exterior Features:Deck/Patio
- Foundation Description:Slab
- Levels:1 Story
Schools
- High school:Monroe Area
- Middle school:Carver
- Elementary school:Monroe
Utilities
- Water:Public, Water Available
- Sewer:Septic Tank
Finances and disclosures
- Price:$435,000
- Price per sq. ft.:$215.99
- Tax amount:$4,574 (2025)
Features and amenities
- Appliances:Dishwasher, Electric Water Heater, Oven/Range (Combo)
- Laundry features:Laundry
- Amenities:Double Pane Windows, Electric Water Heater
Parking
- Total parking spaces:2
- Parking description:Attached, Garage, Kitchen Level
- Garage:Yes
 2026 Georgia MLS. All rights reserved. Information Deem Reliable But Not Guaranteed September 19, 2026 METROMLS Member Broker: Jim D’Amico
New listings near 2581 Clarence Odum Road
- Coming Soon
 $499,900Coming Soon4 beds 2 baths2,683 sq. ft.
1230 Morgans Run, Monroe, GA 30656
MLS# 7830303Listed by: JOE STOCKDALE REAL ESTATE, LLC - Coming Soon
 $425,000Coming Soon4 beds 4 baths2,625 sq. ft.
1620 Audreys Ridge, Monroe, GA 30656
MLS# 10835695Listed by: Pinnacle Realty Professionals - New
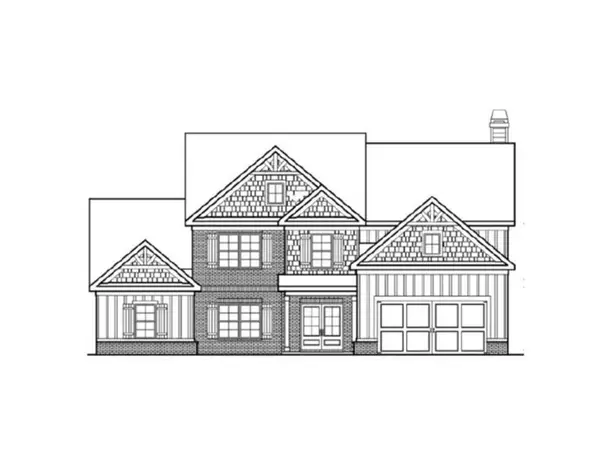 $717,993Active4 beds 5 baths3,309 sq. ft.
1452 Willowbend Place, Monroe, GA 30655
MLS# 7840707Listed by: RELIANT REALTY, INC. - New
 $1,500,000Active29.78 Acres
0 Bold Springs Rd, Monroe, GA 30656
MLS# 10849538Listed by: Realty Professionals of Georgia - New
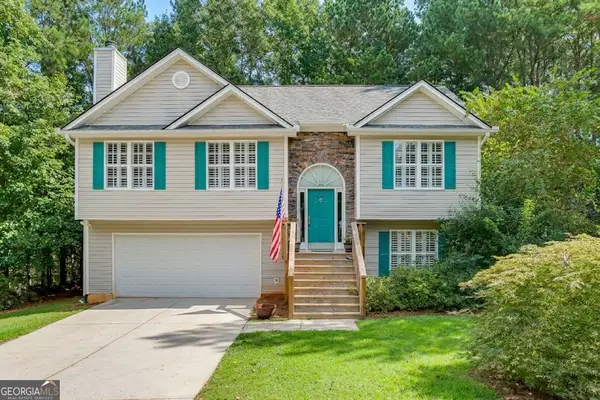 $349,000Active3 beds 2 baths
1231 Cumberland Trl, Monroe, GA 30656
MLS# 10849469Listed by: Brothers Realty Inc. - New
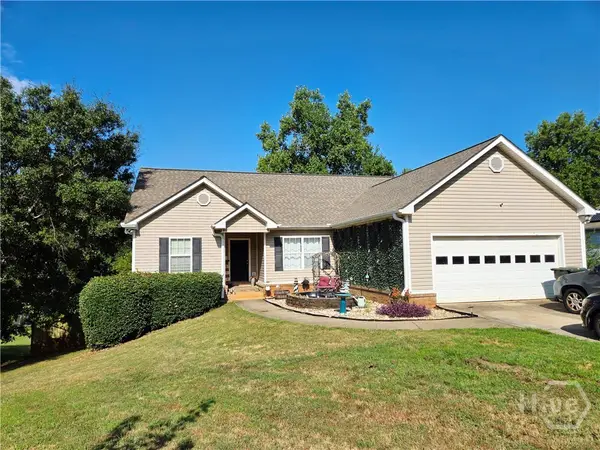 $389,900Active3 beds 3 baths3,056 sq. ft.
209 Clearwater Drive, Monroe, GA 30655
MLS# CL364922Listed by: AT HOME REAL ESTATE - New
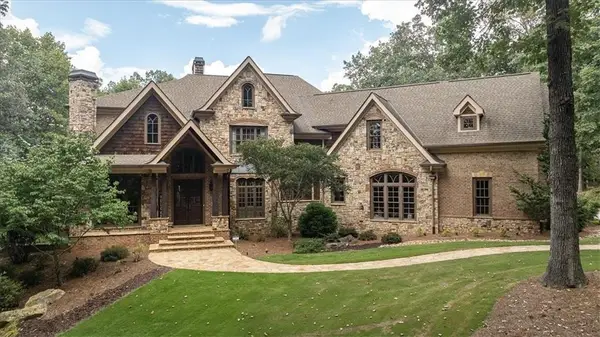 $1,100,000Active5 beds 5 baths5,764 sq. ft.
1011 Highgrove Drive, Monroe, GA 30655
MLS# 7840537Listed by: KELLER WILLIAMS PREMIER - New
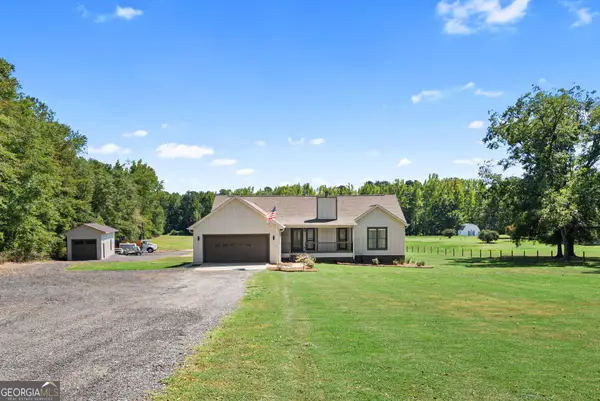 $550,000Active3 beds 2 baths1,682 sq. ft.
2845 Hearn Road Nw, Monroe, GA 30656
MLS# 10849112Listed by: Algin Realty, Inc. - New
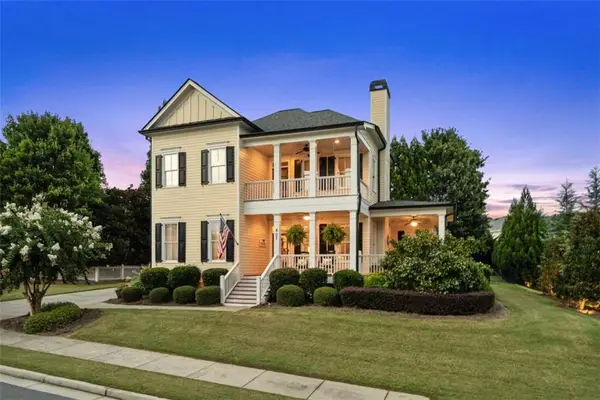 $750,000Active4 beds 5 baths3,148 sq. ft.
807 Clubside Court, Monroe, GA 30655
MLS# 7840289Listed by: ALGIN REALTY, INC. - New
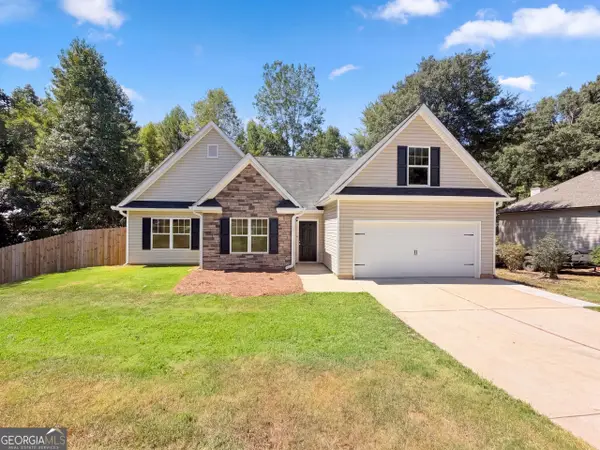 $345,000Active4 beds 2 baths1,899 sq. ft.
249 Clearwater Drive, Monroe, GA 30655
MLS# 10848869Listed by: Opendoor Brokerage


Protect your home and budget from life's surprises with an Assurant Home Warranty, backed by a partner that supports you through every step of homeownership. Explore Plans.
©2026 Century 21 Real Estate LLC. All rights reserved. CENTURY 21®, the CENTURY 21 Logo and C21® are service marks owned by Century 21 Real Estate LLC. Century 21 Real Estate LLC fully supports the principles of the Fair Housing Act and the Equal Opportunity Act. Each office is independently owned and operated. Listing information is deemed reliable but not guaranteed accurate.