
281 Providence Club Drive, Monroe, GA 30656
Local realty services provided by:CENTURY 21 North East
281 Providence Club Drive,Monroe, GA 30656
$700,000
- 5 Beds
- 4 Baths
- 3,734 sq. ft.
- Single family
- Active
Listed by: melissa phillips
Office: keller williams realty atl. partners
MLS#:10811472
Source:METROMLS
Price summary
- Price:$700,000
- Price per sq. ft.:$187.47
- Monthly HOA dues:$81.25
About this home
Nestled within the prestigious golf community of Providence Club and perfectly positioned along the scenic 13th fairway, this beautifully maintained home is designed with multigenerational living in mind. From the moment you step through the front door, you'll be welcomed by soaring ceilings, abundant natural light, and an open-concept layout where each space flows seamlessly together. Rich hardwood flooring extends throughout the entire main level, creating warmth and continuity from room to room. For added peace of mind and energy efficiency, all of the home's windows have recently been replaced. The spacious living room serves as the heart of the home with its dramatic ceiling height and inviting atmosphere, opening effortlessly into the elegant formal dining room, perfect for entertaining family and friends. The kitchen features beautiful cabinetry, generous counter space, quality appliances, and overlooks the cozy sitting room. Retreat to the luxurious main level owner's suite, complete with tray ceilings and a spacious layout designed for comfort and privacy. The ensuite bath offers high ceilings, tile flooring, dual vanities, a relaxing jetted soaking tub, separate shower, and a spacious walk-in closet. Also conveniently located on the main floor are a well appointed laundry room and a stylish half bath for guests. Upstairs, you'll find three generously sized bedrooms offering plenty of space for family, guests, or home office needs. The Jack-and-Jill bathroom provides convenience with separate vanity areas while maintaining privacy between bedrooms. Each room offers excellent closet space, large windows, and comfortable layouts that make every space feel bright and welcoming. The fully finished basement is thoughtfully designed for multigenerational living and expands the home's versatility with a full second kitchen, an expansive open-concept living area with custom built-in bookshelves, a private exterior entrance, a full bathroom, dedicated laundry hookups for a second laundry area, and multiple private rooms that can easily serve as a home office, fitness room, craft or hobby room, media room, playroom, or guest accommodations. Whether you're looking for separate living quarters, a work-from-home retreat, or simply extra space to fit your lifestyle, this lower level offers endless possibilities. Step outside to your own private outdoor retreat, featuring an expansive Trex deck with multiple seating areas and a covered pergola overlooking the beautifully landscaped backyard and picturesque views of the 13th fairway. A tranquil cascading water feature, lush lawn, and mature landscaping create the perfect setting for relaxing or entertaining. Located in the highly sought after Providence Club, you'll enjoy resort style amenities including a golf course, clubhouse, pool, tennis and pickleball courts, playground, walking trails, parks, and a nature preserve offering an exceptional lifestyle both at home and throughout the community....
Contact an agent
Home facts
- Year built:1998
- Subdivision & Development:Providence Club
- Listing ID #:10811472
- Updated:September 12, 2026 at 11:16 AM
Rooms and interior
- Bedrooms:5
- Total bathrooms:4
- Full bathrooms:3
- Half bathrooms:1
- Flooring:Carpet, Hardwood, Tile, Vinyl
- Dining Description:Separate Room
- Bathrooms Description:Double Vanity, Separate Shower, Tile Bath, Whirlpool Bath
- Kitchen Description:Breakfast Area, Breakfast Bar, Breakfast Room, Dishwasher, Double Oven, Ice Maker, Kitchen Island, Microwave, Oven/Range (Combo), Refrigerator, Second Kitchen, Solid Surface Counters, Stainless Steel Appliance(s)
- Bedroom Description:Master On Main Level, Walk-In Closet(s)
- Basement Description:Bath Finished, Daylight, Exterior Entry, Finished, Full
- Living area:3,734 sq. ft.
Heating and cooling
- Cooling:Central Air, Electric
- Heating:Electric, Natural Gas
- Central air:Yes
Structure and exterior
- Year built:1998
- Building area:3,734 sq. ft.
- Lot area:0.58 Acres
- Lot Features:Level
- Architectural Style:Traditional
- Construction Materials:Stone, Stucco
- Exterior Features:Deck, Deck/Patio, Sprinkler System
- Levels:2 Story
Schools
- High school:Monroe Area
- Middle school:Carver
- Elementary school:Walker Park
Utilities
- Water:Public, Water Available
- Sewer:Septic Tank
Finances and disclosures
- Price:$700,000
- Price per sq. ft.:$187.47
- Tax amount:$1,766 (2025)
Features and amenities
- Appliances:Dishwasher, Double Oven, Dryer, Gas Water Heater, Microwave, Oven/Range (Combo), Refrigerator, Stainless Steel Appliance(s), Washer
- Laundry features:Dryer, In Basement, In Kitchen, Laundry, Washer
- Amenities:Bookcases, Double Pane Windows, Gas Water Heater, High Ceilings, In-Law Floorplan, Rear Stairs, Smoke Detector(s), Tray Ceiling(s), Vaulted Ceiling(s), Window Treatments
Parking
- Total parking spaces:2
- Parking description:Attached, Garage, Kitchen Level, Side/Rear Entrance
- Garage:Yes
 2026 Georgia MLS. All rights reserved. Information Deem Reliable But Not Guaranteed September 12, 2026 METROMLS Member Broker: Jim D’Amico
New listings near 281 Providence Club Drive
- Coming Soon
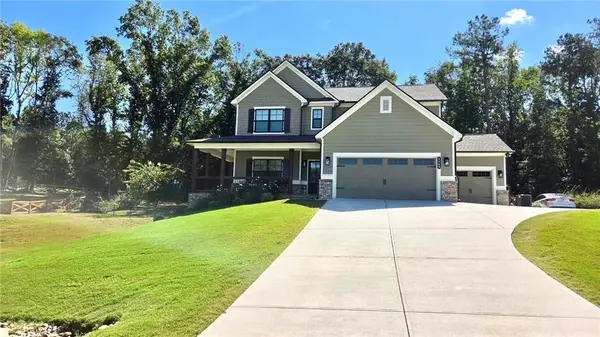 $599,000Coming Soon5 beds 4 baths2,596 sq. ft.
2445 Waterside Drive, Monroe, GA 30655
MLS# 7836623Listed by: MARK SPAIN REAL ESTATE - Coming Soon
 $599,000Coming Soon5 beds 4 baths2,596 sq. ft.
2445 Waterside Drive, Monroe, GA 30655
MLS# 10844605Listed by: Mark Spain Real Estate - Coming Soon
 $575,000Coming Soon3 beds 3 baths4,595 sq. ft.
1131 Overlook Lane, Monroe, GA 30656
MLS# 10844339Listed by: Keller Williams Realty Atl. Partners - Coming Soon
 $499,900Coming Soon4 beds 2 baths2,683 sq. ft.
1230 Morgans Run, Monroe, GA 30656
MLS# 7830303Listed by: JOE STOCKDALE REAL ESTATE, LLC - Coming Soon
 $425,000Coming Soon4 beds 4 baths2,625 sq. ft.
1620 Audreys Ridge, Monroe, GA 30656
MLS# 10835695Listed by: Pinnacle Realty Professionals - Coming Soon
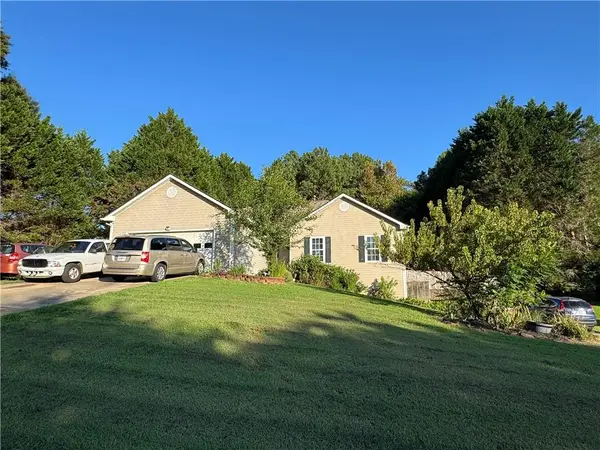 $315,000Coming Soon4 beds 3 baths1,658 sq. ft.
753 Nicholas Court, Monroe, GA 30655
MLS# 7827858Listed by: JOE STOCKDALE REAL ESTATE, LLC - Coming Soon
 $315,000Coming Soon4 beds 3 baths1,658 sq. ft.
753 Nicholas Court, Monroe, GA 30655
MLS# 10833554Listed by: Joe Stockdale Real Estate - Coming Soon
 $504,900Coming Soon4 beds 2 baths2,001 sq. ft.
358 Roscoe Davis Road, Monroe, GA 30656
MLS# 10830588Listed by: Crest and Key Realty - Coming Soon
 $504,900Coming Soon4 beds 2 baths2,001 sq. ft.
358 Roscoe Davis Road, Monroe, GA 30656
MLS# 7825404Listed by: CREST AND KEY REALTY - New
 $515,000Active3 beds 2 baths2,207 sq. ft.
246 Club Drive, Monroe, GA 30655
MLS# 10844878Listed by: Keller Williams Realty Atl. Partners


Protect your home and budget from life's surprises with an Assurant Home Warranty, backed by a partner that supports you through every step of homeownership. Explore Plans.
©2026 Century 21 Real Estate LLC. All rights reserved. CENTURY 21®, the CENTURY 21 Logo and C21® are service marks owned by Century 21 Real Estate LLC. Century 21 Real Estate LLC fully supports the principles of the Fair Housing Act and the Equal Opportunity Act. Each office is independently owned and operated. Listing information is deemed reliable but not guaranteed accurate.