
2944-A George Williams Road, Monroe, GA 30656
Local realty services provided by:CENTURY 21 Results
2944-A George Williams Road,Monroe, GA 30656
$1,390,000
- 5 Beds
- 5 Baths
- 4,836 sq. ft.
- Single family
- Active
Listed by: ginny vanoostrom, kim martin
Office: algin realty, inc.
MLS#:10825067
Source:METROMLS
Price summary
- Price:$1,390,000
- Price per sq. ft.:$287.43
About this home
Experience the pinnacle of craftsmanship and luxury in this extraordinary custom-built estate where no detail has been overlooked. From the moment you enter through the gated entryway, the quality and sophistication of this four-sided brick home are undeniable. Designed with timeless architecture and elevated finishes, this residence blends warmth, elegance, and superior construction into one truly remarkable property. Inside, stunning custom white oak flooring flows throughout the home, complemented by over 1-inch thick handcrafted white oak stair treads and dramatic custom iron railings that create an unforgettable first impression. The expansive living spaces are accented with custom white oak ceiling beams in the living room, dining room, owner's suite, and upstairs loft, bringing warmth and architectural character to every room. Custom built-in white oak shelving with integrated LED lighting creates a designer feel throughout the living room, kitchen, and loft spaces. The gourmet kitchen was designed for both beauty and function, featuring custom cabinetry, luxurious quartz countertops, top-of-the-line appliances, a stunning custom-built white oak breakfast bar, and a fully equipped prep kitchen perfect for entertaining. A massive walk-in pantry and thoughtfully designed laundry room with additional custom cabinetry provide exceptional storage and convenience. The built-in mud bench with storage adds both style and everyday practicality. Retreat to the luxurious owner's suite, located on the main, showcasing custom beam work and a spa-inspired bath with exquisite custom tile finishes. Every bathroom in the home has been meticulously designed with upscale tile selections and premium finishes. Custom closet organization systems have been installed throughout every closet, maximizing both elegance and functionality. Upstairs, the spacious loft/flex area offers endless possibilities with its own electric fireplace, making it the perfect media room, office, or private retreat. Additional highlights include Lenox (top of the line) HVAC system, Anderson windows and doors with 8-foot cabinet-grade doors throughout, 11 ft ceilings downstairs and 10 ft ceilings upstairs. Upgraded designer hardware and lighting selections, a spacious 3-car garage, and a covered tiled outdoor patio with fireplace designed for year-round entertaining. This is not simply a home - it is a showcase of superior craftsmanship, intentional design, and uncompromising quality. It would be difficult to find another home built to this level anywhere on the market....
Contact an agent
Home facts
- Year built:2026
- Subdivision & Development:None
- Listing ID #:10825067
- Updated:September 12, 2026 at 11:16 AM
Rooms and interior
- Bedrooms:5
- Total bathrooms:5
- Full bathrooms:4
- Half bathrooms:1
- Flooring:Hardwood
- Dining Description:Separate Room
- Bathrooms Description:Double Vanity, Separate Shower, Soaking Tub, Tile Bath
- Kitchen Description:Breakfast Area, Dishwasher, Kitchen Island, Microwave, Oven/Range (Combo), Pantry, Refrigerator, Solid Surface Counters, Stainless Steel Appliance(s), Walk-in Pantry
- Bedroom Description:Master On Main Level, Walk-In Closet(s)
- Living area:4,836 sq. ft.
Heating and cooling
- Cooling:Ceiling Fan(s), Central Air
- Heating:Central
- Central air:Yes
Structure and exterior
- Roof:Composition
- Year built:2026
- Building area:4,836 sq. ft.
- Lot area:3 Acres
- Lot Features:Level, Open Lot, Pasture, Private
- Architectural Style:Brick 4 Side, Traditional
- Construction Materials:Concrete
- Exterior Features:Deck/Patio
- Foundation Description:Slab
- Levels:2 Story
Schools
- High school:Monroe Area
- Middle school:Carver
- Elementary school:Walker Park
Utilities
- Water:Well
- Sewer:Septic Tank
Finances and disclosures
- Price:$1,390,000
- Price per sq. ft.:$287.43
- Tax amount:$11,278 (25)
Features and amenities
- Appliances:Dishwasher, Microwave, Oven/Range (Combo), Refrigerator, Stainless Steel Appliance(s)
- Laundry features:In Hall, Laundry
- Amenities:Beamed Ceilings, Bookcases, High Ceilings, Split Foyer, Two Story Foyer, Wet Bar
Parking
- Total parking spaces:3
- Parking description:Attached, Garage, Garage Door Opener, Kitchen Level
- Garage:Yes
 2026 Georgia MLS. All rights reserved. Information Deem Reliable But Not Guaranteed September 12, 2026
New listings near 2944-A George Williams Road
- Coming Soon
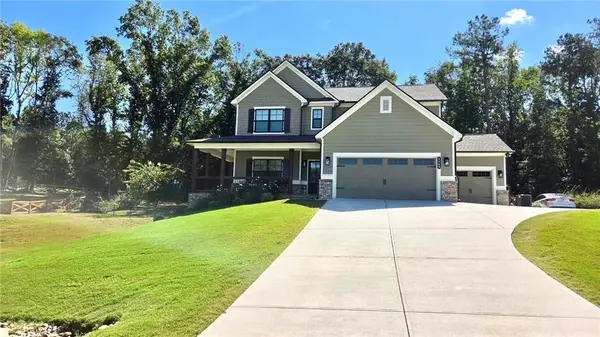 $599,000Coming Soon5 beds 4 baths2,596 sq. ft.
2445 Waterside Drive, Monroe, GA 30655
MLS# 7836623Listed by: MARK SPAIN REAL ESTATE - Coming Soon
 $599,000Coming Soon5 beds 4 baths2,596 sq. ft.
2445 Waterside Drive, Monroe, GA 30655
MLS# 10844605Listed by: Mark Spain Real Estate - Coming Soon
 $575,000Coming Soon3 beds 3 baths4,595 sq. ft.
1131 Overlook Lane, Monroe, GA 30656
MLS# 10844339Listed by: Keller Williams Realty Atl. Partners - Coming Soon
 $499,900Coming Soon4 beds 2 baths2,683 sq. ft.
1230 Morgans Run, Monroe, GA 30656
MLS# 7830303Listed by: JOE STOCKDALE REAL ESTATE, LLC - Coming Soon
 $425,000Coming Soon4 beds 4 baths2,625 sq. ft.
1620 Audreys Ridge, Monroe, GA 30656
MLS# 10835695Listed by: Pinnacle Realty Professionals - Coming Soon
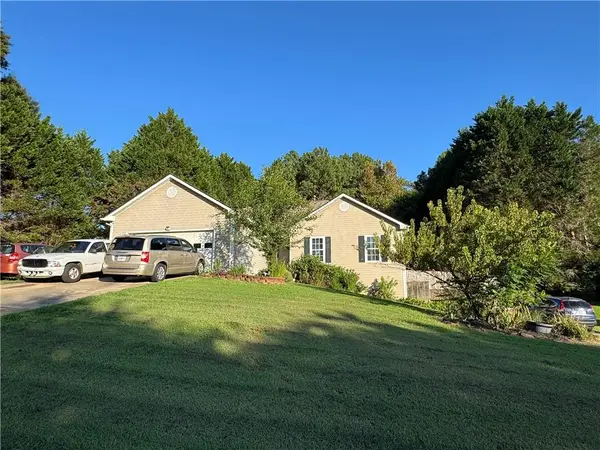 $315,000Coming Soon4 beds 3 baths1,658 sq. ft.
753 Nicholas Court, Monroe, GA 30655
MLS# 7827858Listed by: JOE STOCKDALE REAL ESTATE, LLC - Coming Soon
 $315,000Coming Soon4 beds 3 baths1,658 sq. ft.
753 Nicholas Court, Monroe, GA 30655
MLS# 10833554Listed by: Joe Stockdale Real Estate - Coming Soon
 $504,900Coming Soon4 beds 2 baths2,001 sq. ft.
358 Roscoe Davis Road, Monroe, GA 30656
MLS# 10830588Listed by: Crest and Key Realty - Coming Soon
 $504,900Coming Soon4 beds 2 baths2,001 sq. ft.
358 Roscoe Davis Road, Monroe, GA 30656
MLS# 7825404Listed by: CREST AND KEY REALTY - New
 $515,000Active3 beds 2 baths2,207 sq. ft.
246 Club Drive, Monroe, GA 30655
MLS# 10844878Listed by: Keller Williams Realty Atl. Partners


Protect your home and budget from life's surprises with an Assurant Home Warranty, backed by a partner that supports you through every step of homeownership. Explore Plans.
©2026 Century 21 Real Estate LLC. All rights reserved. CENTURY 21®, the CENTURY 21 Logo and C21® are service marks owned by Century 21 Real Estate LLC. Century 21 Real Estate LLC fully supports the principles of the Fair Housing Act and the Equal Opportunity Act. Each office is independently owned and operated. Listing information is deemed reliable but not guaranteed accurate.