
299 Claiborne Way, Monroe, GA 30655
Local realty services provided by:CENTURY 21 Novus
299 Claiborne Way,Monroe, GA 30655
$815,000
- 5 Beds
- 6 Baths
- 4,108 sq. ft.
- Single family
- Active
Listed by: joshua parker
Office: the homestore
MLS#:10818738
Source:METROMLS
Price summary
- Price:$815,000
- Price per sq. ft.:$198.39
- Monthly HOA dues:$12.5
About this home
Now is the perfect time to make this exceptional custom home your own! Scheduled for completion by September 30, this stunning new construction offers 4,108 square feet of thoughtfully designed living space with 5 bedrooms, 5.5 bathrooms, and premium finishes throughout. Situated on a private 1-acre homesite beside Monroe Country Club, this home combines elegant design with modern functionality. The open floor plan features a chef-inspired kitchen with an oversized island, walk-in prep kitchen, spacious breakfast area, and a large family room that opens to a covered back porch with a wood-burning fireplace-ideal for entertaining or relaxing with family. The main-level owner's suite is a true retreat, complete with a spa-inspired bathroom featuring a freestanding soaking tub, oversized steam shower, dual vanities, and a custom walk-in closet. A formal dining room, spacious game room, mudroom with built-in storage, premium Craftsman trim package, energy-efficient windows, tankless gas water heater, and natural gas heating complete this remarkable home. Beyond the home itself, the location is hard to beat. Enjoy the privacy of an estate-sized lot while being less than 10 minutes from historic downtown Monroe, Piedmont Walton Hospital, Publix, Walmart, Home Depot, Tractor Supply, restaurants, and local shopping. With quick access to Highways 78 and 138, commuting to Athens, Loganville, or Metro Atlanta is simple and convenient. Zoned for Walnut Grove High School, this home offers the perfect balance of peaceful living and everyday accessibility. Act now and personalize your dream home. Drywall is scheduled for installation next week, siding is underway, and brick is scheduled for delivery on the 14th. Depending on the stage of construction, buyers still have the opportunity to select certain paint colors and finishes, making this home uniquely their own. Looking for the ultimate backyard retreat? The builder also offers the option to install a custom swimming pool for an additional cost, allowing you to create your own private resort. For added peace of mind, this home includes a 1-year builder's warranty. Homes of this quality, in this location, with the opportunity to customize finishes, are rare. Don't miss your chance to own one of Monroe's premier new construction homes. Schedule your private tour today and secure your new home before someone else does....
Contact an agent
Home facts
- Year built:2026
- Subdivision & Development:Downs At Ammons Bridge
- Listing ID #:10818738
- Updated:September 19, 2026 at 11:00 AM
Rooms and interior
- Bedrooms:5
- Total bathrooms:6
- Full bathrooms:5
- Half bathrooms:1
- Flooring:Carpet, Hardwood, Tile
- Bathrooms Description:Tile Bath
- Kitchen Description:Cooktop, Dishwasher, Kitchen Island, Microwave, Oven (Wall), Pantry, Refrigerator
- Bedroom Description:Master On Main Level, Walk-In Closet(s)
- Living area:4,108 sq. ft.
Heating and cooling
- Cooling:Central Air
- Heating:Electric, Heat Pump
- Central air:Yes
Structure and exterior
- Roof:Composition
- Year built:2026
- Building area:4,108 sq. ft.
- Lot area:1.03 Acres
- Lot Features:Level
- Architectural Style:Brick Front
- Construction Materials:Brick, Concrete
- Foundation Description:Slab
- Levels:2 Story
Schools
- High school:Walnut Grove
- Middle school:Youth
- Elementary school:Atha Road
Utilities
- Water:Public, Water Available
- Sewer:Septic Tank
Finances and disclosures
- Price:$815,000
- Price per sq. ft.:$198.39
- Tax amount:$1,224 (25)
Features and amenities
- Appliances:Cooktop, Dishwasher, Electric Water Heater, Microwave, Oven (Wall), Refrigerator
- Laundry features:Common Area, Laundry
- Amenities:Electric Water Heater, High Ceilings, Vaulted Ceiling(s)
Parking
- Parking description:Attached
 2026 Georgia MLS. All rights reserved. Information Deem Reliable But Not Guaranteed September 19, 2026 METROMLS Member Broker: Curtis North
New listings near 299 Claiborne Way
- Coming Soon
 $499,900Coming Soon4 beds 2 baths2,683 sq. ft.
1230 Morgans Run, Monroe, GA 30656
MLS# 7830303Listed by: JOE STOCKDALE REAL ESTATE, LLC - Coming Soon
 $425,000Coming Soon4 beds 4 baths2,625 sq. ft.
1620 Audreys Ridge, Monroe, GA 30656
MLS# 10835695Listed by: Pinnacle Realty Professionals - New
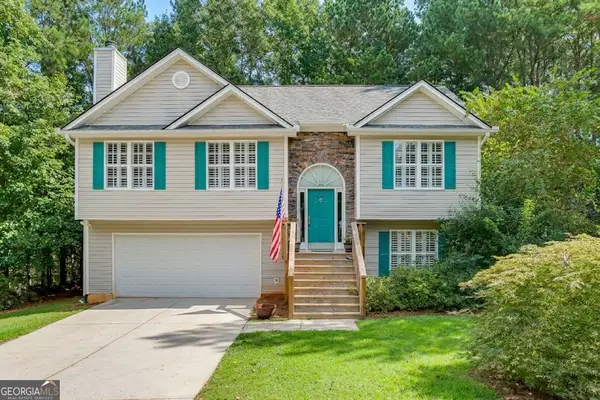 $349,000Active3 beds 2 baths
1231 Cumberland Trl, Monroe, GA 30656
MLS# 10849469Listed by: Brothers Realty Inc. - New
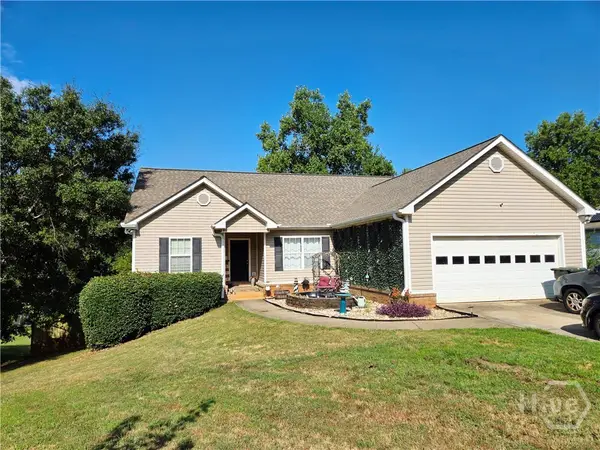 $389,900Active3 beds 3 baths3,056 sq. ft.
209 Clearwater Drive, Monroe, GA 30655
MLS# CL364922Listed by: AT HOME REAL ESTATE - New
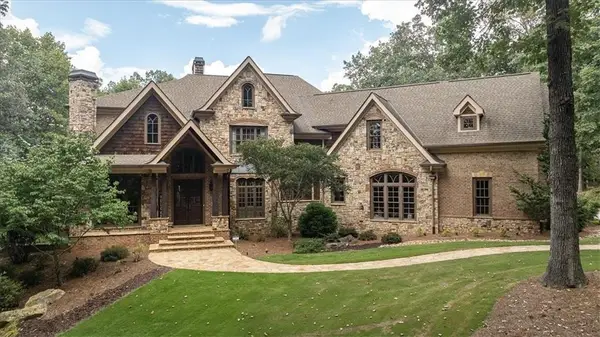 $1,100,000Active5 beds 5 baths5,764 sq. ft.
1011 Highgrove Drive, Monroe, GA 30655
MLS# 7840537Listed by: KELLER WILLIAMS PREMIER - New
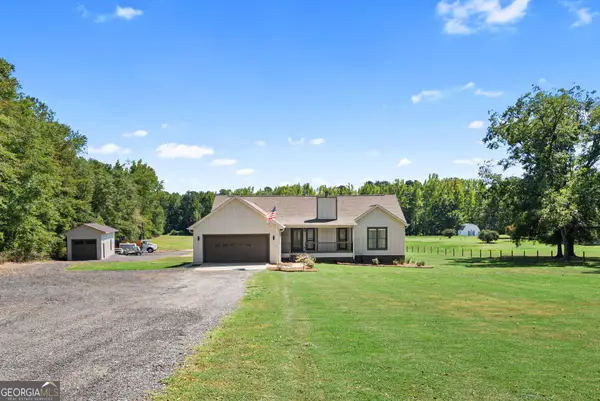 $550,000Active3 beds 2 baths1,682 sq. ft.
2845 Hearn Road Nw, Monroe, GA 30656
MLS# 10849112Listed by: Algin Realty, Inc. - New
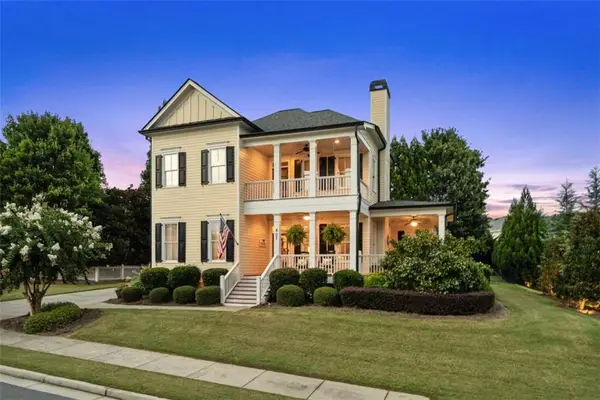 $750,000Active4 beds 5 baths3,148 sq. ft.
807 Clubside Court, Monroe, GA 30655
MLS# 7840289Listed by: ALGIN REALTY, INC. - New
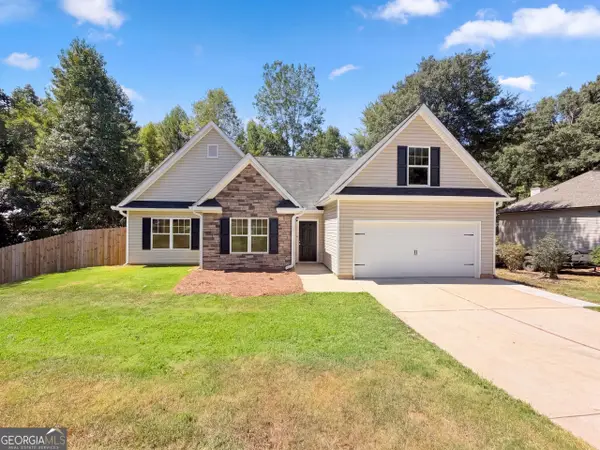 $345,000Active4 beds 2 baths1,899 sq. ft.
249 Clearwater Drive, Monroe, GA 30655
MLS# 10848869Listed by: Opendoor Brokerage 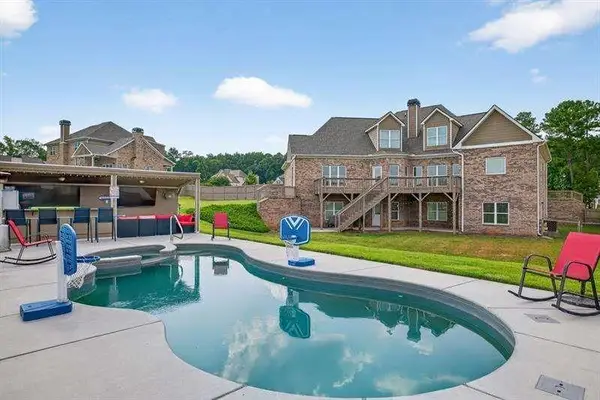 $799,998Active4 beds 5 baths5,761 sq. ft.
2112 Meadowood Cove, Monroe, GA 30655
MLS# 7807875Listed by: BROKER BUILDERS, LLC- New
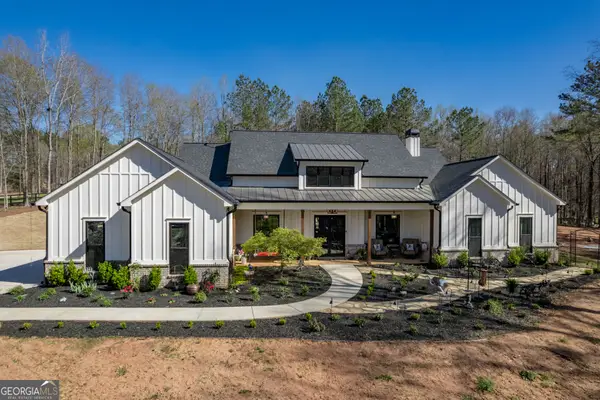 $1,138,850Active4 beds 4 baths3,451 sq. ft.
1953 Barton Bridge Road, Monroe, GA 30655
MLS# 10848714Listed by: Algin Realty, Inc.


Protect your home and budget from life's surprises with an Assurant Home Warranty, backed by a partner that supports you through every step of homeownership. Explore Plans.
©2026 Century 21 Real Estate LLC. All rights reserved. CENTURY 21®, the CENTURY 21 Logo and C21® are service marks owned by Century 21 Real Estate LLC. Century 21 Real Estate LLC fully supports the principles of the Fair Housing Act and the Equal Opportunity Act. Each office is independently owned and operated. Listing information is deemed reliable but not guaranteed accurate.