
313 Glen Iris Drive, Monroe, GA 30655
Local realty services provided by:CENTURY 21 Novus
313 Glen Iris Drive,Monroe, GA 30655
$325,000
- 3 Beds
- 2 Baths
- 1,638 sq. ft.
- Single family
- Active
Listed by: ayana farrar, johnnie howard
Office: exp realty, llc.
MLS#:7837752
Source:FIRSTMLS
Price summary
- Price:$325,000
- Price per sq. ft.:$198.41
About this home
Welcome to 313 Glen Iris Dr, Monroe, GA 30655, a charming 3-bedroom, 2-bathroom home offering 1,638 square feet of living space. Built in 1950. The spacious kitchen features white cabinetry, granite countertops, stainless steel appliances with a bright and functional space for everyday living. The adjoining dining area offers plenty of room for gatherings and opens to the covered back porch. The home offers comfortable living spaces and abundant natural light. The bedrooms provide flexibility for family, guests, a home office, or additional living needs. Outside, enjoy a large covered rear porch and fenced backyard, offering a private space for relaxing, entertaining, or enjoying the outdoors. The mature trees and established setting add to the home's inviting appeal. Conveniently located in Monroe, GA, this property offers an opportunity to own a home with character, functional updates, and outdoor space in a well-established setting. Schedule your showing today and see what 313 Glen Iris Dr has to offer!...
Contact an agent
Home facts
- Year built:1950
- Subdivision & Development:N/A
- Listing ID #:7837752
- Updated:September 17, 2026 at 01:42 PM
Rooms and interior
- Bedrooms:3
- Total bathrooms:2
- Full bathrooms:2
- Flooring:Hardwood
- Kitchen Description:Dishwasher, Electric Oven, Microwave, Refrigerator
- Living area:1,638 sq. ft.
Heating and cooling
- Cooling:Central Air
- Heating:Central
- Central air:Yes
Structure and exterior
- Year built:1950
- Building area:1,638 sq. ft.
- Lot area:0.47 Acres
- Lot Features:Back Yard
- Architectural Style:Ranch
- Exterior Features:Covered, Deck
- Levels:1 Story
Schools
- High school:Monroe Area
- Middle school:Carver
- Elementary school:Harmony - Walton
Utilities
- Water:Public
- Sewer:Public Sewer
Finances and disclosures
- Price:$325,000
- Price per sq. ft.:$198.41
- Tax amount:$3,611 (2025)
Parking
- Parking description:Attached, Garage
- Garage spaces:2
 Listings identified with the FMLS IDX logo come from FMLS and are held by brokerage firms other than the owner of this website. The listing brokerage is identified in any listing details. Information is deemed reliable but is not guaranteed. If you believe any FMLS listing contains material that infringes your copyrighted work please click here (https://www.fmls.com/dmca) to review our DMCA policy and learn how to submit a takedown request. ©2026 First Multiple Listing Service, Inc. FIRSTMLS Member Broker: Kendall Chance
New listings near 313 Glen Iris Drive
- Coming Soon
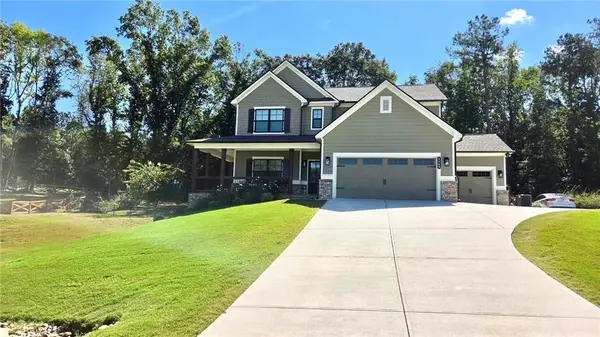 $599,000Coming Soon5 beds 4 baths2,596 sq. ft.
2445 Waterside Drive, Monroe, GA 30655
MLS# 7836623Listed by: MARK SPAIN REAL ESTATE - Coming Soon
 $599,000Coming Soon5 beds 4 baths2,596 sq. ft.
2445 Waterside Drive, Monroe, GA 30655
MLS# 10844605Listed by: Mark Spain Real Estate - Coming Soon
 $575,000Coming Soon3 beds 3 baths4,595 sq. ft.
1131 Overlook Lane, Monroe, GA 30656
MLS# 7836182Listed by: KELLER WILLIAMS REALTY ATL PARTNERS - Coming Soon
 $499,900Coming Soon4 beds 2 baths2,683 sq. ft.
1230 Morgans Run, Monroe, GA 30656
MLS# 7830303Listed by: JOE STOCKDALE REAL ESTATE, LLC - Coming Soon
 $425,000Coming Soon4 beds 4 baths2,625 sq. ft.
1620 Audreys Ridge, Monroe, GA 30656
MLS# 10835695Listed by: Pinnacle Realty Professionals - New
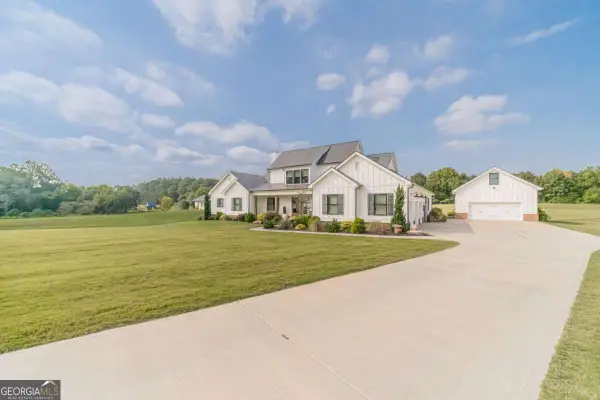 $1,200,000Active4 beds 4 baths3,351 sq. ft.
3632 Stock Road Sw, Monroe, GA 30656
MLS# 10847713Listed by: Keller Williams Realty Atl. Partners - New
 $389,900Active3 beds 3 baths3,056 sq. ft.
209 Clearwater Drive, Monroe, GA 30655
MLS# 10847484Listed by: At Home Real Estate - New
 $810,550Active12.47 Acres
0 Tanners Bridge Road, Monroe, GA 30656
MLS# 7838941Listed by: ACCRE, LLC - New
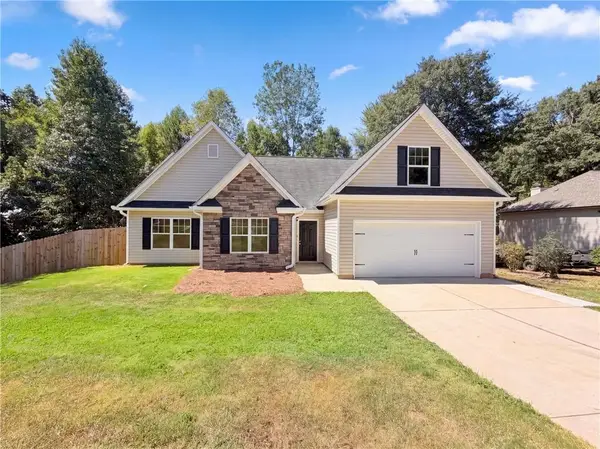 $345,000Active4 beds 2 baths1,899 sq. ft.
249 Clearwater Drive, Monroe, GA 30655
MLS# 7838577Listed by: OPENDOOR BROKERAGE, LLC - New
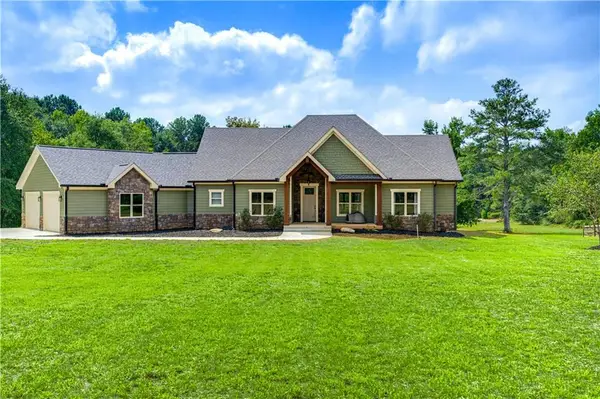 $699,000Active4 beds 3 baths2,089 sq. ft.
900 John W Breedlove Road, Monroe, GA 30656
MLS# 7838748Listed by: THE REZERVE, LLC


Protect your home and budget from life's surprises with an Assurant Home Warranty, backed by a partner that supports you through every step of homeownership. Explore Plans.
©2026 Century 21 Real Estate LLC. All rights reserved. CENTURY 21®, the CENTURY 21 Logo and C21® are service marks owned by Century 21 Real Estate LLC. Century 21 Real Estate LLC fully supports the principles of the Fair Housing Act and the Equal Opportunity Act. Each office is independently owned and operated. Listing information is deemed reliable but not guaranteed accurate.