
320 Harris Street, Monroe, GA 30655
Local realty services provided by:CENTURY 21 Novus
320 Harris Street,Monroe, GA 30655
$269,900
- 4 Beds
- 2 Baths
- 1,452 sq. ft.
- Single family
- Active
Listed by: lynsey free
Office: northgroup real estate
MLS#:7782999
Source:FIRSTMLS
Price summary
- Price:$269,900
- Price per sq. ft.:$185.88
About this home
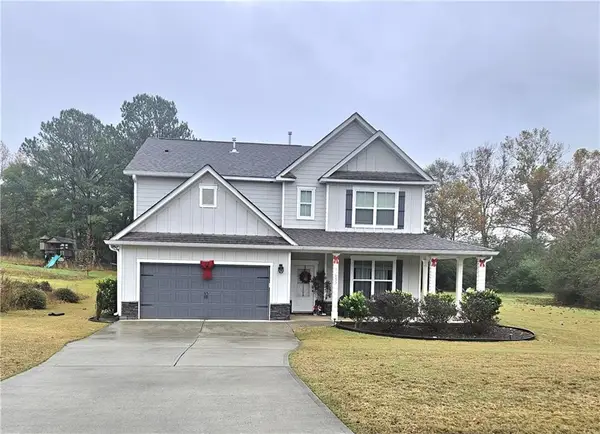
Brand new roof installed in April 2026! Walk to Downtown Monroe or take your golf cart! The interior is LIKE NEW, offering four spacious bedrooms and two full bathrooms - all conveniently located on a single level. The modern kitchen features stunning granite countertops and sleek white cabinetry. All of the bedrooms are generously sized, including the primary bedroom which features a private ensuite bathroom with dual vanity sinks. Outfitted with durable luxury vinyl plank flooring throughout the common areas and plush carpet in the bedrooms, this home is designed for both style and comfort. Upgrades from the seller include a new roof, a privacy fence, and a large storage shed. The exterior features low-maintenance vinyl siding, making upkeep a breeze, and the driveway can fit three cars. Don't let this one get away - come see what this cute-as-a-button house is all about!
Contact an agent
Home facts
- Year built:2002
- Listing ID #:7782999
- Updated:July 15, 2026 at 01:53 PM
Rooms and interior
- Bedrooms:4
- Total bathrooms:2
- Full bathrooms:2
- Flooring:Carpet, Vinyl
- Dining Description:Open Concept
- Bathrooms Description:Double Vanity
- Kitchen Description:Cabinets White, Dishwasher, Electric Oven, Refrigerator
- Bedroom Description:Master on Main
- Living area:1,452 sq. ft.
Heating and cooling
- Cooling:Central Air
- Heating:Central
- Central air:Yes
Structure and exterior
- Roof:Composition
- Year built:2002
- Building area:1,452 sq. ft.
- Lot area:0.19 Acres
- Lot Features:Back Yard
- Construction Materials:Vinyl Siding
- Exterior Features:Private Yard, Storage
- Levels:1 Story
Schools
- High school:Monroe Area
- Middle school:Carver
- Elementary school:Harmony - Walton
Utilities
- Water:Public, Water Available
- Sewer:Public Sewer, Sewer Available
Finances and disclosures
- Price:$269,900
- Price per sq. ft.:$185.88
- Tax amount:$3,367 (2025)
Features and amenities
- Laundry features:Main Level
Parking
- Total parking spaces:3
- Parking description:Driveway
 Listings identified with the FMLS IDX logo come from FMLS and are held by brokerage firms other than the owner of this website. The listing brokerage is identified in any listing details. Information is deemed reliable but is not guaranteed. If you believe any FMLS listing contains material that infringes your copyrighted work please click here (https://www.fmls.com/dmca) to review our DMCA policy and learn how to submit a takedown request. ©2026 First Multiple Listing Service, Inc. FIRSTMLS Member Broker: Kendall Chance
New listings near 320 Harris Street
- Coming Soon
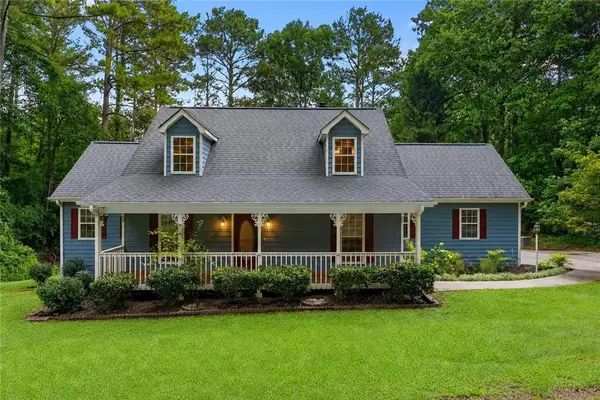 $335,000Coming Soon4 beds 3 baths
1961 Cedar Bluff Road, Monroe, GA 30656
MLS# 7804983Listed by: KELLER WILLIAMS NORTH ATLANTA - New
 $365,000Active3 beds 3 baths1,776 sq. ft.
105 Mountain View Drive, Monroe, GA 30655
MLS# 10805065Listed by: Realty East - New
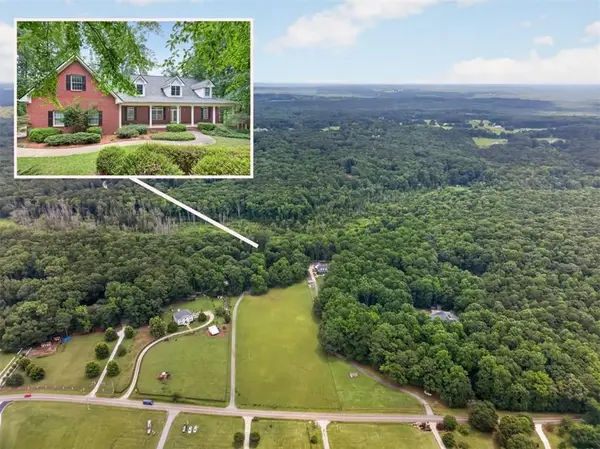 $915,000Active7 beds 7 baths6,240 sq. ft.
365 Nunnally Farm Road, Monroe, GA 30655
MLS# 7804500Listed by: PEND REALTY, LLC. - New
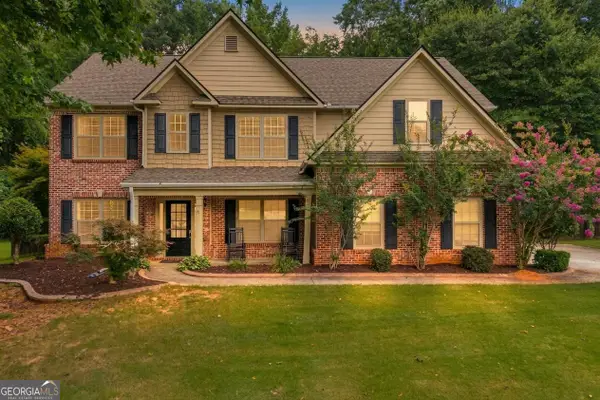 $499,900Active5 beds 3 baths2,728 sq. ft.
1729 Lakeland Lane, Monroe, GA 30656
MLS# 10804921Listed by: Refined Real Estate - New
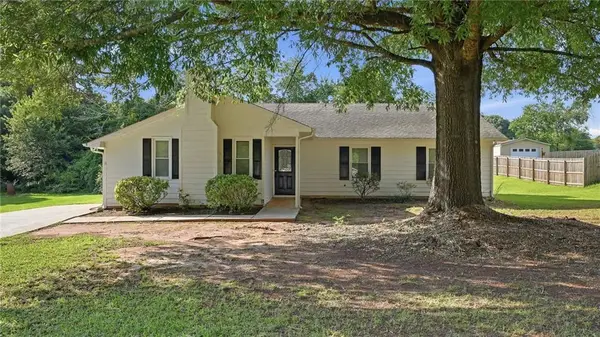 $319,999Active3 beds 2 baths1,616 sq. ft.
248 Helen Drive Nw, Monroe, GA 30656
MLS# 7801483Listed by: MAINSTAY BROKERAGE LLC - New
 $349,900Active3 beds 3 baths1,800 sq. ft.
1208 Bethany Estates Court, Monroe, GA 30655
MLS# 7804026Listed by: SOUTHERN CLASSIC REALTORS - New
 $725,000Active4 beds 2 baths2,637 sq. ft.
1400 Giles Road, Monroe, GA 30655
MLS# 10804395Listed by: Algin Realty, Inc. - New
 $499,900Active4 beds 3 baths2,579 sq. ft.
781 Cattle Barn Road, Monroe, GA 30656
MLS# 7803739Listed by: KELLER WILLIAMS REALTY ATL PARTNERS - New
 $439,900Active4 beds 3 baths2,180 sq. ft.
1533 Maddox Lane, Monroe, GA 30656
MLS# 7803329Listed by: HOMESMART - Coming Soon
 $520,000Coming Soon3 beds 2 baths
6781 Highland Pointe Place, Monroe, GA 30656
MLS# 7803147Listed by: RE/MAX TRU


Protect your home and budget from life's surprises with an Assurant Home Warranty, backed by a partner that supports you through every step of homeownership. Explore Plans.
©2026 Century 21 Real Estate LLC. All rights reserved. CENTURY 21®, the CENTURY 21 Logo and C21® are service marks owned by Century 21 Real Estate LLC. Century 21 Real Estate LLC fully supports the principles of the Fair Housing Act and the Equal Opportunity Act. Each office is independently owned and operated. Listing information is deemed reliable but not guaranteed accurate.