
3430 Briscoe Drive, Monroe, GA 30655
Local realty services provided by:CENTURY 21 Novus
3430 Briscoe Drive,Monroe, GA 30655
$409,000
- 4 Beds
- 3 Baths
- 2,032 sq. ft.
- Single family
- Active
Listed by: brad echols
Office: extol realty
MLS#:7836169
Source:FIRSTMLS
Price summary
- Price:$409,000
- Price per sq. ft.:$201.28
About this home
AS LOW AS 4.75% YEAR 1 INTEREST RATE WITH PREFERRED LENDER, PLUS A REDUCED RATE IN YEAR 2! Don't miss this beautifully remodeled and updated 4-bedroom, 2.5-bath home situated on a private 1-acre lot with mature trees in the sought-after Atha Road Elementary and Walnut Grove High School area. The spacious owner's suite is conveniently located on the main level and features his-and-her closets, a double vanity, an impressive walk-in tile shower, and a freestanding soaking tub. The updated kitchen offers freshly painted cabinetry, granite countertops, newer black appliances, and views into the large breakfast area and family room, creating an open and inviting space for everyday living and entertaining. Upstairs you'll find three additional bedrooms and a full bathroom. Extensive improvements include new siding, fresh interior and exterior paint, new flooring throughout, new lighting, new plumbing fixtures, and much more, making this home truly move-in ready. Outside, enjoy the privacy and space of the beautiful 1-acre lot along with two storage sheds offering plenty of room for lawn equipment, tools, and additional storage. Conveniently located in Walton County near shopping, dining, schools, and area amenities, this updated home offers the space, privacy, and upgrades you've been looking for plus an exceptional opportunity to take advantage of a 4.75% first-year interest rate and a reduced rate in year two with the preferred lender! Some restrictions may apply regarding the 4.75% interest rate. Agent owned....
Contact an agent
Home facts
- Year built:1995
- Subdivision & Development:Stewart Manor
- Listing ID #:7836169
- Updated:September 12, 2026 at 03:08 PM
Rooms and interior
- Bedrooms:4
- Total bathrooms:3
- Full bathrooms:2
- Half bathrooms:1
- Flooring:Carpet, Vinyl
- Bathrooms Description:Double Vanity, Separate Tub/Shower, Soaking Tub
- Kitchen Description:Breakfast Bar, Breakfast Room, Cabinets Other, Country Kitchen, Dishwasher, Electric Range, Microwave, Pantry, Pantry Walk-In, Refrigerator, Stone Counters, View to Family Room
- Bedroom Description:Master on Main
- Basement Description:Crawl Space
- Living area:2,032 sq. ft.
Heating and cooling
- Cooling:Central Air
- Heating:Central, Electric, Forced Air
- Central air:Yes
Structure and exterior
- Roof:Shingle
- Year built:1995
- Building area:2,032 sq. ft.
- Lot area:1 Acres
- Lot Features:Borders US/State Park, Wooded
- Architectural Style:Cape Cod, Country
- Construction Materials:HardiPlank Type
- Exterior Features:Covered, Deck, Front Porch, Patio, Private Yard, Rain Gutters
- Levels:2 Story
Schools
- High school:Walnut Grove
- Middle school:Youth
- Elementary school:Atha Road
Utilities
- Water:Public, Water Available
- Sewer:Septic Tank
Finances and disclosures
- Price:$409,000
- Price per sq. ft.:$201.28
- Tax amount:$4,199 (2025)
Features and amenities
- Laundry features:Dryer, In Kitchen, Laundry Room, Main Level, Washer
- Amenities:High Ceilings 9 ft Lower, High Speed Internet, His and Hers Closets, Walk-In Closet(s)
Parking
- Parking description:Attached, Driveway, Garage, Garage Door Opener, Garage Faces Side, Kitchen Level
- Garage spaces:2
 Listings identified with the FMLS IDX logo come from FMLS and are held by brokerage firms other than the owner of this website. The listing brokerage is identified in any listing details. Information is deemed reliable but is not guaranteed. If you believe any FMLS listing contains material that infringes your copyrighted work please click here (https://www.fmls.com/dmca) to review our DMCA policy and learn how to submit a takedown request. ©2026 First Multiple Listing Service, Inc. FIRSTMLS Member Broker: Kendall Chance
New listings near 3430 Briscoe Drive
- Coming Soon
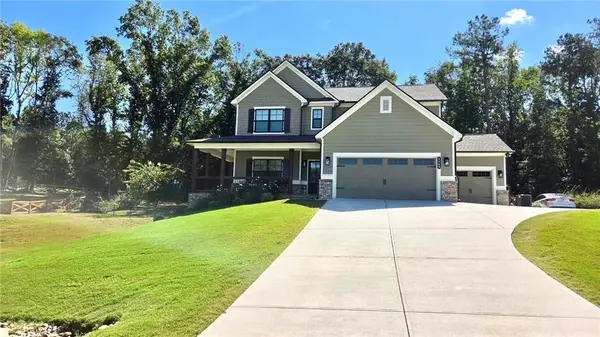 $599,000Coming Soon5 beds 4 baths2,596 sq. ft.
2445 Waterside Drive, Monroe, GA 30655
MLS# 7836623Listed by: MARK SPAIN REAL ESTATE - Coming Soon
 $599,000Coming Soon5 beds 4 baths2,596 sq. ft.
2445 Waterside Drive, Monroe, GA 30655
MLS# 10844605Listed by: Mark Spain Real Estate - Coming Soon
 $575,000Coming Soon3 beds 3 baths4,595 sq. ft.
1131 Overlook Lane, Monroe, GA 30656
MLS# 10844339Listed by: Keller Williams Realty Atl. Partners - Coming Soon
 $499,900Coming Soon4 beds 2 baths2,683 sq. ft.
1230 Morgans Run, Monroe, GA 30656
MLS# 7830303Listed by: JOE STOCKDALE REAL ESTATE, LLC - Coming Soon
 $425,000Coming Soon4 beds 4 baths2,625 sq. ft.
1620 Audreys Ridge, Monroe, GA 30656
MLS# 10835695Listed by: Pinnacle Realty Professionals - Coming Soon
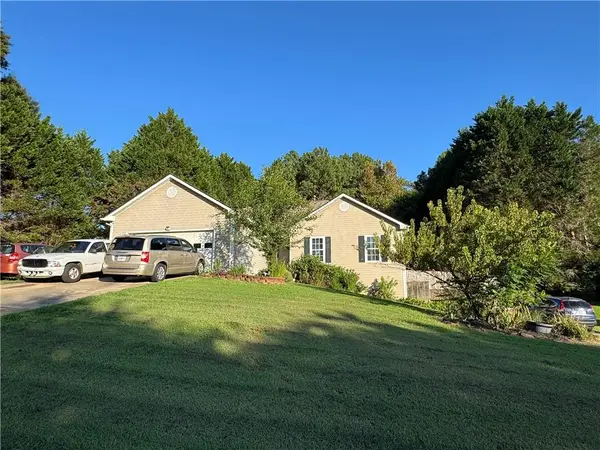 $315,000Coming Soon4 beds 3 baths1,658 sq. ft.
753 Nicholas Court, Monroe, GA 30655
MLS# 7827858Listed by: JOE STOCKDALE REAL ESTATE, LLC - Coming Soon
 $315,000Coming Soon4 beds 3 baths1,658 sq. ft.
753 Nicholas Court, Monroe, GA 30655
MLS# 10833554Listed by: Joe Stockdale Real Estate - Coming Soon
 $504,900Coming Soon4 beds 2 baths2,001 sq. ft.
358 Roscoe Davis Road, Monroe, GA 30656
MLS# 10830588Listed by: Crest and Key Realty - Coming Soon
 $504,900Coming Soon4 beds 2 baths2,001 sq. ft.
358 Roscoe Davis Road, Monroe, GA 30656
MLS# 7825404Listed by: CREST AND KEY REALTY - New
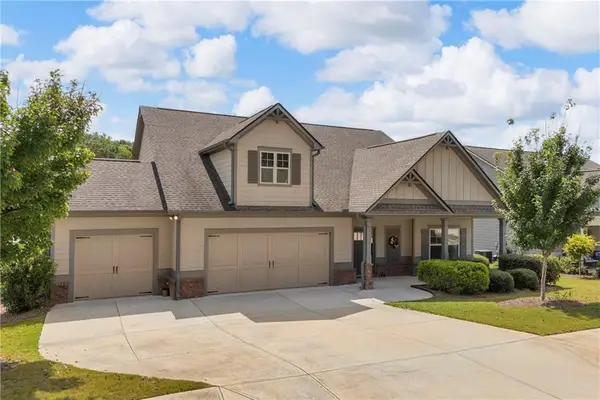 $515,000Active3 beds 2 baths2,207 sq. ft.
246 Club Drive, Monroe, GA 30655
MLS# 7836665Listed by: KELLER WILLIAMS REALTY ATL PARTNERS


Protect your home and budget from life's surprises with an Assurant Home Warranty, backed by a partner that supports you through every step of homeownership. Explore Plans.
©2026 Century 21 Real Estate LLC. All rights reserved. CENTURY 21®, the CENTURY 21 Logo and C21® are service marks owned by Century 21 Real Estate LLC. Century 21 Real Estate LLC fully supports the principles of the Fair Housing Act and the Equal Opportunity Act. Each office is independently owned and operated. Listing information is deemed reliable but not guaranteed accurate.