
501 Ansley Forest Drive, Monroe, GA 30655
Local realty services provided by:CENTURY 21 Results
501 Ansley Forest Drive,Monroe, GA 30655
$365,000
- 3 Beds
- 2 Baths
- 1,908 sq. ft.
- Single family
- Active
Listed by: stacy sugarman
Office: re/max center
MLS#:10819014
Source:METROMLS
Price summary
- Price:$365,000
- Price per sq. ft.:$191.3
- Monthly HOA dues:$8.33
About this home
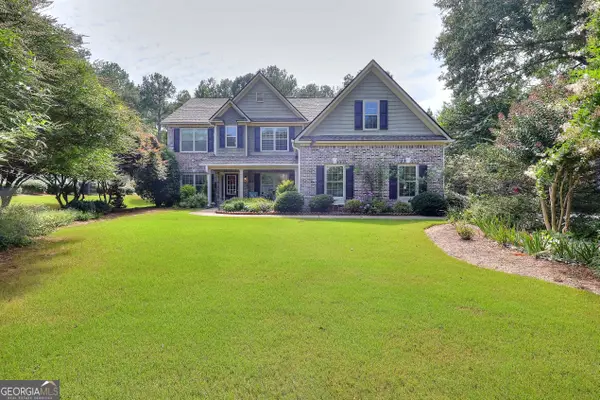
Your paradise awaits in this beautifully maintained, one-level home that truly offers easy living at its finest. Nestled on over an acre of land, this property combines comfort, style, and convenience in a serene setting with quick access to the highway. Step inside to find a bright, inviting floor plan filled with natural light. The spacious kitchen features brand-new stainless steel appliances, ample cabinet storage, and generous counter space perfect for everyday meals or entertaining guests. The open layout flows easily into the living and dining areas, creating a warm, welcoming atmosphere. A new architectural roof provides peace of mind for years to come, while the side-entry garage adds both curb appeal and functionality. Every inch of this home has been meticulously maintained, allowing you to move right in and start enjoying your new space from day one. Outside, the expansive 1+ acre lot offers endless possibilities gardening, play, pets, or simply relaxing and taking in the peaceful surroundings. All of this, plus the convenience of being just minutes from major highways, shopping, and dining. If you've been looking for a move-in-ready home with one-level living and room to breathe, this is the one. Your next chapter starts here. To make your purchase easier, our preferred lender is offering a 1-year rate buydown and no origination fee....
Contact an agent
Home facts
- Year built:2003
- Subdivision & Development:Ansley Forest
- Listing ID #:10819014
- Updated:August 06, 2026 at 01:29 AM
Rooms and interior
- Bedrooms:3
- Total bathrooms:2
- Full bathrooms:2
- Flooring:Carpet, Hardwood, Tile
- Dining Description:Separate Room
- Bathrooms Description:Double Vanity, Separate Shower
- Kitchen Description:Breakfast Area, Breakfast Room, Dishwasher, Microwave, Pantry
- Bedroom Description:Master On Main Level, Split Bedroom Plan, Walk-In Closet(s)
- Living area:1,908 sq. ft.
Heating and cooling
- Cooling:Ceiling Fan(s), Central Air
- Heating:Central, Heat Pump
- Central air:Yes
Structure and exterior
- Year built:2003
- Building area:1,908 sq. ft.
- Lot area:1.09 Acres
- Architectural Style:Brick Front, Ranch
- Construction Materials:Brick
- Exterior Features:Deck/Patio
- Foundation Description:Slab
- Levels:1 Story
Schools
- High school:Walnut Grove
- Middle school:Youth
- Elementary school:Atha Road
Utilities
- Water:Public, Water Available
- Sewer:Septic Tank
Finances and disclosures
- Price:$365,000
- Price per sq. ft.:$191.3
- Tax amount:$4,286 (2025)
Features and amenities
- Appliances:Dishwasher, Electric Water Heater, Microwave
- Laundry features:In Hall, Laundry Closet
- Amenities:Double Pane Windows, Electric Water Heater, High Ceilings, Pulldown Attic Stairs, Tray Ceiling(s)
Parking
- Total parking spaces:2
- Parking description:Attached, Garage, Kitchen Level, Side/Rear Entrance
- Garage:Yes
 2026 Georgia MLS. All rights reserved. Information Deem Reliable But Not Guaranteed August 6, 2026
New listings near 501 Ansley Forest Drive
- New
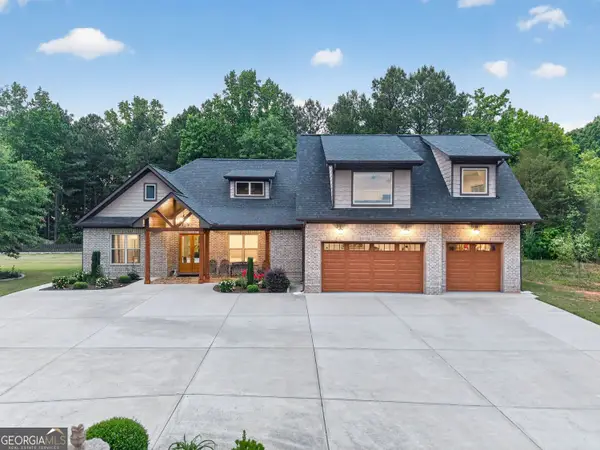 $1,199,900Active6 beds 7 baths4,953 sq. ft.
7128 Hwy 81, Monroe, GA 30656
MLS# 10819908Listed by: eXp Realty - New
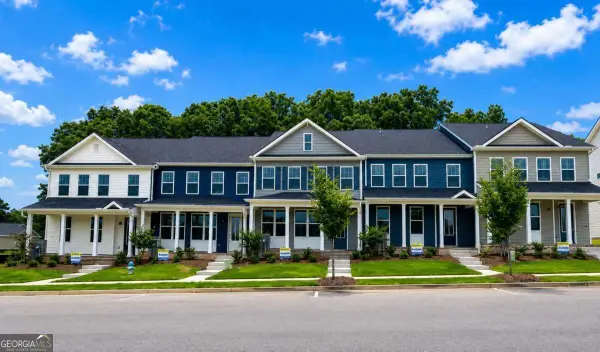 $332,505Active3 beds 3 baths
337 Tate Street, Monroe, GA 30655
MLS# 10819767Listed by: D.R. Horton Realty of Georgia, Inc. - New
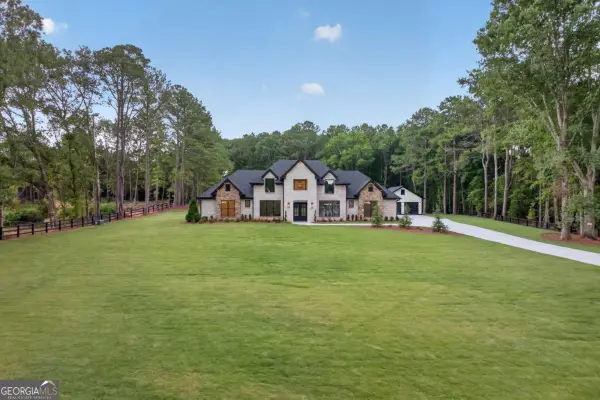 $1,495,000Active5 beds 6 baths5,320 sq. ft.
292 Double Springs Road Sw, Monroe, GA 30656
MLS# 10819563Listed by: eXp Realty - New
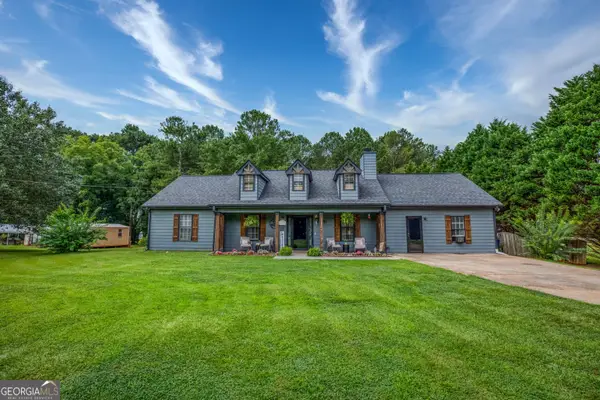 $405,900Active4 beds 3 baths2,388 sq. ft.
1500 Double Springs Church Road, Monroe, GA 30656
MLS# 10819612Listed by: RE/MAX Center - New
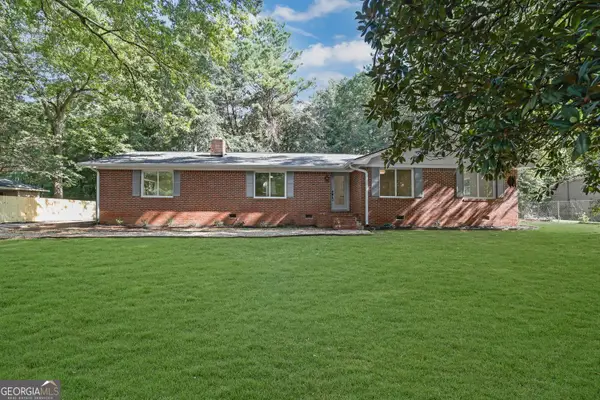 $379,900Active4 beds 2 baths1,892 sq. ft.
1924 Mountain Creek Church Road Nw, Monroe, GA 30656
MLS# 10819521Listed by: Lokation Real Estate LLC - New
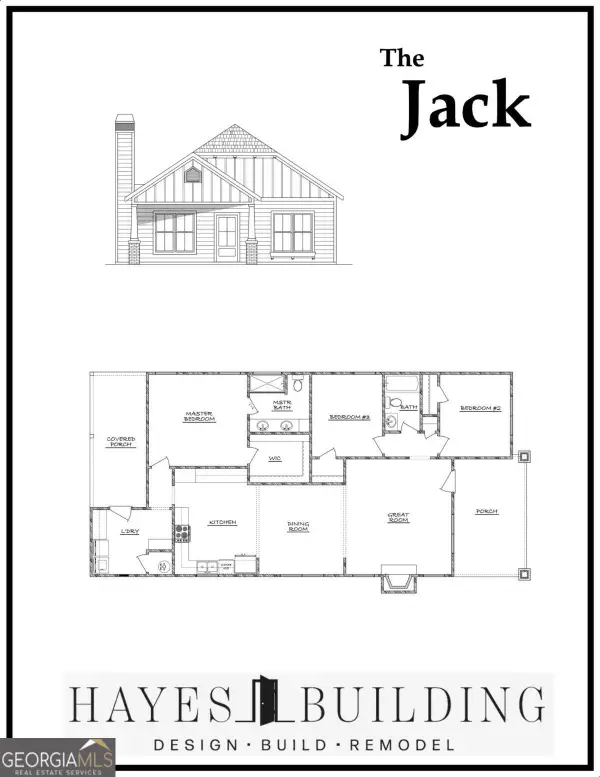 $3,250,000Active3 beds 2 baths1,448 sq. ft.
1013 Davis Street, Monroe, GA 30655
MLS# 10819326Listed by: Algin Realty, Inc. - New
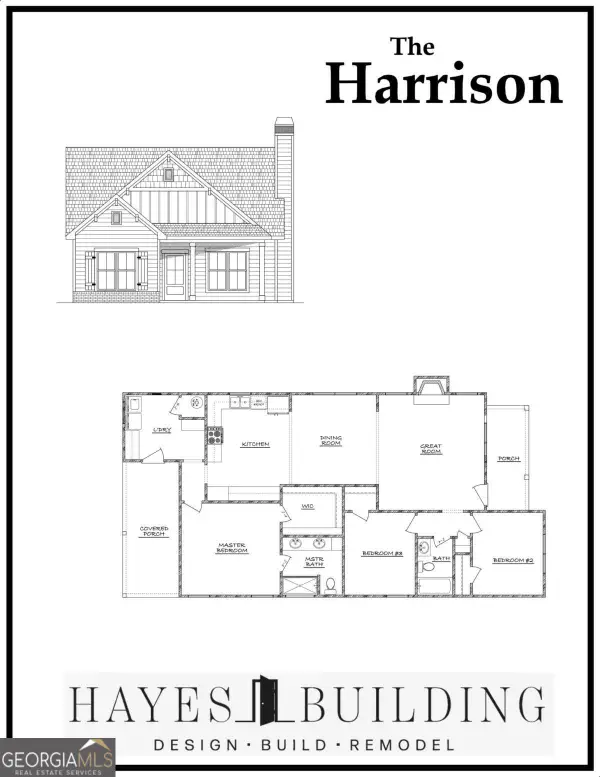 $325,000Active3 beds 2 baths1,448 sq. ft.
1015 Davis Street, Monroe, GA 30655
MLS# 10819328Listed by: Algin Realty, Inc. - New
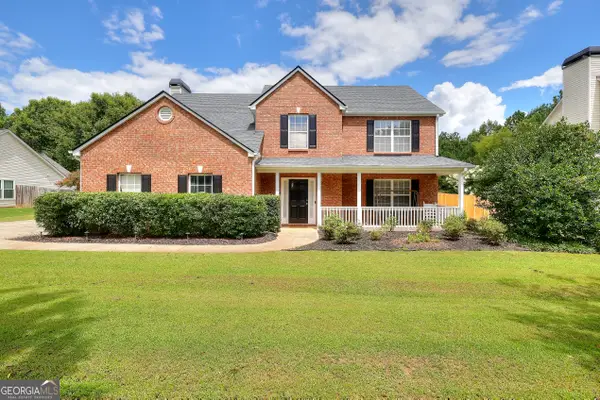 $369,900Active4 beds 3 baths2,406 sq. ft.
520 Ansley Forest Drive, Monroe, GA 30655
MLS# 10818869Listed by: Southern Classic Realtors - Coming Soon
 $499,900Coming Soon5 beds 3 baths
1718 Lakeland Lane, Monroe, GA 30656
MLS# 10818706Listed by: The HomeStore


Protect your home and budget from life's surprises with an Assurant Home Warranty, backed by a partner that supports you through every step of homeownership. Explore Plans.
©2026 Century 21 Real Estate LLC. All rights reserved. CENTURY 21®, the CENTURY 21 Logo and C21® are service marks owned by Century 21 Real Estate LLC. Century 21 Real Estate LLC fully supports the principles of the Fair Housing Act and the Equal Opportunity Act. Each office is independently owned and operated. Listing information is deemed reliable but not guaranteed accurate.