
535 Michael Circle, Monroe, GA 30655
Local realty services provided by:CENTURY 21 NUWAY REALTY
535 Michael Circle,Monroe, GA 30655
$549,900
- 4 Beds
- 4 Baths
- 6,202 sq. ft.
- Single family
- Active
Listed by: marisa johnson
Office: homesmart
MLS#:10800888
Source:METROMLS
Price summary
- Price:$549,900
- Price per sq. ft.:$88.66
About this home
Brand-New Custom Home | 4 Bedrooms | 4 Bathrooms | Full Unfinished Basement Experience modern luxury in this beautifully crafted new construction home in Monroe, Georgia. Featuring 4 bedrooms, 4 full bathrooms, and a full unfinished basement, this home offers the perfect blend of style, comfort, and future potential. The open-concept floor plan is filled with natural light and showcases designer finishes throughout. The chef's kitchen is the centerpiece of the home, featuring custom white cabinetry, a dramatic floor-to-ceiling black fluted vent hood, quartz countertops, a large island with seating, stainless steel appliances, matte black fixtures, and a spacious walk-in pantry. The inviting family room features a striking modern fireplace with custom floating wood shelves, while the luxurious owner's suite offers a spa-inspired bath with a freestanding soaking tub, oversized frameless glass shower, dual vanities, and a custom walk-in closet. Enjoy outdoor living on the covered rear deck overlooking a private wooded backyard. The full unfinished basement provides endless opportunities to create additional living space, a home theater, gym, guest suite, or recreation room. Thoughtfully designed with quality craftsmanship and modern finishes throughout, this exceptional home is conveniently located near shopping, dining, and everything Monroe has to offer. Schedule your private showing today and experience luxury living at its finest....
Contact an agent
Home facts
- Year built:2026
- Subdivision & Development:Evergreen Estates
- Listing ID #:10800888
- Updated:September 12, 2026 at 11:16 AM
Rooms and interior
- Bedrooms:4
- Total bathrooms:4
- Full bathrooms:4
- Flooring:Hardwood
- Kitchen Description:Dishwasher, Microwave, Refrigerator, Stainless Steel Appliance(s)
- Bedroom Description:Walk-In Closet(s)
- Basement Description:Exterior Entry, Full
- Living area:6,202 sq. ft.
Heating and cooling
- Cooling:Central Air
- Heating:Electric
- Central air:Yes
Structure and exterior
- Roof:Composition
- Year built:2026
- Building area:6,202 sq. ft.
- Lot area:0.35 Acres
- Construction Materials:Brick, Concrete
- Levels:3+ Story
Schools
- High school:Walnut Grove
- Middle school:Youth
- Elementary school:Atha Road
Utilities
- Water:Public, Water Available
- Sewer:Public Sewer, Sewer Connected
Finances and disclosures
- Price:$549,900
- Price per sq. ft.:$88.66
- Tax amount:$7 (25)
Features and amenities
- Appliances:Dishwasher, Microwave, Refrigerator, Stainless Steel Appliance(s), Tankless Water Heater
- Laundry features:In Hall, Laundry Closet
- Amenities:Tankless Water Heater
Parking
- Parking description:Attached, Garage
- Garage:Yes
 2026 Georgia MLS. All rights reserved. Information Deem Reliable But Not Guaranteed September 12, 2026
New listings near 535 Michael Circle
- Coming Soon
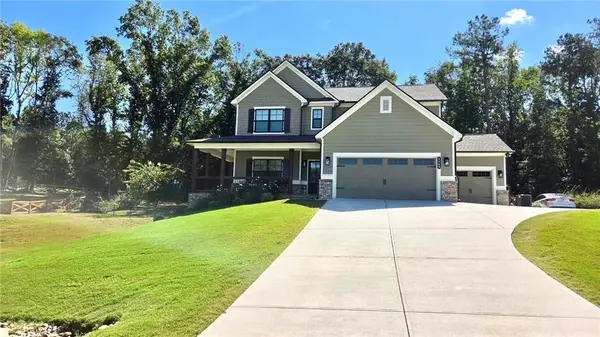 $599,000Coming Soon5 beds 4 baths2,596 sq. ft.
2445 Waterside Drive, Monroe, GA 30655
MLS# 7836623Listed by: MARK SPAIN REAL ESTATE - Coming Soon
 $599,000Coming Soon5 beds 4 baths2,596 sq. ft.
2445 Waterside Drive, Monroe, GA 30655
MLS# 10844605Listed by: Mark Spain Real Estate - Coming Soon
 $575,000Coming Soon3 beds 3 baths4,595 sq. ft.
1131 Overlook Lane, Monroe, GA 30656
MLS# 10844339Listed by: Keller Williams Realty Atl. Partners - Coming Soon
 $499,900Coming Soon4 beds 2 baths2,683 sq. ft.
1230 Morgans Run, Monroe, GA 30656
MLS# 7830303Listed by: JOE STOCKDALE REAL ESTATE, LLC - Coming Soon
 $425,000Coming Soon4 beds 4 baths2,625 sq. ft.
1620 Audreys Ridge, Monroe, GA 30656
MLS# 10835695Listed by: Pinnacle Realty Professionals - Coming Soon
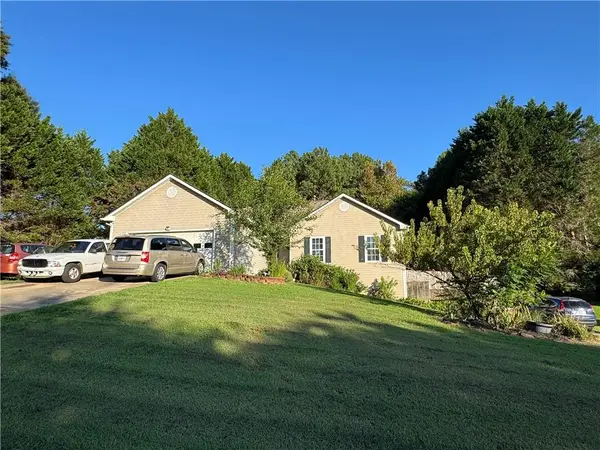 $315,000Coming Soon4 beds 3 baths1,658 sq. ft.
753 Nicholas Court, Monroe, GA 30655
MLS# 7827858Listed by: JOE STOCKDALE REAL ESTATE, LLC - Coming Soon
 $315,000Coming Soon4 beds 3 baths1,658 sq. ft.
753 Nicholas Court, Monroe, GA 30655
MLS# 10833554Listed by: Joe Stockdale Real Estate - Coming Soon
 $504,900Coming Soon4 beds 2 baths2,001 sq. ft.
358 Roscoe Davis Road, Monroe, GA 30656
MLS# 10830588Listed by: Crest and Key Realty - Coming Soon
 $504,900Coming Soon4 beds 2 baths2,001 sq. ft.
358 Roscoe Davis Road, Monroe, GA 30656
MLS# 7825404Listed by: CREST AND KEY REALTY - New
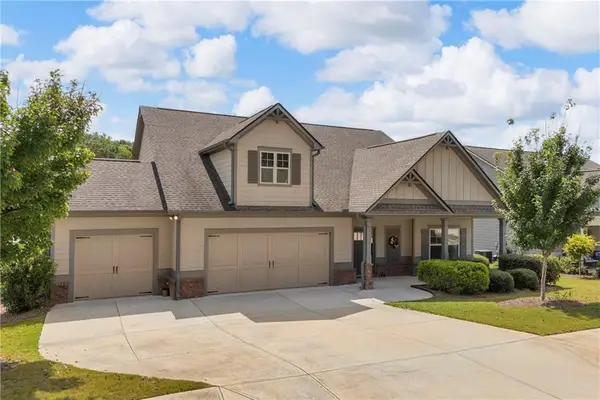 $515,000Active3 beds 2 baths2,207 sq. ft.
246 Club Drive, Monroe, GA 30655
MLS# 7836665Listed by: KELLER WILLIAMS REALTY ATL PARTNERS


Protect your home and budget from life's surprises with an Assurant Home Warranty, backed by a partner that supports you through every step of homeownership. Explore Plans.
©2026 Century 21 Real Estate LLC. All rights reserved. CENTURY 21®, the CENTURY 21 Logo and C21® are service marks owned by Century 21 Real Estate LLC. Century 21 Real Estate LLC fully supports the principles of the Fair Housing Act and the Equal Opportunity Act. Each office is independently owned and operated. Listing information is deemed reliable but not guaranteed accurate.