
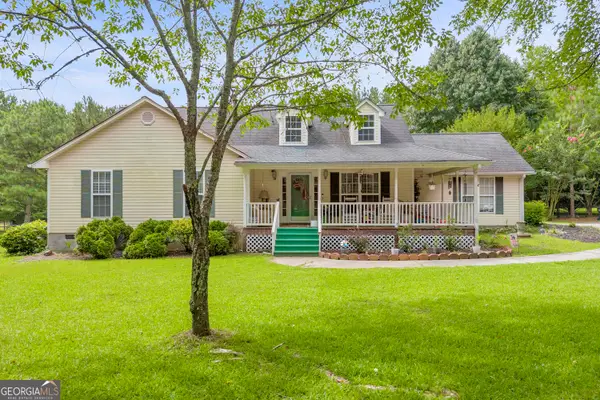
727 Fleeting Way, Monroe, GA 30655
Local realty services provided by:CENTURY 21 Adams-Harvey & Associates
727 Fleeting Way,Monroe, GA 30655
$589,900
- 3 Beds
- 2 Baths
- 2,459 sq. ft.
- Single family
- Active
Listed by: lee malcom
Office: malcom & malcom realty prof.
MLS#:10814660
Source:METROMLS
Price summary
- Price:$589,900
- Price per sq. ft.:$239.89
- Monthly HOA dues:$27.5
About this home
Immaculate, better-than-new 4-bedroom, 3-bath home located in the sought-after Retreat at Mill Creek neighborhood in the heart of Monroe! This meticulously maintained, one-owner home is truly move-in ready. The beautifully designed kitchen features granite countertops, a large center island, stainless steel appliances, and a sunny breakfast area overlooking the private backyard. The inviting family room boasts vaulted ceilings and a stunning stacked stone fireplace, creating the perfect gathering space. The spacious owners suite features an elegant coffered ceiling, while the luxurious ensuite bath offers custom cabinetry, separate vanities, a relaxing garden tub, and a separate tiled shower. An additional bedroom with a vaulted ceiling and a full bath are conveniently located on the main level, making it ideal for guests or a home office. Upstairs, youll find two generously sized bedrooms, each with walk-in closets, connected by a Jack-and-Jill bath. A huge bonus room with a closet provides endless possibilities as a media room, playroom, or fifth bedroom. Outdoor upgrades include a professionally landscaped, fenced backyard and a 14 x 16 detached workshop, perfect for hobbies, storage, or additional workspace. The Retreat at Mill Creek offers the convenience of natural gas and fiber internet. Enjoy desirable in-town living just minutes from Monroes charming downtown, featuring exceptional shopping, amazing restaurants, and the warm sense of community that makes Monroe such a wonderful place to call home. This exceptional home truly has it all-dont miss your opportunity to make it yours!...
Contact an agent
Home facts
- Year built:2018
- Listing ID #:10814660
- Updated:July 29, 2026 at 10:27 PM
Rooms and interior
- Bedrooms:3
- Total bathrooms:2
- Full bathrooms:2
- Flooring:Carpet, Hardwood, Laminate, Tile
- Kitchen Description:Dishwasher, Kitchen Island, Microwave
- Bedroom Description:Master On Main Level
- Living area:2,459 sq. ft.
Heating and cooling
- Cooling:Central Air, Gas, Heat Pump
- Heating:Central, Heat Pump
- Central air:Yes
Structure and exterior
- Roof:Composition
- Year built:2018
- Building area:2,459 sq. ft.
- Lot area:0.37 Acres
- Lot Features:Level
- Architectural Style:Craftsman, Traditional
- Construction Materials:Concrete, Stone
- Exterior Features:Deck/Patio
- Foundation Description:Slab
- Levels:1.5 Story
Schools
- High school:Walnut Grove
- Middle school:Youth
- Elementary school:Atha Road
Utilities
- Water:Public
- Sewer:Public Sewer
Finances and disclosures
- Price:$589,900
- Price per sq. ft.:$239.89
- Tax amount:$6,637 (2025)
Features and amenities
- Appliances:Dishwasher, Microwave, Washer
- Laundry features:In Hall, Washer
- Amenities:High Ceilings, Split Foyer, Two Story Foyer, Vaulted Ceiling(s)
Parking
- Parking description:Attached, Garage Door Opener
- Garage:Yes
 2026 Georgia MLS. All rights reserved. Information Deem Reliable But Not Guaranteed July 29, 2026 METROMLS Member Broker: Shane Phillips
New listings near 727 Fleeting Way
- New
 $329,900Active3 beds 2 baths1,432 sq. ft.
3050 Mill Circle, Monroe, GA 30655
MLS# 10815059Listed by: Conner Smith Realty, Inc. - New
 $680,000Active2.97 Acres
HWY 83 CONNECTO Hwy 83 Connector, monroe, GA 30655
MLS# 10815065Listed by: Keller Williams Realty Atl. Partners - New
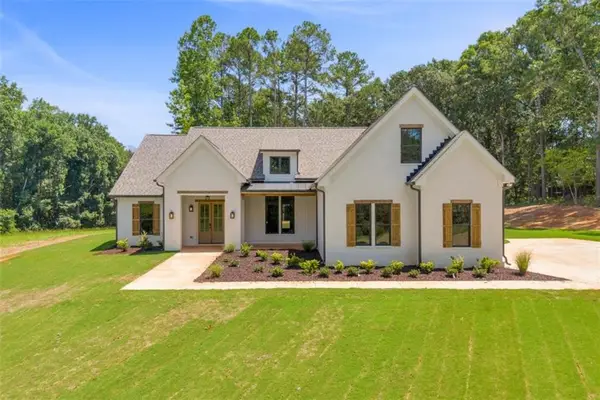 $799,000Active4 beds 3 baths2,569 sq. ft.
1231 John W Breedlove Road, Monroe, GA 30656
MLS# 7812462Listed by: SOUTHERN CLASSIC REALTORS - New
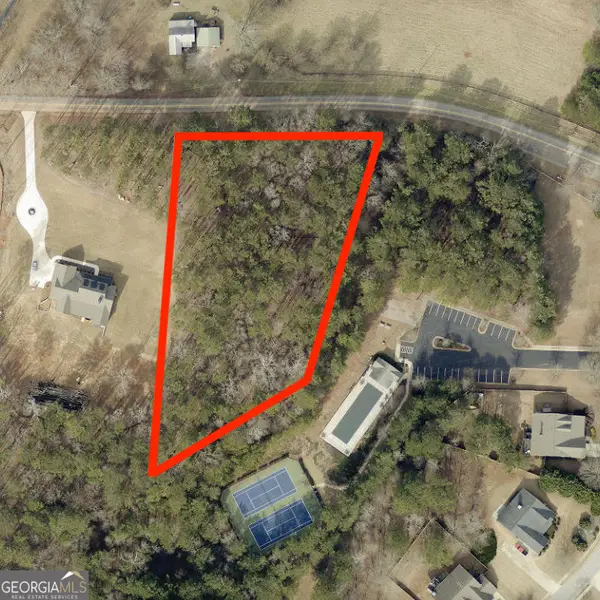 $209,999Active2 Acres
0 Double Springs Church Road, Monroe, GA 30656
MLS# 10814941Listed by: Longleaf Realty Trust, LLC - New
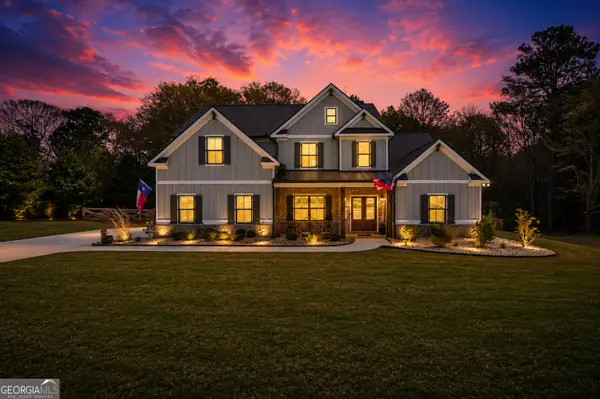 $757,000Active5 beds 4 baths3,139 sq. ft.
2100 Stonegate Way, Monroe, GA 30656
MLS# 10814964Listed by: Keller Williams Greater Athens - Coming Soon
 $424,900Coming Soon4 beds 3 baths
1537 Ridgewood Court, Monroe, GA 30656
MLS# 10814669Listed by: RE/MAX Center - New
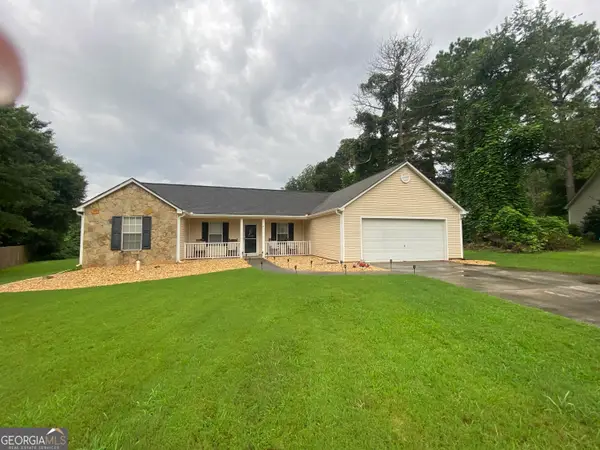 $325,000Active3 beds 2 baths1,282 sq. ft.
911 Castle Court, Monroe, GA 30656
MLS# 10814431Listed by: eXp Realty - New
 $449,000Active4 beds 3 baths2,365 sq. ft.
6405 Old Mill Lane, Monroe, GA 30655
MLS# 10814376Listed by: Crossroads Realty LLC - New
 $424,000Active3 beds 2 baths1,869 sq. ft.
265 Paul Burson Road Nw, Monroe, GA 30656
MLS# 10814098Listed by: RE/MAX Center


Protect your home and budget from life's surprises with an Assurant Home Warranty, backed by a partner that supports you through every step of homeownership. Explore Plans.
©2026 Century 21 Real Estate LLC. All rights reserved. CENTURY 21®, the CENTURY 21 Logo and C21® are service marks owned by Century 21 Real Estate LLC. Century 21 Real Estate LLC fully supports the principles of the Fair Housing Act and the Equal Opportunity Act. Each office is independently owned and operated. Listing information is deemed reliable but not guaranteed accurate.