
760 Carl Davis Road Nw, Monroe, GA 30656
Local realty services provided by:CENTURY 21 Results
Listed by: eterno realty group
Office: the rezerve
MLS#:10815450
Source:METROMLS
Price summary
- Price:$950,000
- Price per sq. ft.:$245.48
About this home
The moment you pull through the private gated entrance, you'll appreciate what makes this property so special-five fully fenced acres offering privacy, space and a slower pace of life, all while being just minutes from downtown Monroe and providing convenient access to Hwy 316 for an easy commute to Athens or Atlanta. A welcoming front porch and impressive two-story foyer set the tone for a home that was thoughtfully designed for both everyday living and entertaining. Rich hardwood floors lead into the beautifully remodeled chef's kitchen, featuring an oversized island, quartz countertops, abundant cabinetry, a walk-in pantry, stainless steel appliances and a wine fridge. The open-concept layout flows seamlessly into the family room, where a cozy fireplace creates a warm and inviting gathering space. The spacious primary suite offers a peaceful place to unwind, while generously sized secondary bedrooms and a versatile loft provide flexibility for guests, hobbies, or additional living space. An upgraded HVAC system with enhanced air purification adds year-round comfort and the full unfinished basement offers endless possibilities for future expansion, recreation, or storage. Step outside and discover the space you'll enjoy year-round. A large covered patio overlooks the fully fenced backyard, complete with a heated saltwater pool, hot tub and fire pit-perfect for quiet evenings at home or weekends spent entertaining family and friends. Beautifully updated and thoughtfully maintained, this exceptional Monroe property offers the rare opportunity to enjoy acreage living without sacrificing convenience....
Contact an agent
Home facts
- Year built:2013
- Subdivision & Development:High Meadows
- Listing ID #:10815450
- Updated:September 14, 2026 at 11:13 AM
Rooms and interior
- Bedrooms:5
- Total bathrooms:4
- Full bathrooms:4
- Flooring:Carpet, Hardwood, Tile
- Dining Description:Separate Room
- Bathrooms Description:Double Vanity, Separate Shower, Soaking Tub
- Kitchen Description:Breakfast Area, Breakfast Bar, Dishwasher, Kitchen Island, Microwave, Oven/Range (Combo), Pantry, Refrigerator, Solid Surface Counters
- Bedroom Description:Walk-In Closet(s)
- Basement Description:Bath/Stubbed, Exterior Entry, Full, Interior Entry
- Living area:3,870 sq. ft.
Heating and cooling
- Cooling:Ceiling Fan(s), Central Air, Electric
- Heating:Central, Electric
- Central air:Yes
Structure and exterior
- Roof:Composition
- Year built:2013
- Building area:3,870 sq. ft.
- Lot area:5 Acres
- Lot Features:Corner Lot, Level, Open Lot, Sloped
- Architectural Style:Craftsman
- Construction Materials:Concrete
- Exterior Features:Deck, Deck/Patio
- Levels:2 Story
Schools
- High school:Monroe Area
- Middle school:Carver
- Elementary school:Walker Park
Utilities
- Water:Private, Water Available
- Sewer:Septic Tank
Finances and disclosures
- Price:$950,000
- Price per sq. ft.:$245.48
- Tax amount:$8,445 (2024)
Features and amenities
- Appliances:Dishwasher, Electric Water Heater, Microwave, Oven/Range (Combo), Refrigerator
- Laundry features:Laundry, Upper Level
- Amenities:Bookcases, Double Pane Windows, Electric Water Heater, High Ceilings, Smoke Detector(s), Tray Ceiling(s)
- Pool features:In Ground, Salt Water
Parking
- Total parking spaces:3
- Parking description:Attached, Garage
- Garage:Yes
 2026 Georgia MLS. All rights reserved. Information Deem Reliable But Not Guaranteed September 14, 2026
New listings near 760 Carl Davis Road Nw
- Coming Soon
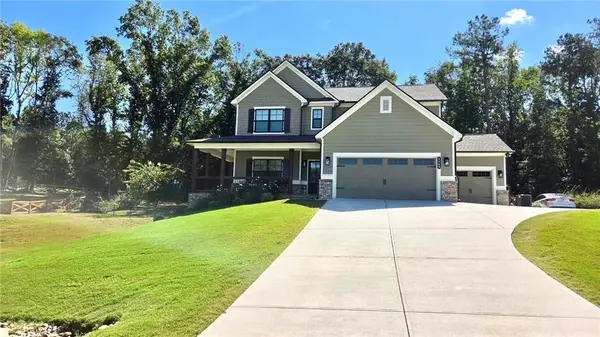 $599,000Coming Soon5 beds 4 baths2,596 sq. ft.
2445 Waterside Drive, Monroe, GA 30655
MLS# 7836623Listed by: MARK SPAIN REAL ESTATE - Coming Soon
 $599,000Coming Soon5 beds 4 baths2,596 sq. ft.
2445 Waterside Drive, Monroe, GA 30655
MLS# 10844605Listed by: Mark Spain Real Estate - Coming Soon
 $575,000Coming Soon3 beds 3 baths4,595 sq. ft.
1131 Overlook Lane, Monroe, GA 30656
MLS# 7836182Listed by: KELLER WILLIAMS REALTY ATL PARTNERS - Coming Soon
 $499,900Coming Soon4 beds 2 baths2,683 sq. ft.
1230 Morgans Run, Monroe, GA 30656
MLS# 7830303Listed by: JOE STOCKDALE REAL ESTATE, LLC - Coming Soon
 $425,000Coming Soon4 beds 4 baths2,625 sq. ft.
1620 Audreys Ridge, Monroe, GA 30656
MLS# 10835695Listed by: Pinnacle Realty Professionals - Coming Soon
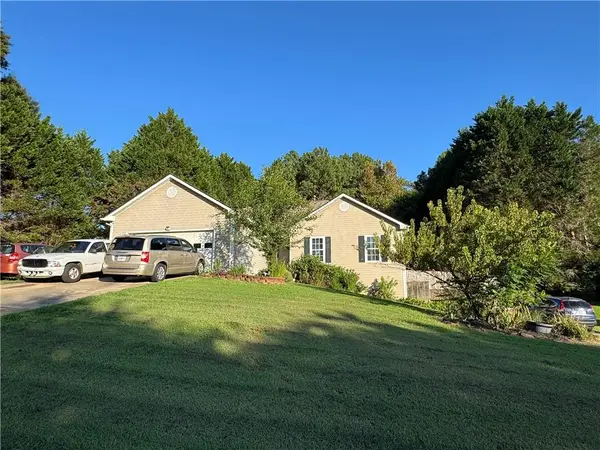 $315,000Coming Soon4 beds 3 baths1,658 sq. ft.
753 Nicholas Court, Monroe, GA 30655
MLS# 7827858Listed by: JOE STOCKDALE REAL ESTATE, LLC - Coming Soon
 $315,000Coming Soon4 beds 3 baths1,658 sq. ft.
753 Nicholas Court, Monroe, GA 30655
MLS# 10833554Listed by: Joe Stockdale Real Estate - Coming Soon
 $504,900Coming Soon4 beds 2 baths2,001 sq. ft.
358 Roscoe Davis Road, Monroe, GA 30656
MLS# 10830588Listed by: Crest and Key Realty - Coming Soon
 $504,900Coming Soon4 beds 2 baths2,001 sq. ft.
358 Roscoe Davis Road, Monroe, GA 30656
MLS# 7825404Listed by: CREST AND KEY REALTY - New
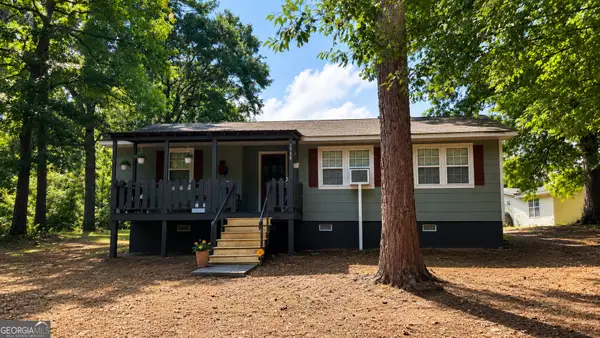 $260,000Active3 beds 2 baths1,176 sq. ft.
1780 Monroe Jersey Road, Monroe, GA 30655
MLS# 10845243Listed by: Algin Realty, Inc.


Protect your home and budget from life's surprises with an Assurant Home Warranty, backed by a partner that supports you through every step of homeownership. Explore Plans.
©2026 Century 21 Real Estate LLC. All rights reserved. CENTURY 21®, the CENTURY 21 Logo and C21® are service marks owned by Century 21 Real Estate LLC. Century 21 Real Estate LLC fully supports the principles of the Fair Housing Act and the Equal Opportunity Act. Each office is independently owned and operated. Listing information is deemed reliable but not guaranteed accurate.