
838 Store House Court, Monroe, GA 30655
Local realty services provided by:CENTURY 21 Novus
838 Store House Court,Monroe, GA 30655
$170,000
- 4 Beds
- 3 Baths
- 1,380 sq. ft.
- Townhouse
- Active
Listed by: wayne munnings
Office: virtual properties realty.com
MLS#:7791219
Source:FIRSTMLS
Price summary
- Price:$170,000
- Price per sq. ft.:$123.19
About this home
Have you been looking for a value add opportunity with closing costs paid? Well look no further, Seller has agreed! This property is not too far from move-in ready yet presents value add opportunity for completion. Possibility to own your home within $1,325 a month. These properties sell fast, presenting a great opportunity with strong upside potential! Offering a layout in need of finishing restoration, this home is ready for you to make it your own. Full bedroom and bathroom on main, and additional living upstairs creates opportunity for diverse living arrangements. The community is seeing steady improvements and surrounding area has seen appreciation in home values. Conveniently located just minutes from charming downtown Monroe, you'll enjoy easy access to local shops, dining, and small-town charm, while remaining within easy reach of Athens and the greater Atlanta metro.
Contact an agent
Home facts
- Year built:2006
- Subdivision & Development:Walton's Mill Village
- Listing ID #:7791219
- Updated:September 18, 2026 at 01:24 PM
Rooms and interior
- Bedrooms:4
- Total bathrooms:3
- Full bathrooms:3
- Flooring:Laminate
- Dining Description:Separate Dining Room
- Bathrooms Description:Shower Only
- Kitchen Description:Dishwasher, Electric Oven, Microwave, Pantry
- Living area:1,380 sq. ft.
Structure and exterior
- Roof:Composition
- Year built:2006
- Building area:1,380 sq. ft.
- Lot area:0.02 Acres
- Lot Features:Back Yard
- Construction Materials:Brick Front, HardiPlank Type
- Levels:2 Story
Schools
- High school:Monroe Area
- Middle school:Carver
- Elementary school:Harmony - Walton
Utilities
- Water:Public
- Sewer:Public Sewer
Finances and disclosures
- Price:$170,000
- Price per sq. ft.:$123.19
- Tax amount:$2,026 (2026)
Parking
- Total parking spaces:2
- Parking description:Assigned
 Listings identified with the FMLS IDX logo come from FMLS and are held by brokerage firms other than the owner of this website. The listing brokerage is identified in any listing details. Information is deemed reliable but is not guaranteed. If you believe any FMLS listing contains material that infringes your copyrighted work please click here (https://www.fmls.com/dmca) to review our DMCA policy and learn how to submit a takedown request. ©2026 First Multiple Listing Service, Inc. FIRSTMLS Member Broker: Kendall Chance
New listings near 838 Store House Court
- Coming Soon
 $499,900Coming Soon4 beds 2 baths2,683 sq. ft.
1230 Morgans Run, Monroe, GA 30656
MLS# 7830303Listed by: JOE STOCKDALE REAL ESTATE, LLC - Coming Soon
 $425,000Coming Soon4 beds 4 baths2,625 sq. ft.
1620 Audreys Ridge, Monroe, GA 30656
MLS# 10835695Listed by: Pinnacle Realty Professionals - New
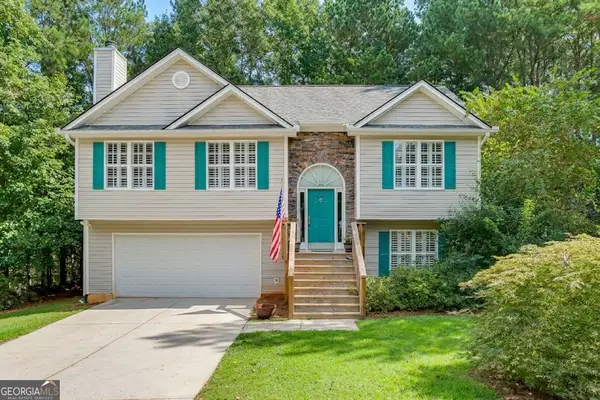 $349,000Active3 beds 2 baths
1231 Cumberland Trl, Monroe, GA 30656
MLS# 10849469Listed by: Brothers Realty Inc. - New
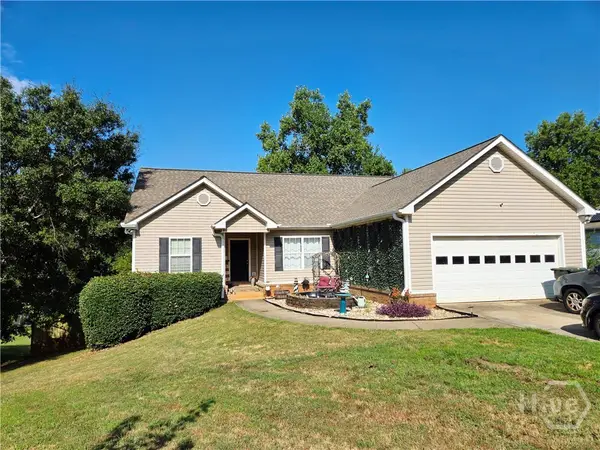 $389,900Active3 beds 3 baths3,056 sq. ft.
209 Clearwater Drive, Monroe, GA 30655
MLS# CL364922Listed by: AT HOME REAL ESTATE - New
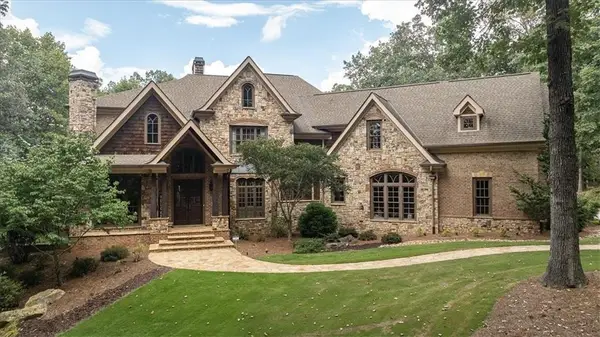 $1,100,000Active5 beds 5 baths5,764 sq. ft.
1011 Highgrove Drive, Monroe, GA 30655
MLS# 7840537Listed by: KELLER WILLIAMS PREMIER - New
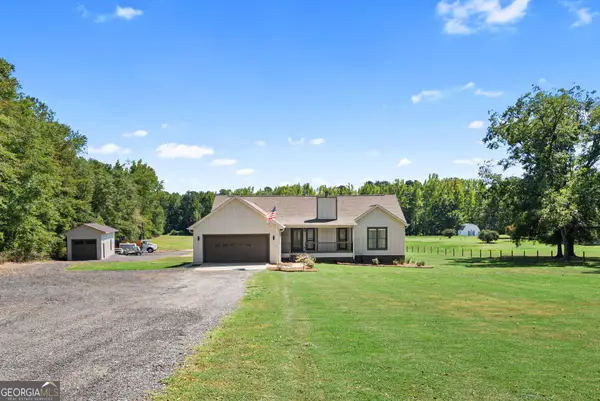 $550,000Active3 beds 2 baths1,682 sq. ft.
2845 Hearn Road Nw, Monroe, GA 30656
MLS# 10849112Listed by: Algin Realty, Inc. - New
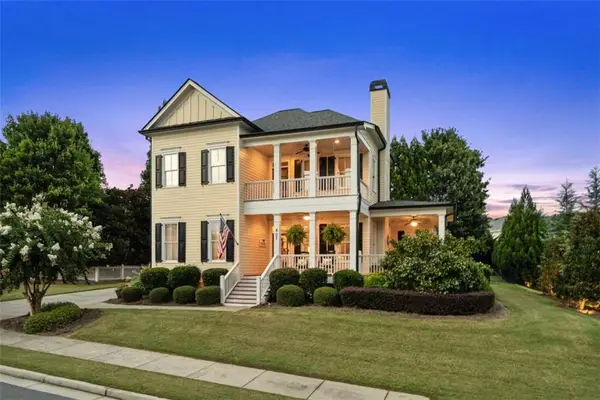 $750,000Active4 beds 5 baths3,148 sq. ft.
807 Clubside Court, Monroe, GA 30655
MLS# 7840289Listed by: ALGIN REALTY, INC. - New
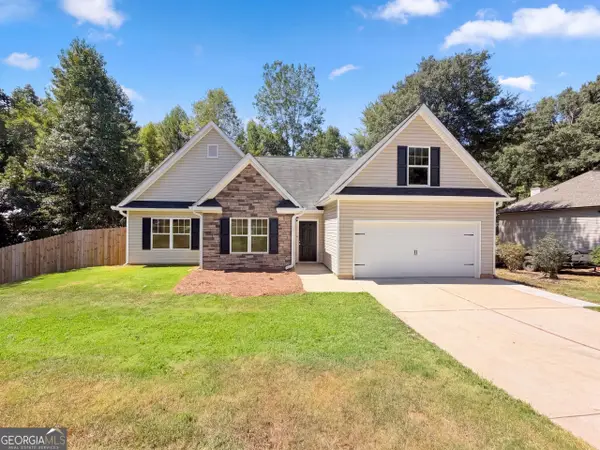 $345,000Active4 beds 2 baths1,899 sq. ft.
249 Clearwater Drive, Monroe, GA 30655
MLS# 10848869Listed by: Opendoor Brokerage 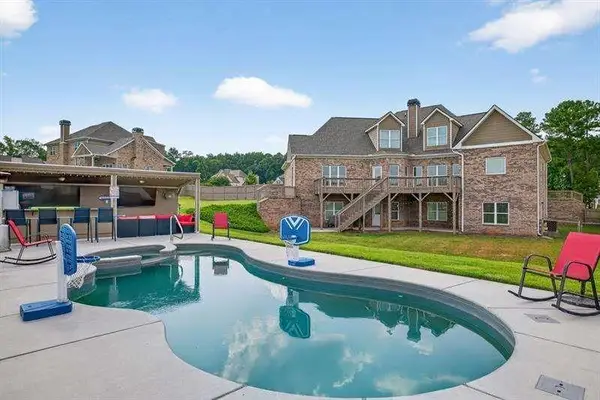 $799,998Active4 beds 5 baths5,761 sq. ft.
2112 Meadowood Cove, Monroe, GA 30655
MLS# 7807875Listed by: BROKER BUILDERS, LLC- New
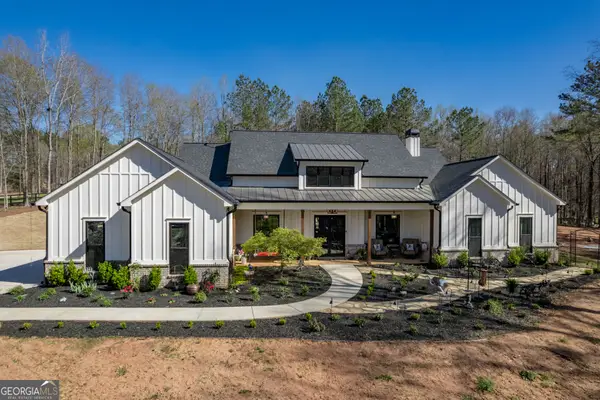 $1,138,850Active4 beds 4 baths3,451 sq. ft.
1953 Barton Bridge Road, Monroe, GA 30655
MLS# 10848714Listed by: Algin Realty, Inc.


Protect your home and budget from life's surprises with an Assurant Home Warranty, backed by a partner that supports you through every step of homeownership. Explore Plans.
©2026 Century 21 Real Estate LLC. All rights reserved. CENTURY 21®, the CENTURY 21 Logo and C21® are service marks owned by Century 21 Real Estate LLC. Century 21 Real Estate LLC fully supports the principles of the Fair Housing Act and the Equal Opportunity Act. Each office is independently owned and operated. Listing information is deemed reliable but not guaranteed accurate.