880 Providence Club Drive, Monroe, GA 30656
Local realty services provided by:CENTURY 21 Crowe Realty
880 Providence Club Drive,Monroe, GA 30656
$659,000
- 4 Beds
- 4 Baths
- 4,200 sq. ft.
- Single family
- Active
Listed by: chasity tillman
Office: pend realty, llc.
MLS#:7806522
Source:FIRSTMLS
Price summary
- Price:$659,000
- Price per sq. ft.:$156.9
- Monthly HOA dues:$81.25
About this home
MAJOR PRICE IMPROVEMENT! Welcome to this beautifully updated brick ranch, perfectly positioned on a spacious corner lot in the highly sought-after Providence Club golf community. Offering over 4,000 square feet of finished living space, this home combines modern updates, timeless charm, and exceptional flexibility for today's lifestyle.
The main level features 3 bedrooms & 2.5 bath with hard-surface flooring throughout, soaring vaulted ceilings, updated lighting, a formal dining room, spacious family room with custom wood accent wall, and a dedicated breakfast area. The completely renovated kitchen is the heart of the home, showcasing soft-close cabinetry, Corian countertops, a black Tuscan farmhouse sink, pot filler, subway tile backsplash, and abundant prep space.
The spacious owner's suite offers a true retreat with tray ceilings, a custom walk-in closet, and a beautifully renovated spa-inspired bathroom featuring a frameless tiled shower, soaking tub, double vanity, and private water closet.
Step outside to an oversized rear deck overlooking the fenced backyard, creating the perfect space for entertaining, grilling, or simply relaxing outdoors.
The fully finished daylight terrace level is ideal for multi-generational living, guests, or income-producing potential with its own full kitchen, laundry room, living area, private bedroom, and two oversized flex rooms perfect for a home office, gym, media room, hobby space, or additional sleeping areas.
Recent improvements include newer windows, newer roof, newer fencing, and updated finishes throughout. As an added bonus, both refrigerators and both washer and dryer sets remain with the home.
Enjoy all that Providence Club has to offer, including a championship golf course, clubhouse, swimming pool, tennis courts, pickleball courts, playground, sidewalks, parks, and beautifully maintained common areas. This move-in-ready home offers the perfect blend of comfort, style, and versatility in one of Monroe's premier communities....
Contact an agent
Home facts
- Year built:2002
- Subdivision & Development:Providence Club
- Listing ID #:7806522
- Updated:August 12, 2026 at 01:37 PM
Rooms and interior
- Bedrooms:4
- Total bathrooms:4
- Full bathrooms:3
- Half bathrooms:1
- Dining Description:Separate Dining Room
- Bathrooms Description:Double Vanity, Separate Tub/Shower, Whirlpool Tub
- Kitchen Description:Breakfast Bar, Breakfast Room, Cabinets Other, Dishwasher, Eat-in Kitchen, Gas Range, Microwave, Range Hood, Solid Surface Counters
- Bedroom Description:Master on Main, Oversized Master
- Basement Description:Daylight, Exterior Entry, Finished, Full, Interior Entry
- Living area:4,200 sq. ft.
Heating and cooling
- Cooling:Ceiling Fan(s), Central Air
- Heating:Central
- Central air:Yes
Structure and exterior
- Roof:Composition
- Year built:2002
- Building area:4,200 sq. ft.
- Lot area:0.61 Acres
- Lot Features:Back Yard, Corner Lot, Front Yard, Landscaped
- Architectural Style:Ranch
- Construction Materials:Brick 4 Sides
- Exterior Features:Deck, Patio, Rain Gutters, Rear Porch
- Levels:2 Story
Schools
- High school:Monroe Area
- Middle school:Carver
- Elementary school:Walker Park
Utilities
- Water:Public, Water Available
- Sewer:Septic Tank
Finances and disclosures
- Price:$659,000
- Price per sq. ft.:$156.9
- Tax amount:$5,954 (2025)
Features and amenities
- Appliances:Irrigation Equipment
- Laundry features:Laundry Room, Main Level
- Amenities:Entrance Foyer, High Speed Internet, Tray Ceiling(s), Walk-In Closet(s)
Parking
- Total parking spaces:2
- Parking description:Attached, Driveway, Garage, Garage Faces Side, Kitchen Level, Level Driveway
- Garage spaces:2
 Listings identified with the FMLS IDX logo come from FMLS and are held by brokerage firms other than the owner of this website. The listing brokerage is identified in any listing details. Information is deemed reliable but is not guaranteed. If you believe any FMLS listing contains material that infringes your copyrighted work please click here (https://www.fmls.com/dmca) to review our DMCA policy and learn how to submit a takedown request. ©2026 First Multiple Listing Service, Inc. FIRSTMLS Member Broker: Clinton Crowe
 New listings near 880 Providence Club Drive
- New
 $599,900Active4 beds 4 baths2,716 sq. ft.
810 Legends Drive, Monroe, GA 30655
MLS# 7819760Listed by: RELIANT REALTY, INC. - New
 $891,635Active4 beds 4 baths3,222 sq. ft.
2117 Stonegate Way, Monroe, GA 30656
MLS# 7819673Listed by: RELIANT REALTY, INC. - Coming Soon
 $1,165,000Coming Soon5 beds 6 baths
1229 Dean Hill Road, Monroe, GA 30655
MLS# 7819315Listed by: COLDWELL BANKER REALTY - New
 $670,000Active6 beds 5 baths3,720 sq. ft.
543 Sterling Water Drive, Monroe, GA 30655
MLS# 185493Listed by: SOUTHERN SUNSET REALTY GROUP - New
 $521,015Active5 beds 4 baths2,950 sq. ft.
2120 Homer Drive, Monroe, GA 30656
MLS# 7818608Listed by: MERITAGE HOMES OF GEORGIA REALTY, LLC - New
 $530,000Active5 beds 4 baths3,776 sq. ft.
4190 Lakeside Boulevard, Monroe, GA 30655
MLS# 10822831Listed by: Keller Williams Realty Atl. Partners - New
 $340,000Active3 beds 2 baths1,577 sq. ft.
531 Cedar Ridge Road, Monroe, GA 30656
MLS# 10822364Listed by: The Connection Real Estate - New
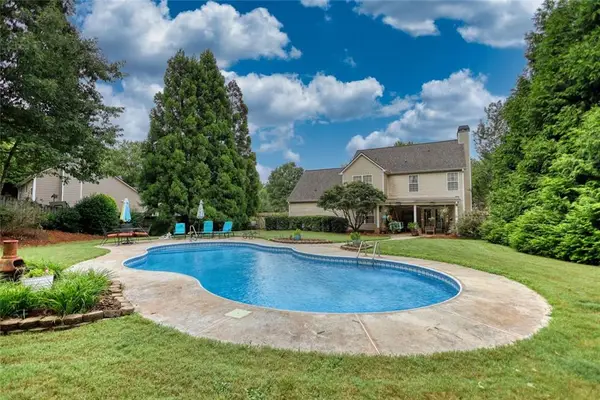
 $385,000Active4 beds 3 baths28,314 sq. ft.
528 Ansley Forest Drive, Monroe, GA 30655
MLS# 7818412Listed by: CENTURY 21 REALTY 1 PROFESSIONALS - New
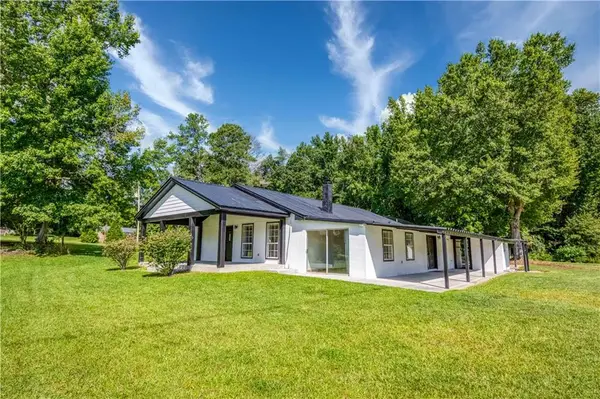 $325,000Active2 beds 1 baths1,978 sq. ft.
2601 Daniel Cemetery Road Nw, Monroe, GA 30656
MLS# 7816694Listed by: EXP REALTY, LLC. - New
 $425,000Active3 beds 2 baths1,879 sq. ft.
3525 Timberland Road, Monroe, GA 30655
MLS# 10821821Listed by: Mark Spain Real Estate


Protect your home and budget from life's surprises with an Assurant Home Warranty, backed by a partner that supports you through every step of homeownership. Explore Plans.
©2026 Century 21 Real Estate LLC. All rights reserved. CENTURY 21®, the CENTURY 21 Logo and C21® are service marks owned by Century 21 Real Estate LLC. Century 21 Real Estate LLC fully supports the principles of the Fair Housing Act and the Equal Opportunity Act. Each office is independently owned and operated. Listing information is deemed reliable but not guaranteed accurate.