
912 Stow Lane, Monroe, GA 30655
Local realty services provided by:CENTURY 21 Realty 1 Professionals
912 Stow Lane,Monroe, GA 30655
$379,525
- 3 Beds
- 3 Baths
- 1,950 sq. ft.
- Single family
- Active
Listed by: tina lord, mike timlin
Office: coldwell banker upchurch realty
MLS#:10842483
Source:METROMLS
Price summary
- Price:$379,525
- Price per sq. ft.:$194.63
- Monthly HOA dues:$41.67
About this home
MOVE-IN READY & DESIGNED FOR THE WAY YOU LIVE! The Ashton floorplan at Brookland Commons combines modern style, thoughtful design, and everyday convenience in this beautiful 3-bedroom, 2.5-bath, two-story home with approximately 1,950 square feet of living space. Step inside from the inviting front porch and discover a bright, open-concept main level designed for both entertaining and everyday living. The spacious family room flows seamlessly into the casual dining area and stylish kitchen, creating the perfect gathering space. The kitchen features contemporary cabinetry, granite countertops, stainless steel appliances, a generous pantry, and a large island with bar seating. Convenience is built right in with a rear-entry two-car garage, additional storage space, and direct access to a practical mudroom and adjoining powder room-perfect for keeping daily life organized. Upstairs, a versatile flex space gives you room to make the home your own. Create a home office, study area, playroom, gaming space, or cozy second living area. The thoughtfully designed split-bedroom layout provides privacy, with the spacious primary suite spanning the rear of the home. The primary retreat features dual closets and a private bath with double vanities and a walk-in shower. Two additional generously sized bedrooms are located at the front of the home and share a convenient hall bath, with a nearby laundry room completing the upper level. Conveniently located close to the Monroe schools, downtown shopping and restaurants, with easy access to Highway 78. Please ask us about builder and preferred lender incentives!!...
Contact an agent
Home facts
- Year built:2025
- Subdivision & Development:Brookland Commons
- Listing ID #:10842483
- Updated:September 12, 2026 at 11:16 AM
Rooms and interior
- Bedrooms:3
- Total bathrooms:3
- Full bathrooms:2
- Half bathrooms:1
- Flooring:Carpet, Laminate, Vinyl
- Bathrooms Description:Double Vanity
- Kitchen Description:Breakfast Bar, Dishwasher, Oven/Range (Combo)
- Living area:1,950 sq. ft.
Heating and cooling
- Cooling:Central Air, Electric
- Heating:Central, Electric
- Central air:Yes
Structure and exterior
- Roof:Composition
- Year built:2025
- Building area:1,950 sq. ft.
- Lot area:0.17 Acres
- Lot Features:Open Lot
- Architectural Style:Traditional
- Construction Materials:Wood Siding
- Levels:2 Story
Schools
- High school:Monroe Area
- Middle school:Carver
- Elementary school:Monroe
Utilities
- Water:Public
- Sewer:Public Sewer
Finances and disclosures
- Price:$379,525
- Price per sq. ft.:$194.63
Features and amenities
- Appliances:Dishwasher, Oven/Range (Combo)
- Laundry features:Laundry, Upper Level
Parking
- Total parking spaces:2
- Parking description:Attached, Garage
- Garage:Yes
 2026 Georgia MLS. All rights reserved. Information Deem Reliable But Not Guaranteed September 12, 2026 METROMLS Member Broker: Angela Whitmire
 New listings near 912 Stow Lane
- Coming Soon
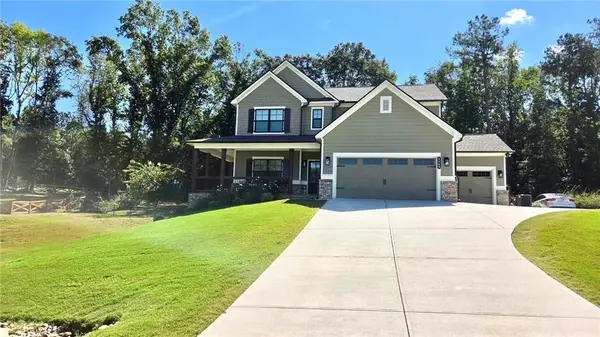 $599,000Coming Soon5 beds 4 baths2,596 sq. ft.
2445 Waterside Drive, Monroe, GA 30655
MLS# 7836623Listed by: MARK SPAIN REAL ESTATE - Coming Soon
 $599,000Coming Soon5 beds 4 baths2,596 sq. ft.
2445 Waterside Drive, Monroe, GA 30655
MLS# 10844605Listed by: Mark Spain Real Estate - Coming Soon
 $575,000Coming Soon3 beds 3 baths4,595 sq. ft.
1131 Overlook Lane, Monroe, GA 30656
MLS# 10844339Listed by: Keller Williams Realty Atl. Partners - Coming Soon
 $499,900Coming Soon4 beds 2 baths2,683 sq. ft.
1230 Morgans Run, Monroe, GA 30656
MLS# 7830303Listed by: JOE STOCKDALE REAL ESTATE, LLC - Coming Soon
 $425,000Coming Soon4 beds 4 baths2,625 sq. ft.
1620 Audreys Ridge, Monroe, GA 30656
MLS# 10835695Listed by: Pinnacle Realty Professionals - Coming Soon
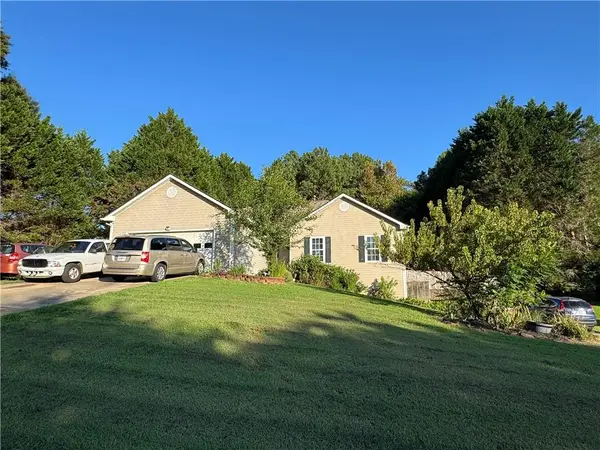 $315,000Coming Soon4 beds 3 baths1,658 sq. ft.
753 Nicholas Court, Monroe, GA 30655
MLS# 7827858Listed by: JOE STOCKDALE REAL ESTATE, LLC - Coming Soon
 $315,000Coming Soon4 beds 3 baths1,658 sq. ft.
753 Nicholas Court, Monroe, GA 30655
MLS# 10833554Listed by: Joe Stockdale Real Estate - Coming Soon
 $504,900Coming Soon4 beds 2 baths2,001 sq. ft.
358 Roscoe Davis Road, Monroe, GA 30656
MLS# 10830588Listed by: Crest and Key Realty - Coming Soon
 $504,900Coming Soon4 beds 2 baths2,001 sq. ft.
358 Roscoe Davis Road, Monroe, GA 30656
MLS# 7825404Listed by: CREST AND KEY REALTY - New
 $515,000Active3 beds 2 baths2,207 sq. ft.
246 Club Drive, Monroe, GA 30655
MLS# 10844878Listed by: Keller Williams Realty Atl. Partners


Protect your home and budget from life's surprises with an Assurant Home Warranty, backed by a partner that supports you through every step of homeownership. Explore Plans.
©2026 Century 21 Real Estate LLC. All rights reserved. CENTURY 21®, the CENTURY 21 Logo and C21® are service marks owned by Century 21 Real Estate LLC. Century 21 Real Estate LLC fully supports the principles of the Fair Housing Act and the Equal Opportunity Act. Each office is independently owned and operated. Listing information is deemed reliable but not guaranteed accurate.