
926 Old Mill Point #D, Monroe, GA 30655
Local realty services provided by:CENTURY 21 North East
926 Old Mill Point #D,Monroe, GA 30655
$174,999
- 4 Beds
- 3 Baths
- 1,612 sq. ft.
- Townhouse
- Active
Listed by: wayne munnings
Office: virtual properties realty.com
MLS#:10817117
Source:METROMLS
Price summary
- Price:$174,999
- Price per sq. ft.:$108.56
About this home
Have you been looking for closing costs paid? Well look no further, Seller has agreed! Homes in this highly desirable Monroe community continue to sell quickly, and with continued appreciation throughout the surrounding area, this property presents an outstanding opportunity for both homeowners and investors alike. Experience the value of one of the largest townhomes in the community, offering more than 1,600 square feet of thoughtfully designed living space significantly larger than many neighboring units. The spacious floor plan features a generously sized primary suite and two well-appointed secondary bedrooms on the upper level, creating a comfortable separation between the living and private spaces. The conveniently located laundry area just off the kitchen adds everyday functionality to the main living level. From the expansive interior to the generous outdoor space, this home offers the flexibility today's buyers are looking for. The generously sized backyard is an additional standout feature, providing ample room for outdoor entertaining, pets, gardening, or future fencing to create your own private retreat. Opportunities to enjoy both this amount of interior square footage and usable outdoor space are rarely available within the community. Qualified buyers may enjoy estimated monthly payments starting around $1,325, making homeownership more attainable. FHA financing is expected to be approved, creating an excellent opportunity for first-time homebuyers, owner-occupants, and investors seeking strong rental potential. Ideally located just minutes from charming downtown Monroe, you'll enjoy convenient access to local dining, shopping, parks, and community events while remaining within easy commuting distance of both Athens and the greater Atlanta metropolitan area. With ongoing investment and growth throughout the community, this property offers an exceptional combination of space, convenience, and long-term value....
Contact an agent
Home facts
- Year built:2006
- Subdivision & Development:Walton Mill Village
- Listing ID #:10817117
- Updated:September 12, 2026 at 11:16 AM
Rooms and interior
- Bedrooms:4
- Total bathrooms:3
- Full bathrooms:2
- Half bathrooms:1
- Flooring:Carpet
- Kitchen Description:Dishwasher, Microwave
- Living area:1,612 sq. ft.
Heating and cooling
- Cooling:Central Air
- Heating:Central
- Central air:Yes
Structure and exterior
- Roof:Composition
- Year built:2006
- Building area:1,612 sq. ft.
- Lot area:0.02 Acres
- Lot Features:Level
- Architectural Style:Brick Front, Contemporary
- Construction Materials:Brick, Wood Siding
- Foundation Description:Slab
- Levels:2 Story
Schools
- High school:Monroe Area
- Middle school:Carver
- Elementary school:Harmony
Utilities
- Water:Public, Water Available
- Sewer:Public Sewer, Sewer Available
Finances and disclosures
- Price:$174,999
- Price per sq. ft.:$108.56
- Tax amount:$2,060 (2025)
Features and amenities
- Appliances:Dishwasher, Microwave
- Laundry features:Laundry
- Amenities:Carbon Monoxide Detector(s)
Parking
- Total parking spaces:2
- Parking description:Assigned
 2026 Georgia MLS. All rights reserved. Information Deem Reliable But Not Guaranteed September 12, 2026 METROMLS Member Broker: Jim D’Amico
New listings near 926 Old Mill Point #D
- Coming Soon
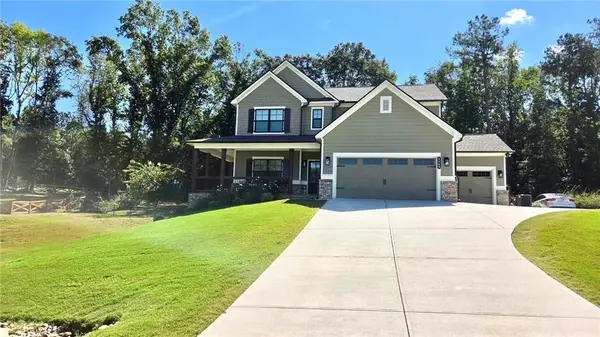 $599,000Coming Soon5 beds 4 baths2,596 sq. ft.
2445 Waterside Drive, Monroe, GA 30655
MLS# 7836623Listed by: MARK SPAIN REAL ESTATE - Coming Soon
 $599,000Coming Soon5 beds 4 baths2,596 sq. ft.
2445 Waterside Drive, Monroe, GA 30655
MLS# 10844605Listed by: Mark Spain Real Estate - Coming Soon
 $575,000Coming Soon3 beds 3 baths4,595 sq. ft.
1131 Overlook Lane, Monroe, GA 30656
MLS# 10844339Listed by: Keller Williams Realty Atl. Partners - Coming Soon
 $499,900Coming Soon4 beds 2 baths2,683 sq. ft.
1230 Morgans Run, Monroe, GA 30656
MLS# 7830303Listed by: JOE STOCKDALE REAL ESTATE, LLC - Coming Soon
 $425,000Coming Soon4 beds 4 baths2,625 sq. ft.
1620 Audreys Ridge, Monroe, GA 30656
MLS# 10835695Listed by: Pinnacle Realty Professionals - Coming Soon
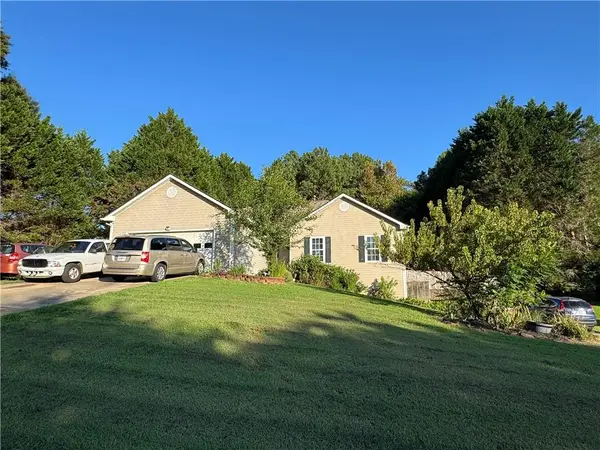 $315,000Coming Soon4 beds 3 baths1,658 sq. ft.
753 Nicholas Court, Monroe, GA 30655
MLS# 7827858Listed by: JOE STOCKDALE REAL ESTATE, LLC - Coming Soon
 $315,000Coming Soon4 beds 3 baths1,658 sq. ft.
753 Nicholas Court, Monroe, GA 30655
MLS# 10833554Listed by: Joe Stockdale Real Estate - Coming Soon
 $504,900Coming Soon4 beds 2 baths2,001 sq. ft.
358 Roscoe Davis Road, Monroe, GA 30656
MLS# 10830588Listed by: Crest and Key Realty - Coming Soon
 $504,900Coming Soon4 beds 2 baths2,001 sq. ft.
358 Roscoe Davis Road, Monroe, GA 30656
MLS# 7825404Listed by: CREST AND KEY REALTY - New
 $515,000Active3 beds 2 baths2,207 sq. ft.
246 Club Drive, Monroe, GA 30655
MLS# 10844878Listed by: Keller Williams Realty Atl. Partners


Protect your home and budget from life's surprises with an Assurant Home Warranty, backed by a partner that supports you through every step of homeownership. Explore Plans.
©2026 Century 21 Real Estate LLC. All rights reserved. CENTURY 21®, the CENTURY 21 Logo and C21® are service marks owned by Century 21 Real Estate LLC. Century 21 Real Estate LLC fully supports the principles of the Fair Housing Act and the Equal Opportunity Act. Each office is independently owned and operated. Listing information is deemed reliable but not guaranteed accurate.