
910 Pineridge Drive, Montezuma, GA 31063
Local realty services provided by:CENTURY 21 Homes & Investments
910 Pineridge Drive,Montezuma, GA 31063
$269,900
- 3 Beds
- 3 Baths
- 2,640 sq. ft.
- Single family
- Active
Listed by: robert johnson
Office: landmark realty
MLS#:265445
Source:GA_CGMLS
Price summary
- Price:$269,900
- Price per sq. ft.:$102.23
About this home
If you are looking for a gorgeous Home with room to roam that feels like it is in the middle of the country but walking distance to downtown, this IS the one! 910 Pineridge Dr is a gorgeous chalet style home with two suites on a massive 1.08 Acre corner lot. Entering the double front doors, you are greeted by the backside of the brick fireplace that stretches to the tall A-Frame ceiling. Step down into the living room, and you will be wowed by the impressive, floor to ceiling wall of glass overlooking the covered patio and backyard. Just off the living room is a breakfast nook, connected to the kitchen with tons of cabinet space, cooktop a built-in wall oven. Adjacent to the kitchen is a formal dining area showered with natural light, that is currently being used as a creative center, but has plenty of room for a large dining room table. Just off of the breakfast area is one of the large suites, that has an ensuite, large walk-in closet and small office area with a window overlooking the north side of the property. On the south end of the home is a full guest bathroom, a large secondary bedroom and another massive suite with attached full bath and multiple closets. Enter the home from the attached, oversized two car garage and you have a functional mudroom and a nice sized laundry room with storage. In the backyard is a detached wired workshop/garage that has two perpendicular garage doors that can be opened for maximum airflow. This shop has been used as a man cave with a pool table and bar, a wood shop and a mechanic's retreat. This detached garage can be accessed by Greenwood Drive that connects the eastern boarder of the property. Three sides of the property are paved road boarders, so you will only have neighbors on the north side! The opposite side of Greenwood Dr is a field and a church, that just adds to the peacefulness of country living. Let's not forget the back patio which is an incredible outdoor entertainment area with ceiling fan and lots of evening shade. This home has a low maintenance metal roof. The water heater and HVAC were replaced in 2024. This private retreat just feels so peaceful being 5 minutes from downtown Montezuma and less than 30 minutes from Perry and Fort Valley. Location qualifies for USDA financing! Call today to schedule your private tour....
Contact an agent
Home facts
- Year built:1979
- Subdivision & Development:TOWNE ESTATES
- Listing ID #:265445
- Added:5 day(s) ago
- Updated:September 11, 2026 at 04:17 PM
Rooms and interior
- Bedrooms:3
- Total bathrooms:3
- Full bathrooms:3
- Dining Description:Separate
- Kitchen Description:Dishwasher, Electric Range, In Wall Oven, Smooth Top Range
- Living area:2,640 sq. ft.
Heating and cooling
- Cooling:Central Electric, Heat Pump
- Heating:Central Electric, Heat Pump
Structure and exterior
- Year built:1979
- Building area:2,640 sq. ft.
- Lot area:1.08 Acres
- Levels:1 Story
Schools
- High school:Macon County
- Middle school:Macon County
- Elementary school:Macon County
Utilities
- Water:City/County
- Sewer:City/County
Finances and disclosures
- Price:$269,900
- Price per sq. ft.:$102.23
Parking
- Garage spaces:2
- Carport spaces:2
New listings near 910 Pineridge Drive
 $340,000Pending4 beds 4 baths2,738 sq. ft.
903 Lakeview Drive, Montezuma, GA 31063
MLS# 265182Listed by: COLDWELL BANKER FREE REALTY $1,139,400Active-- beds -- baths
0 Ga Hwy 224, Montezuma, GA 31063
MLS# 10830740Listed by: eXp Realty
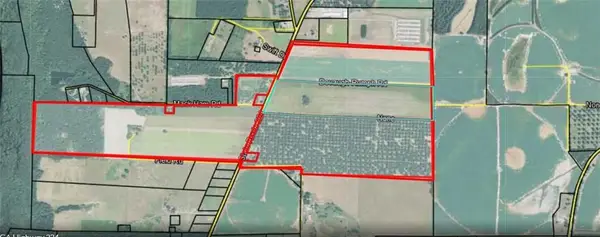 $6,179,400Active343.62 Acres
2848 State Route 224, Montezuma, GA 31063
MLS# 7825376Listed by: EXP REALTY, LLC. $139,900Active3 beds 2 baths1,520 sq. ft.
3101 State Route 224, Montezuma, GA 31063
MLS# 7824592Listed by: EXP REALTY, LLC. $208,700Active2 beds 2 baths1,147 sq. ft.
2848 State Route 224, Montezuma, GA 31063
MLS# 7824576Listed by: EXP REALTY, LLC. $424,991Active77.98 Acres
0 River Road, Montezuma, GA 31063
MLS# 10827983Listed by: Southeastern Outdoors $589,145Active127.72 Acres
0 Chatham St Road, Montezuma, GA 31063
MLS# 10827946Listed by: Southeastern Outdoors $169,000Pending3 beds 2 baths
711 Engram St, Montezuma, GA 31063
MLS# 907698Listed by: Johnston Realty Company $75,000Active2 beds 1 baths936 sq. ft.
507 Forsyth Street, Montezuma, GA 31063
MLS# 10825291Listed by: Sheridan Solomon & Associates


Protect your home and budget from life's surprises with an Assurant Home Warranty, backed by a partner that supports you through every step of homeownership. Explore Plans.
©2026 Century 21 Real Estate LLC. All rights reserved. CENTURY 21®, the CENTURY 21 Logo and C21® are service marks owned by Century 21 Real Estate LLC. Century 21 Real Estate LLC fully supports the principles of the Fair Housing Act and the Equal Opportunity Act. Each office is independently owned and operated. Listing information is deemed reliable but not guaranteed accurate.