
134 Lakeshore Drive, Monticello, GA 31064
Local realty services provided by:CENTURY 21 Adams-Harvey & Associates
134 Lakeshore Drive,Monticello, GA 31064
$735,000
- 4 Beds
- 4 Baths
- 2,500 sq. ft.
- Single family
- Active
Listed by: catherine crowe
Office: keller williams realty atl. partners
MLS#:10797282
Source:METROMLS
Price summary
- Price:$735,000
- Price per sq. ft.:$294
About this home
Experience true lake living in this beautifully renovated waterfront retreat, where the water is literally just steps from your door. Perfectly positioned on deep water with breathtaking sunset views, this exceptional 4-bedroom, 3.5-bath home offers the ideal blend of comfort, flexibility, and unforgettable outdoor living. Designed for both entertaining and multi-generational living, the home features two distinct living areas, including a spacious recreation room with a convenient kitchenette-ideal for guests, extended family, or creating separate spaces to relax and gather. offering a lock off option to off set expenses. The outdoor spaces are what truly set this property apart. Enjoy evenings around the fire pit on the deck over the water, unwind beneath the covered pavilion, or take in panoramic lake views from the expansive deck and upper sunroom. Whether hosting friends or enjoying a quiet morning coffee, every space was created to maximize the stunning waterfront setting. Boating enthusiasts will appreciate the private lifts for both a boat and jet ski lifts, making lake access effortless. Conveniently located near the main highway and just minutes from Turtle Cove amenities, this home offers easy access while still feeling like a private escape. If you've been searching for spectacular views, deep water, and the ultimate lake lifestyle, this is the one....
Contact an agent
Home facts
- Year built:1960
- Listing ID #:10797282
- Updated:July 16, 2026 at 03:31 AM
Rooms and interior
- Bedrooms:4
- Total bathrooms:4
- Full bathrooms:3
- Half bathrooms:1
- Flooring:Laminate, Vinyl
- Kitchen Description:Dishwasher, Microwave, Oven/Range (Combo), Refrigerator
- Bedroom Description:Master On Main Level
- Living area:2,500 sq. ft.
Heating and cooling
- Cooling:Central Air
- Heating:Central
- Central air:Yes
Structure and exterior
- Year built:1960
- Building area:2,500 sq. ft.
- Lot area:0.17 Acres
- Architectural Style:Craftsman
- Exterior Features:Deck, Deck/Patio, Dock
- Levels:2 Story
Schools
- High school:Jasper
- Middle school:Jasper
- Elementary school:Washington Park
Utilities
- Water:Public
- Sewer:Septic Tank
Finances and disclosures
- Price:$735,000
- Price per sq. ft.:$294
- Tax amount:$3,261 (25)
Features and amenities
- Appliances:Dishwasher, Microwave, Oven/Range (Combo), Refrigerator
- Laundry features:Common Area
Parking
- Total parking spaces:2
- Parking description:Attached
 2026 Georgia MLS. All rights reserved. Information Deem Reliable But Not Guaranteed July 16, 2026 METROMLS Member Broker: Shane Phillips
New listings near 134 Lakeshore Drive
- New
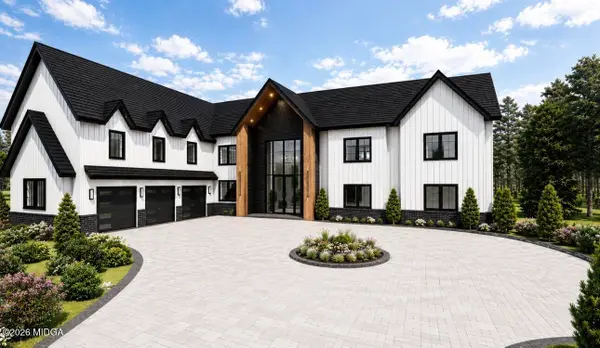 $1,950,000Active5 beds 6 baths7,305 sq. ft.
20 Quiet Cove Way, Monticello, GA 31064
MLS# 185196Listed by: RE/MAX TRU - New
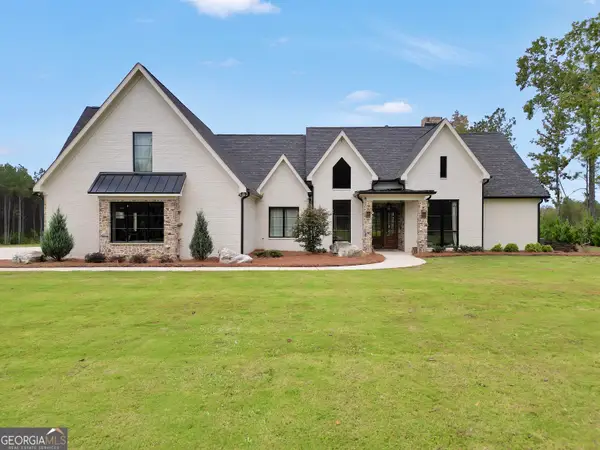 $1,650,000Active5 beds 5 baths5,430 sq. ft.
5700 Goolsby Road, Monticello, GA 31064
MLS# 10805981Listed by: Keller Williams Premier - New
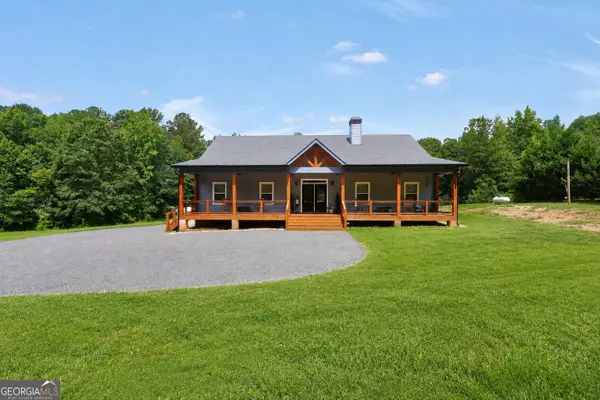 $637,000Active3 beds 3 baths2,204 sq. ft.
590 Brookwood Drive, Monticello, GA 31064
MLS# 10805140Listed by: Keller Williams Premier - New
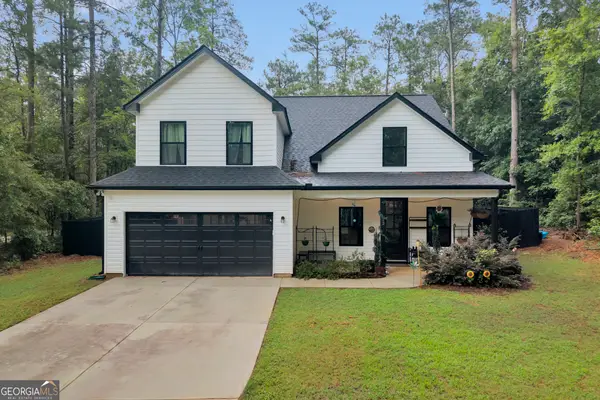 $379,900Active4 beds 3 baths2,090 sq. ft.
33 Pheasant Court, Monticello, GA 31064
MLS# 10804946Listed by: The American Realty - New
 $48,900Active0.32 Acres
0 College, Monticello, GA 31064
MLS# 10804818Listed by: Atlanta Homes & Estates - New
 $425,000Active3 beds 3 baths2,218 sq. ft.
40 Flamingo Court, Monticello, GA 31064
MLS# 10803686Listed by: Pinnacle Realty Professionals - New
 $609,000Active2 beds 3 baths1,940 sq. ft.
855 Gilbert Road, Monticello, GA 31064
MLS# 10802880Listed by: Breco Realty & Investments - New
 $449,000Active3 beds 3 baths2,417 sq. ft.
203 Oak Ridge Drive, Monticello, GA 31064
MLS# 10802424Listed by: Keller Williams Premier - New
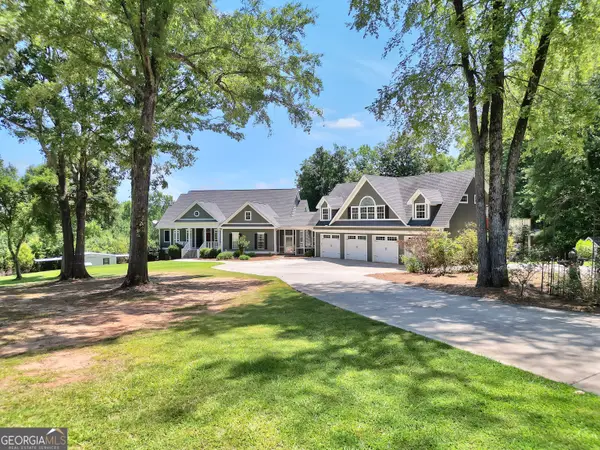 $899,000Active7 beds 6 baths6,928 sq. ft.
1589 Smithboro Road, Monticello, GA 31064
MLS# 10801357Listed by: Keller Williams Premier - New
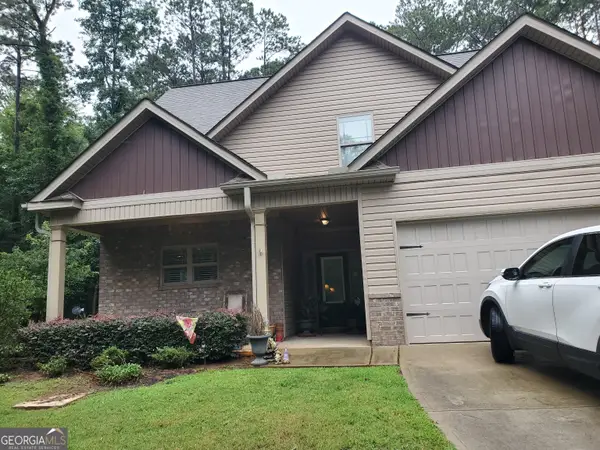 $350,000Active4 beds 3 baths2,046 sq. ft.
575 Starling Drive, Monticello, GA 31064
MLS# 10800950Listed by: Agents Realty LLC


Protect your home and budget from life's surprises with an Assurant Home Warranty, backed by a partner that supports you through every step of homeownership. Explore Plans.
©2026 Century 21 Real Estate LLC. All rights reserved. CENTURY 21®, the CENTURY 21 Logo and C21® are service marks owned by Century 21 Real Estate LLC. Century 21 Real Estate LLC fully supports the principles of the Fair Housing Act and the Equal Opportunity Act. Each office is independently owned and operated. Listing information is deemed reliable but not guaranteed accurate.