
33 Pheasant Court, Monticello, GA 31064
Local realty services provided by:CENTURY 21 Results
33 Pheasant Court,Monticello, GA 31064
$379,900
- 4 Beds
- 3 Baths
- 2,090 sq. ft.
- Single family
- Active
Listed by: michael st. bernard
Office: the american realty
MLS#:10804946
Source:METROMLS
Price summary
- Price:$379,900
- Price per sq. ft.:$181.77
- Monthly HOA dues:$34.58
About this home
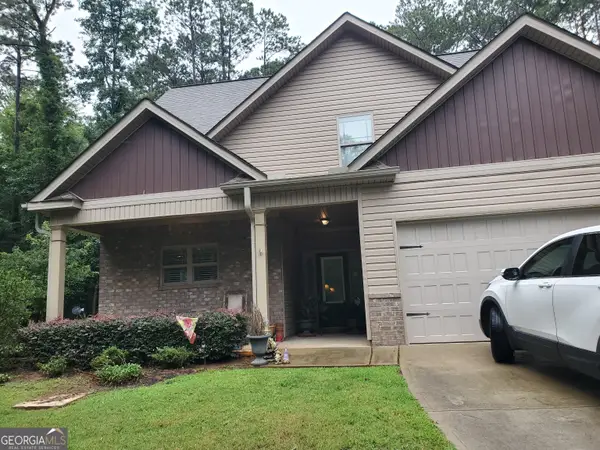
Better Than New 4-Bedroom Home in Turtle Cove - Built in 2024! Welcome to this beautifully maintained 4-bedroom, 2.5-bath home in the highly sought-after Turtle Cove community. Built in 2024, this move-in-ready home is just over two years old and offers modern finishes, thoughtful design, and exceptional community amenities. The inviting open-concept floor plan features luxury vinyl plank (LVP) flooring throughout the main level, vaulted ceilings that fill the home with natural light, and a spacious living area perfect for everyday living and entertaining. The stylish kitchen boasts custom granite countertops, custom cabinetry, a large center island, stainless steel appliances, and a separate dining/breakfast area. Best of all, all kitchen appliances, plus the washer and dryer, are included. The spacious primary suite is conveniently located on the main level and offers a luxurious ensuite bath with an oversized tiled shower, double vanities, a large walk-in closet, and plenty of storage space. Upstairs, you'll find three generously sized bedrooms and a full bathroom, providing ample space for family, guests, or a home office. Additional highlights include roof and HVAC system still under warranty, attached 2-car garage with remote access, covered back patio overlooking a private, fenced backyard, fresh sod, raised garden beds and green space on both sides of the property for added privacy. As a resident of Turtle Cove, you'll enjoy an incredible resort-style lifestyle with amenities that include a 9-hole golf course, clubhouse with a full-service restaurant and bar, pickleball courts, swimming pool, and five white-sand beaches on beautiful Jackson Lake, several featuring convenient boat ramps. This exceptional home combines modern construction, generous living space, privacy, and outstanding community amenities-all in one of the area's most desirable lake communities. Don't miss your opportunity to make this beautiful home yours!...
Contact an agent
Home facts
- Year built:2024
- Listing ID #:10804946
- Updated:July 16, 2026 at 01:49 AM
Rooms and interior
- Bedrooms:4
- Total bathrooms:3
- Full bathrooms:2
- Half bathrooms:1
- Flooring:Carpet, Vinyl
- Dining Description:Living Room/Dining Room Combo
- Bathrooms Description:Double Vanity, Separate Shower, Tile Bath
- Kitchen Description:Dishwasher, Ice Maker, Kitchen Island, Microwave, Oven/Range (Combo), Pantry, Refrigerator, Solid Surface Counters, Stainless Steel Appliance(s)
- Bedroom Description:Master On Main Level, Walk-In Closet(s)
- Living area:2,090 sq. ft.
Heating and cooling
- Cooling:Ceiling Fan(s), Central Air, Electric
- Heating:Central, Electric
- Central air:Yes
Structure and exterior
- Roof:Composition
- Year built:2024
- Building area:2,090 sq. ft.
- Lot area:0.32 Acres
- Lot Features:Greenbelt, Private
- Architectural Style:Craftsman
- Construction Materials:Aluminum Siding, Stone
- Exterior Features:Deck/Patio, Garden
- Foundation Description:Slab
- Levels:1.5 Story
Schools
- High school:Jasper
- Middle school:Jasper
- Elementary school:Washington Park
Utilities
- Water:Private
- Sewer:Septic Tank
Finances and disclosures
- Price:$379,900
- Price per sq. ft.:$181.77
- Tax amount:$3,077 (2025)
Features and amenities
- Appliances:Dishwasher, Dryer, Electric Water Heater, Microwave, Oven/Range (Combo), Refrigerator, Stainless Steel Appliance(s), Washer
- Laundry features:Dryer, In Hall, Laundry, Washer
- Amenities:Double Pane Windows, Electric Water Heater, High Ceilings, Pulldown Attic Stairs, Smoke Detector(s), Vaulted Ceiling(s)
Parking
- Total parking spaces:2
- Parking description:Garage, Garage Door Opener, Kitchen Level
- Garage:Yes
 2026 Georgia MLS. All rights reserved. Information Deem Reliable But Not Guaranteed July 16, 2026
New listings near 33 Pheasant Court
- New
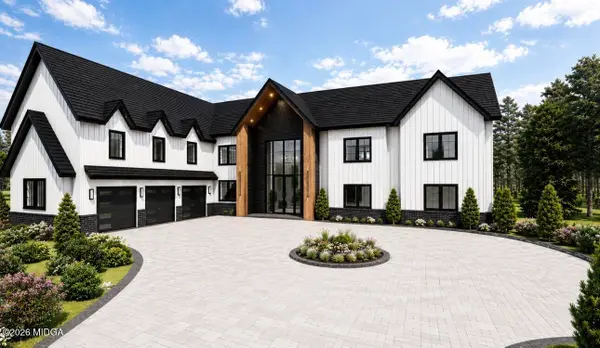 $1,950,000Active5 beds 6 baths7,305 sq. ft.
20 Quiet Cove Way, Monticello, GA 31064
MLS# 185196Listed by: RE/MAX TRU - New
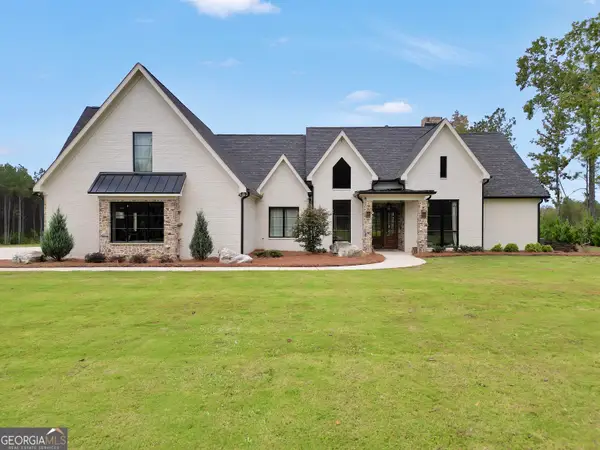 $1,650,000Active5 beds 5 baths5,430 sq. ft.
5700 Goolsby Road, Monticello, GA 31064
MLS# 10805981Listed by: Keller Williams Premier - New
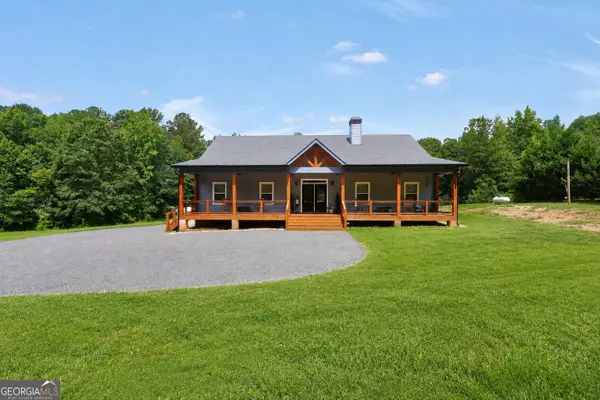 $637,000Active3 beds 3 baths2,204 sq. ft.
590 Brookwood Drive, Monticello, GA 31064
MLS# 10805140Listed by: Keller Williams Premier - New
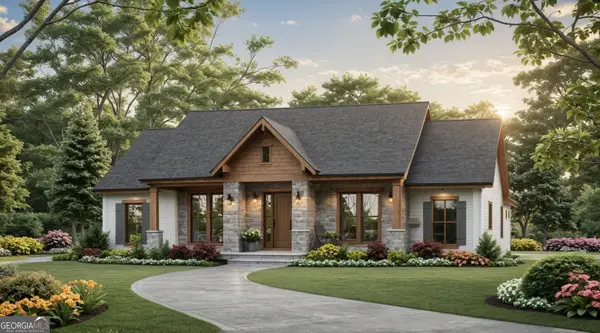 $48,900Active0.32 Acres
0 College, Monticello, GA 31064
MLS# 10804818Listed by: Atlanta Homes & Estates - New
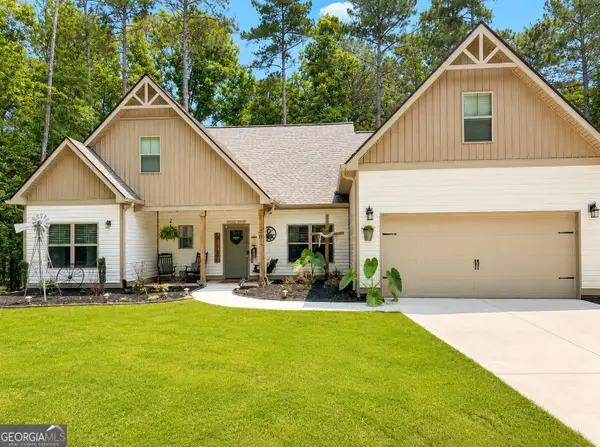 $425,000Active3 beds 3 baths2,218 sq. ft.
40 Flamingo Court, Monticello, GA 31064
MLS# 10803686Listed by: Pinnacle Realty Professionals - New
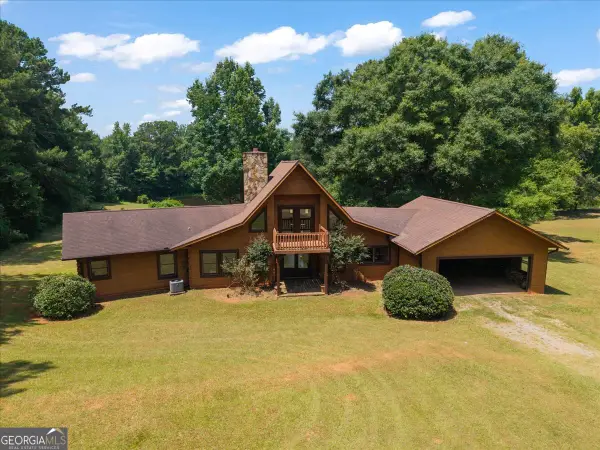 $609,000Active2 beds 3 baths1,940 sq. ft.
855 Gilbert Road, Monticello, GA 31064
MLS# 10802880Listed by: Breco Realty & Investments - New
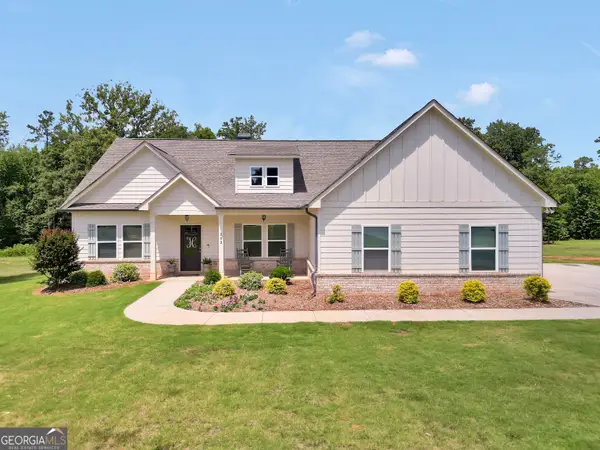 $449,000Active3 beds 3 baths2,417 sq. ft.
203 Oak Ridge Drive, Monticello, GA 31064
MLS# 10802424Listed by: Keller Williams Premier - New
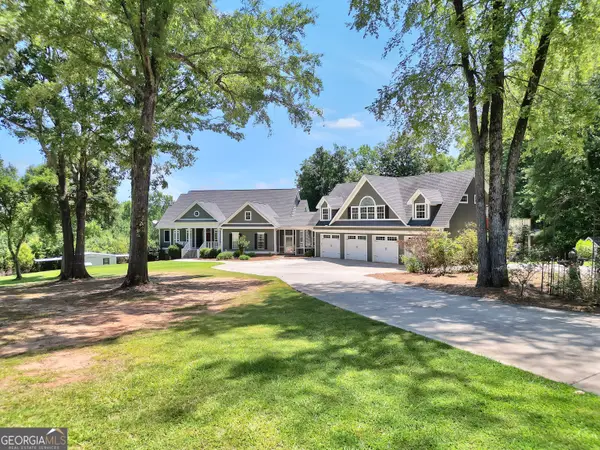 $899,000Active7 beds 6 baths6,928 sq. ft.
1589 Smithboro Road, Monticello, GA 31064
MLS# 10801357Listed by: Keller Williams Premier - New
 $350,000Active4 beds 3 baths2,046 sq. ft.
575 Starling Drive, Monticello, GA 31064
MLS# 10800950Listed by: Agents Realty LLC


Protect your home and budget from life's surprises with an Assurant Home Warranty, backed by a partner that supports you through every step of homeownership. Explore Plans.
©2026 Century 21 Real Estate LLC. All rights reserved. CENTURY 21®, the CENTURY 21 Logo and C21® are service marks owned by Century 21 Real Estate LLC. Century 21 Real Estate LLC fully supports the principles of the Fair Housing Act and the Equal Opportunity Act. Each office is independently owned and operated. Listing information is deemed reliable but not guaranteed accurate.