590 Brookwood Drive, Monticello, GA 31064
Local realty services provided by:CENTURY 21 NUWAY REALTY
590 Brookwood Drive,Monticello, GA 31064
$619,000
- 3 Beds
- 3 Baths
- 2,204 sq. ft.
- Single family
- Active
Listed by: lauren brake, stacy brownlee
Office: keller williams premier
MLS#:10805140
Source:METROMLS
Price summary
- Price:$619,000
- Price per sq. ft.:$280.85
About this home
Why wait for new construction when you can have better? Built in 2023, this custom home sits on over 9 private acres with two beautiful creeks flowing through the property. This one-of-a-kind property is packed with upgrades, smart-home technology, and everything you've been looking for. A wide rocking chair front porch welcomes you home before you step inside to a spacious open floor plan featuring a stunning fireplace, large dining area, and a beautifully designed kitchen that's truly the heart of the home. Complete with quartz countertops and premium Cafe appliances, this smart kitchen takes convenience to the next level. The refrigerator can make everything from hot chocolate to soup, while the Wi-Fi-enabled range allows you to preheat the oven from anywhere, browse recipes, and even send your grocery list directly to Kroger. The split-bedroom floor plan offers 3 bedrooms, 2.5 bathrooms, plus a dedicated office that's perfect for working from home. The oversized primary suite features a huge walk-in closet and a spa-like bathroom with a large tiled shower, soaking tub, and even an outlet nearby so you can relax while watching your favorite show. Quartz countertops continue throughout all of the bathrooms, adding a touch of luxury throughout the home. Step outside to the impressive vaulted covered back porch overlooking a private backyard that's made for relaxing and entertaining. Explore your own acreage where two picturesque creeks wind through the property, offering a peaceful setting to enjoy nature year-round. The fenced area is perfect for pets or livestock, and an additional acre has recently been cleared, giving you even more usable space to enjoy. The entire exterior is equipped with Govee smart lighting, making it easy to decorate for every season with the touch of a button. You'll also appreciate the 18x38 carport and 12x25 shop, both complete with water, electricity, lighting, and a 50-amp hookup-ideal for RVs, campers, hobbies, or extra storage. This home truly offers the best of modern smart-home technology, luxury finishes, and peaceful country living, with the added charm of two creeks and over 9 private acres-all just waiting for you to call it home....
Contact an agent
Home facts
- Year built:2023
- Subdivision & Development:Barnes Mountain Farm
- Listing ID #:10805140
- Updated:August 12, 2026 at 11:16 AM
Rooms and interior
- Bedrooms:3
- Total bathrooms:3
- Full bathrooms:2
- Half bathrooms:1
- Flooring:Laminate, Tile
- Dining Description:Living Room/Dining Room Combo
- Bathrooms Description:Separate Shower, Soaking Tub, Tile Bath
- Kitchen Description:Convection Oven, Dishwasher, Double Oven, Kitchen Island, Microwave, Stainless Steel Appliance(s), Walk-in Pantry
- Bedroom Description:Split Bedroom Plan, Walk-In Closet(s)
- Living area:2,204 sq. ft.
Heating and cooling
- Cooling:Ceiling Fan(s), Central Air, Electric
- Heating:Central
- Central air:Yes
Structure and exterior
- Roof:Composition
- Year built:2023
- Building area:2,204 sq. ft.
- Lot area:9.18 Acres
- Lot Features:Level, Private
- Architectural Style:Ranch, Traditional
- Construction Materials:Concrete
- Levels:1 Story
Schools
- High school:Jasper
- Middle school:Jasper
- Elementary school:Washington Park
Utilities
- Water:Public
- Sewer:Septic Tank
Finances and disclosures
- Price:$619,000
- Price per sq. ft.:$280.85
- Tax amount:$3,750 (25)
Features and amenities
- Appliances:Convection Oven, Dishwasher, Double Oven, Dryer, Electric Water Heater, Microwave, Stainless Steel Appliance(s), Washer
- Laundry features:Dryer, In Kitchen, Laundry, Washer
- Amenities:Electric Water Heater
- Smart home:Yes
Parking
- Parking description:Carport, Detached Parking, Parking Pad, RV / Boat Parking
 2026 Georgia MLS. All rights reserved. Information Deem Reliable But Not Guaranteed August 12, 2026
New listings near 590 Brookwood Drive
- New
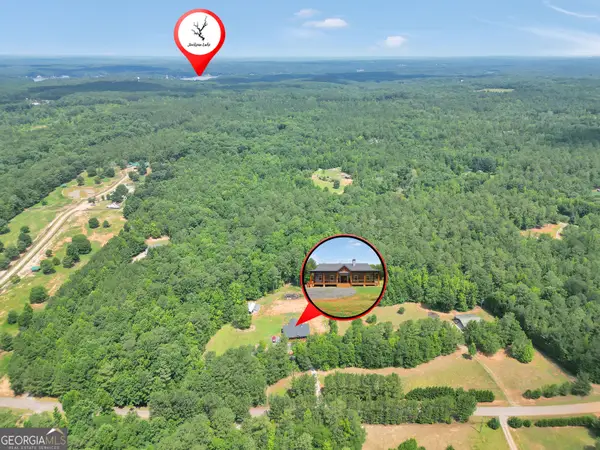 $607,000Active3 beds 3 baths2,204 sq. ft.
590 Brookwood Drive, Monticello, GA 31064
MLS# 10824405Listed by: Keller Williams Premier - New
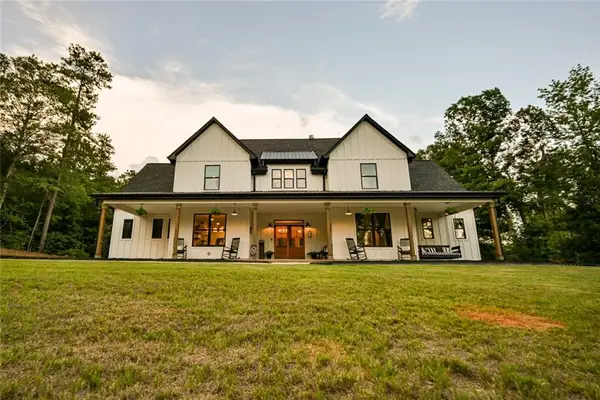 $799,900Active7 beds 4 baths3,892 sq. ft.
61 Peninsula Drive, Monticello, GA 31064
MLS# 7819602Listed by: HOMESMART - New
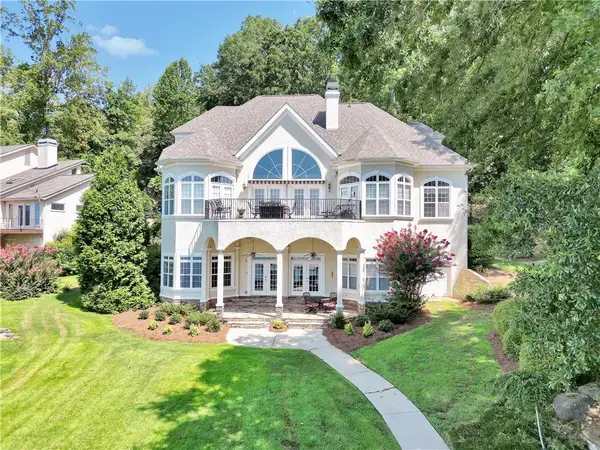
 $1,750,000Active5 beds 5 baths5,982 sq. ft.
781 Cardinal Drive, Monticello, GA 31064
MLS# 7818677Listed by: CENTURY 21 CROWE REALTY - New
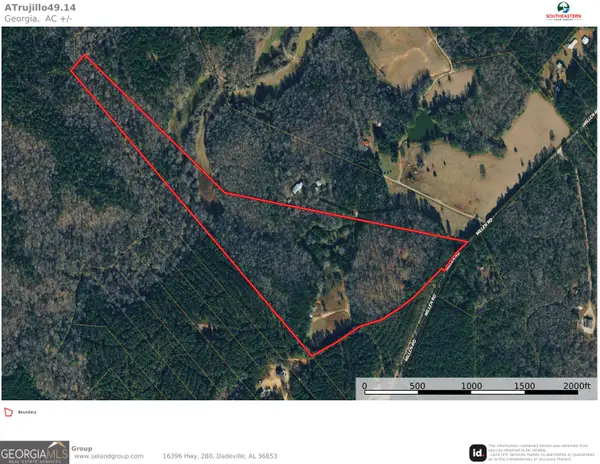 $500,000Active-- beds -- baths
0 Millen Road, Monticello, GA 31064
MLS# 10822221Listed by: Southeastern Land Group - New
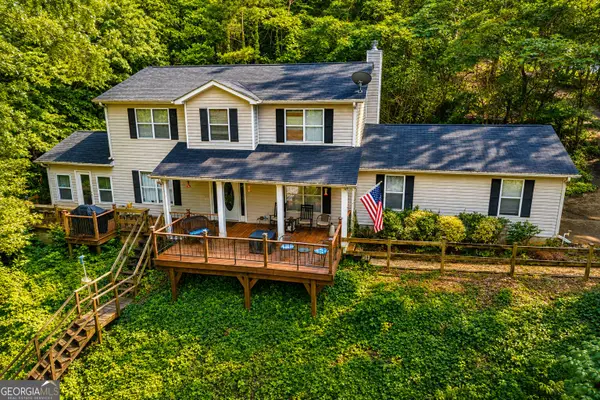 $480,000Active4 beds 3 baths1,827 sq. ft.
326 E Mourning Dove Court, Monticello, GA 31064
MLS# 10821964Listed by: The American Realty - New
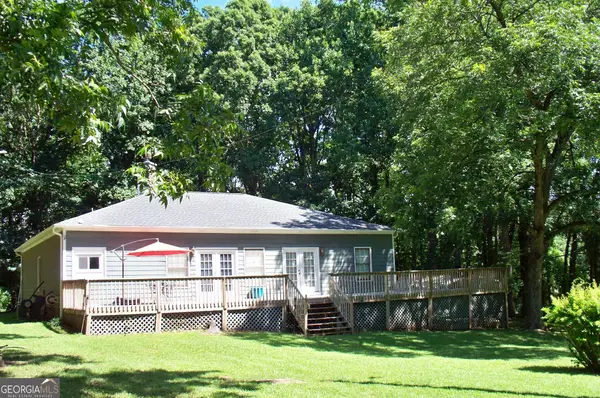 $290,000Active3 beds 3 baths2,226 sq. ft.
146 Rock Eagle Road, Monticello, GA 31064
MLS# 10821839Listed by: Drake Realty Lake Area - New
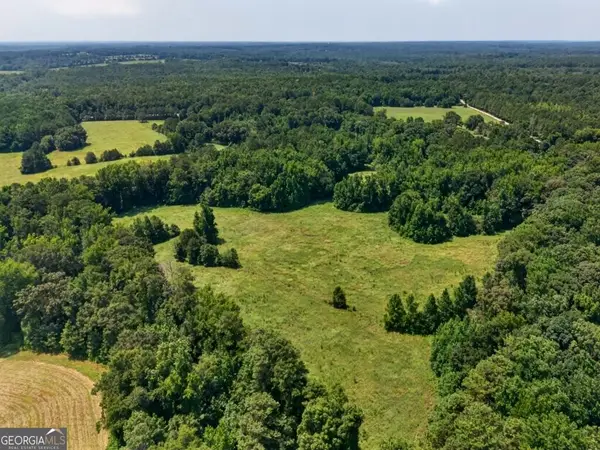 $1,875,000Active-- beds -- baths
1744 Alexander Road, Monticello, GA 31064
MLS# 10821468Listed by: Plantation Properties & Land Invest - New
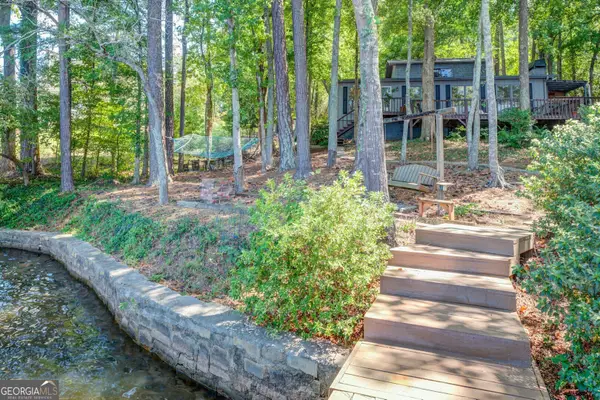 $595,000Active3 beds 2 baths2,207 sq. ft.
766 Raven Road, Monticello, GA 31064
MLS# 10820336Listed by: Dover Realty Co. Inc. - New
 $12,500Active0.33 Acres
68 Smith Street, Monticello, GA 31064
MLS# 7816940Listed by: CHAPMAN HALL REALTORS ALPHARETTA - New
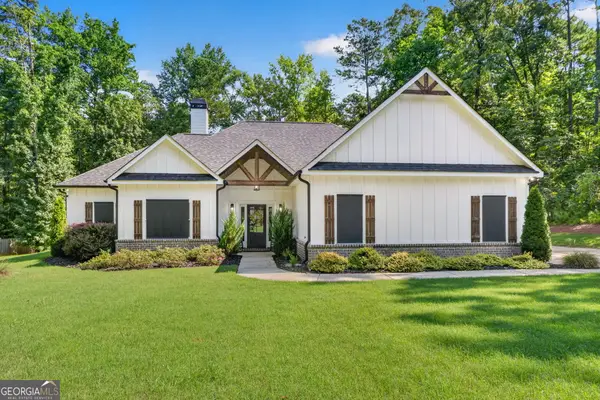 $499,000Active4 beds 2 baths2,000 sq. ft.
30 Kingbird Court, Monticello, GA 31064
MLS# 10819945Listed by: BHHS Georgia Properties


Protect your home and budget from life's surprises with an Assurant Home Warranty, backed by a partner that supports you through every step of homeownership. Explore Plans.
©2026 Century 21 Real Estate LLC. All rights reserved. CENTURY 21®, the CENTURY 21 Logo and C21® are service marks owned by Century 21 Real Estate LLC. Century 21 Real Estate LLC fully supports the principles of the Fair Housing Act and the Equal Opportunity Act. Each office is independently owned and operated. Listing information is deemed reliable but not guaranteed accurate.