
635 Ernest Gibson Road, Monticello, GA 31064
Local realty services provided by:CENTURY 21 North East
635 Ernest Gibson Road,Monticello, GA 31064
$804,000
- 4 Beds
- 4 Baths
- 3,322 sq. ft.
- Single family
- Coming Soon
Listed by: lauren brake, stacy brownlee
Office: keller williams premier
MLS#:10884908
Source:METROMLS
Price summary
- Price:$804,000
- Price per sq. ft.:$242.02
About this home
DEEDED LAKEFRONT ON JACKSON LAKE! If you've been looking for a lake home with plenty of space and beautiful views, you'll want to check this one out! Sitting on approximately 375 feet of shoreline, this home has so much to offer! The main level features the owner's suite with a private bathroom and its own private balcony overlooking the lake! The second bedroom also has its own private balcony, giving both bedrooms a great place to sit and enjoy the views. You'll also find an additional full bathroom and a large sunroom overlooking the lake. Downstairs, there is a bedroom, a full bathroom, second kitchen, and a spacious living/game room with a wood-burning fireplace. Plenty of room for family and friends to spread out! Above the three-car garage is a separate in-law suite with its own private entrance, full kitchen, bedroom, bathroom, A/C, and balcony. Perfect for guests or additional income as a rental! Now let's talk about the outside! The massive deck is the perfect place to sit back and enjoy those gorgeous lake views. There's also a BRAND-NEW BOAT DOCK with a boat lift on one side and a DOUBLE JET SKI LIFT on the other! Other features include a metal roof, LeafGuard gutters, updated fixtures, and an all-electric setup with the option to use propane for backup heat and the generator. NO HOA! Whether you're looking for a full-time home or a weekend getaway, this property has plenty of room inside and out to enjoy lake life on Jackson Lake! *Professional pictures coming 11/11....
Contact an agent
Home facts
- Year built:1985
- Subdivision & Development:none
- Listing ID #:10884908
- Updated:November 08, 2026 at 12:29 PM
Rooms and interior
- Bedrooms:4
- Total bathrooms:4
- Full bathrooms:4
- Flooring:Hardwood, Laminate, Tile, Vinyl
- Bathrooms Description:Double Vanity, Separate Shower, Soaking Tub
- Kitchen Description:Breakfast Area, Dishwasher, Oven/Range (Combo), Refrigerator, Second Kitchen, Solid Surface Counters
- Bedroom Description:Master On Main Level
- Basement Description:Bath Finished, Exterior Entry, Finished
- Living area:3,322 sq. ft.
Heating and cooling
- Cooling:Ceiling Fan(s), Central Air, Electric
- Heating:Central, Electric
- Central air:Yes
Structure and exterior
- Roof:Metal
- Year built:1985
- Building area:3,322 sq. ft.
- Lot area:0.83 Acres
- Lot Features:Corner Lot, Private
- Architectural Style:Traditional
- Construction Materials:Wood Siding
- Exterior Features:Deck, Deck/Patio
- Levels:3+ Story
Schools
- High school:Jasper
- Middle school:Jasper
- Elementary school:Jasper Elementary
Utilities
- Water:Public
- Sewer:Septic Tank
Finances and disclosures
- Price:$804,000
- Price per sq. ft.:$242.02
- Tax amount:$6,354 (2025)
Features and amenities
- Appliances:Dishwasher, Electric Water Heater, Oven/Range (Combo), Refrigerator
- Laundry features:In Hall
- Amenities:Electric Water Heater, In-Law Floorplan, Rear Stairs
Parking
- Parking description:Attached, Garage, Garage Door Opener, Parking Pad
- Garage:Yes
 2026 Georgia MLS. All rights reserved. Information Deem Reliable But Not Guaranteed November 8, 2026 METROMLS Member Broker: Jim D’Amico
New listings near 635 Ernest Gibson Road
- New
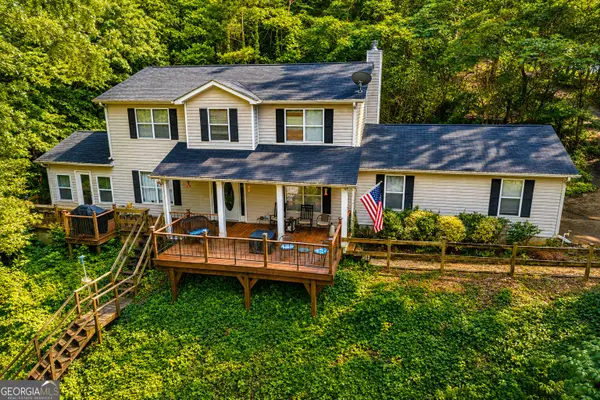 $449,900Active4 beds 3 baths1,827 sq. ft.
326 E Mourning Dove Court, Monticello, GA 31064
MLS# 10887122Listed by: The American Realty - New
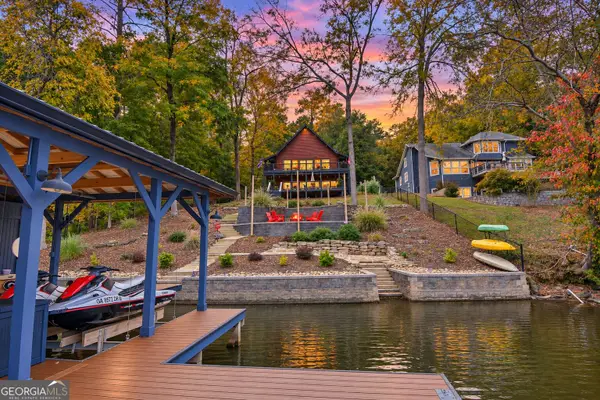 $799,000Active4 beds 3 baths2,811 sq. ft.
908 Eagle Drive, Monticello, GA 31064
MLS# 10885187Listed by: McLeRoy Realty 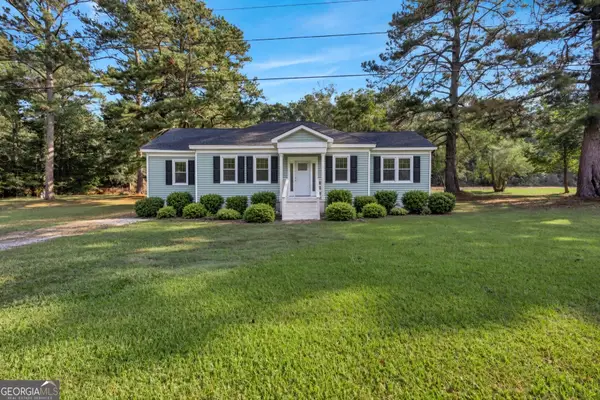 $269,900Active3 beds 2 baths1,262 sq. ft.
4800 Ga Highway 11 S, Monticello, GA 31064
MLS# 10874730Listed by: Southern Edge Realty LLC- New
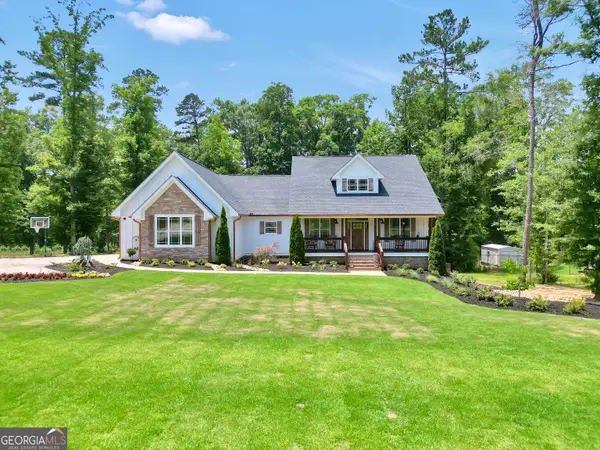 $599,000Active6 beds 4 baths4,451 sq. ft.
74 Water Oak Drive, Monticello, GA 31064
MLS# 10884851Listed by: Keller Williams Premier - New
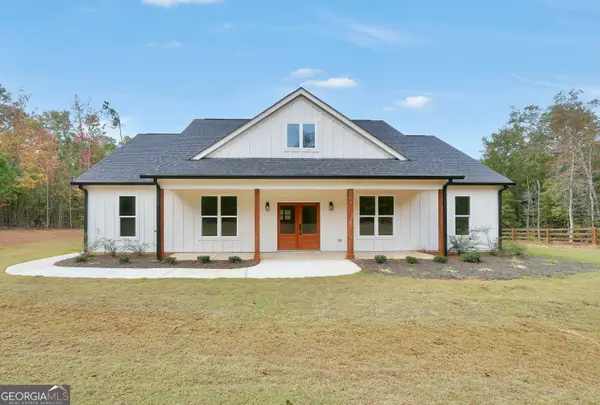 $479,000Active3 beds 3 baths
57 Allen Road, Monticello, GA 31064
MLS# 10884367Listed by: Keller Williams Premier - New
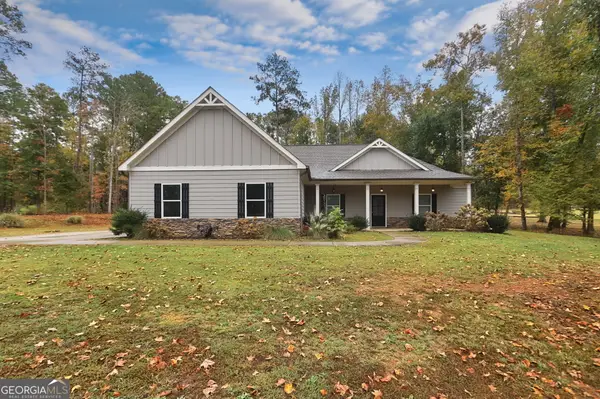 $364,900Active4 beds 3 baths2,327 sq. ft.
111 Water Oak Drive, Monticello, GA 31064
MLS# 10884183Listed by: Mainstay Brokerage - New
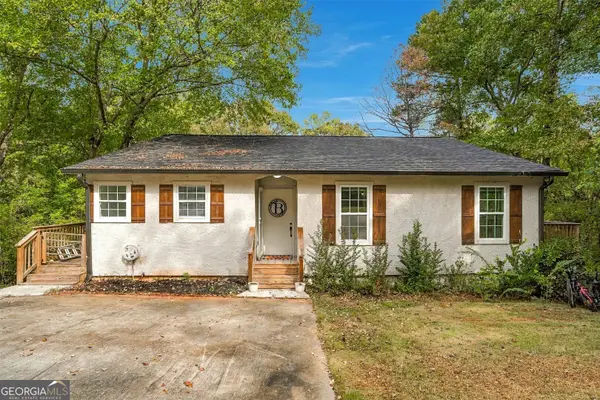 $389,000Active5 beds 3 baths2,800 sq. ft.
345 Flamingo Drive, Monticello, GA 31064
MLS# 10883577Listed by: Unlock Realty Group - New
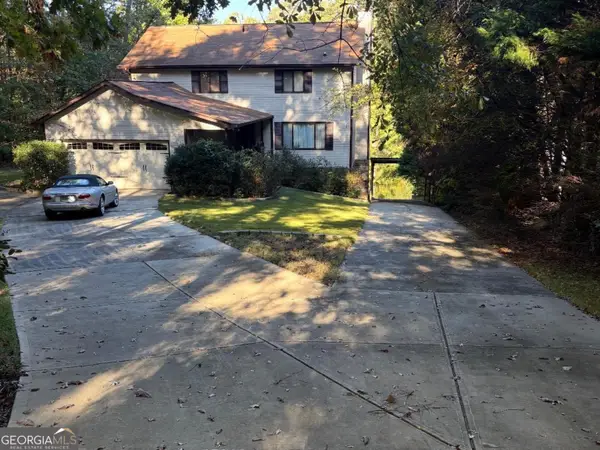 $679,000Active3 beds 3 baths3,596 sq. ft.
71 Canvasback Court, Monticello, GA 31064
MLS# 10883430Listed by: Joe Stockdale Real Estate - New
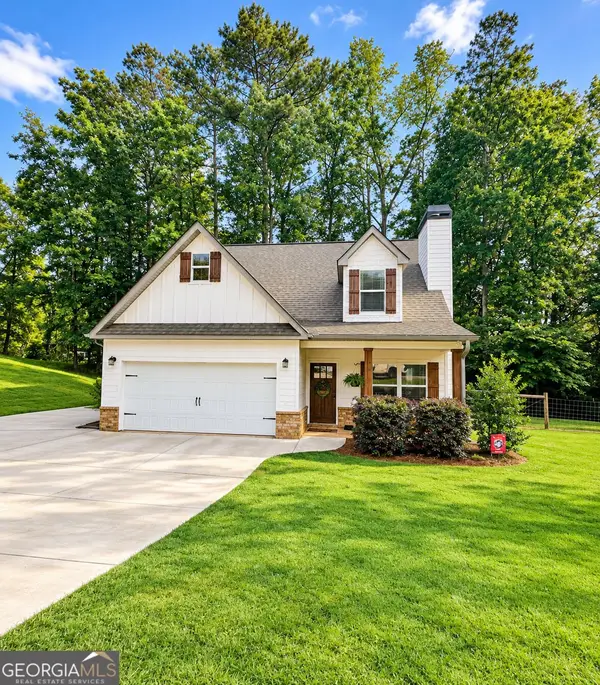 $357,500Active4 beds 3 baths1,960 sq. ft.
815 Poplar Street, Monticello, GA 31064
MLS# 10882006Listed by: Southern Classic Realtors


Protect your home and budget from life's surprises with an Assurant Home Warranty, backed by a partner that supports you through every step of homeownership. Explore Plans.
©2026 Century 21 Real Estate LLC. All rights reserved. CENTURY 21®, the CENTURY 21 Logo and C21® are service marks owned by Century 21 Real Estate LLC. Century 21 Real Estate LLC fully supports the principles of the Fair Housing Act and the Equal Opportunity Act. Each office is independently owned and operated. Listing information is deemed reliable but not guaranteed accurate.