
650 River Road, Monticello, GA 31064
Local realty services provided by:CENTURY 21 NUWAY REALTY
650 River Road,Monticello, GA 31064
$524,000
- 4 Beds
- 3 Baths
- 2,532 sq. ft.
- Single family
- Active
Listed by: stacy brownlee, lauren brake
Office: keller williams premier
MLS#:10874648
Source:METROMLS
Price summary
- Price:$524,000
- Price per sq. ft.:$206.95
About this home
If privacy is at the top of your wish list, this beautiful Craftsman home on a secluded gravel road deserves a look! Offering 4 bedrooms, 3 bathrooms, and an office, it pairs stunning curb appeal with warm, inviting spaces and thoughtful custom details throughout. Step inside to soaring ceilings accented with real wood beams and an abundance of natural light. The spacious, open living areas offer plenty of room to gather with friends and family, with easy access to the outdoor living space. The kitchen features custom soft-close cabinetry, expansive countertops, a custom walk-in pantry, and an oversized island with extra storage and seating. The primary suite is a relaxing retreat with a spacious tile shower, soaking tub, separate sinks, and additional bathroom storage. The custom walk-in closet is equally impressive, complete with built-in drawers and thoughtful organization. Across the home, three additional bedrooms and a separate office provide space for guests, work, and everyday living. Outside is where this property truly shines. Enjoy the peaceful surroundings from your covered patio, explore down to Jack Creek, or spend warm afternoons by the large above-ground pool with a deck installed this summer. A brand-new 20x30 shop adds even more room for hobbies, projects, and storage. With beautiful custom finishes, inviting outdoor spaces, and the privacy you've been searching for, this home offers plenty of reasons to stay awhile. Schedule your showing and come experience it for yourself!...
Contact an agent
Home facts
- Year built:2022
- Subdivision & Development:None
- Listing ID #:10874648
- Updated:October 24, 2026 at 11:28 AM
Rooms and interior
- Bedrooms:4
- Total bathrooms:3
- Full bathrooms:3
- Flooring:Laminate, Sustainable
- Bathrooms Description:Double Vanity, Separate Shower, Soaking Tub, Tile Bath
- Kitchen Description:Dishwasher, Microwave, Oven/Range (Combo), Refrigerator
- Bedroom Description:Split Bedroom Plan, Walk-In Closet(s)
- Living area:2,532 sq. ft.
Heating and cooling
- Cooling:Ceiling Fan(s), Central Air
- Heating:Central, Electric
- Central air:Yes
Structure and exterior
- Roof:Composition
- Year built:2022
- Building area:2,532 sq. ft.
- Lot area:5.25 Acres
- Lot Features:Level, Private
- Architectural Style:Craftsman
- Construction Materials:Concrete
- Levels:1 Story
Schools
- High school:Jasper
- Middle school:Jasper
- Elementary school:Washington Park
Utilities
- Water:Well
- Sewer:Septic Tank
Finances and disclosures
- Price:$524,000
- Price per sq. ft.:$206.95
- Tax amount:$4,878 (2025)
Features and amenities
- Appliances:Dishwasher, Electric Water Heater, Microwave, Oven/Range (Combo), Refrigerator
- Laundry features:In Mud Room, Laundry
- Amenities:Beamed Ceilings, Electric Water Heater, High Ceilings
- Pool features:Above Ground
Parking
- Parking description:Attached, Garage, Garage Door Opener, Parking Pad
- Garage:Yes
 2026 Georgia MLS. All rights reserved. Information Deem Reliable But Not Guaranteed October 24, 2026
New listings near 650 River Road
- Coming Soon
 $290,000Coming Soon3 beds 2 baths2,176 sq. ft.
141 Crow Court, Monticello, GA 31064
MLS# 10871862Listed by: Keller Williams Southern Premier RE - New
 $419,000Active3 beds 3 baths2,218 sq. ft.
40 Flamingo Court, Monticello, GA 31064
MLS# 10877867Listed by: Self Property Advisors - New
 $115,000Active1.14 Acres
10 Quiet Cove Way, Monticello, GA 31064
MLS# 10876639Listed by: Living Out Loud Real Estate Solution - New
 $215,000Active3 beds 2 baths1,151 sq. ft.
2144 Turtle Cove Throughway, Monticello, GA 31064
MLS# 10876505Listed by: Watkins Real Estate Associates - New
 $65,000Active6.05 Acres
LOT 18 Shady Farms Road, Monticello, GA 31064
MLS# 10876083Listed by: Drake Realty Lake Area 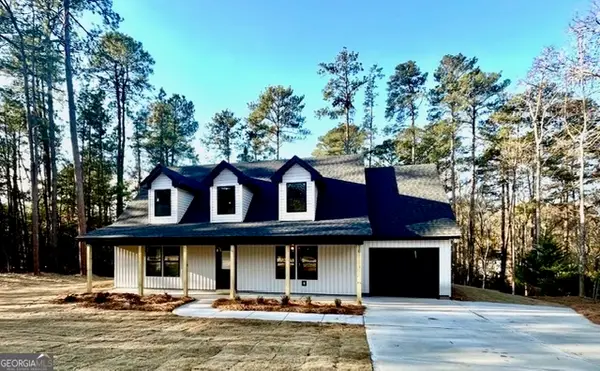 $325,000Active3 beds 3 baths1,820 sq. ft.
153 Thrusher Court, Monticello, GA 31064
MLS# 10810967Listed by: The American Realty- New
 $310,000Active4 beds 2 baths1,368 sq. ft.
1148 Oconee Forest Road, Monticello, GA 31064
MLS# 7856668Listed by: VIRTUAL PROPERTIES REALTY.COM - New
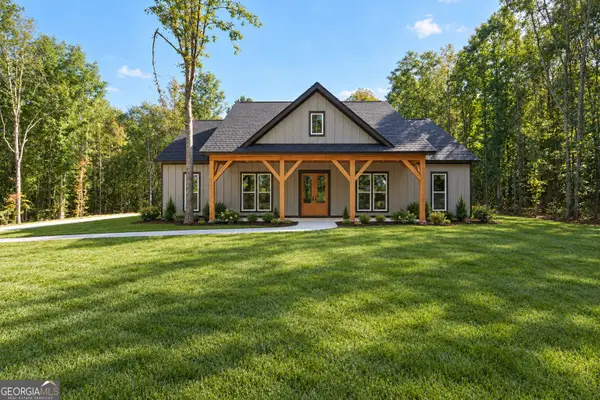 $615,000Active3 beds 3 baths3,179 sq. ft.
200 Shady Farms Road, Monticello, GA 31064
MLS# 10874636Listed by: Keller Williams Premier - New
 $450,000Active4 beds 3 baths2,420 sq. ft.
403 Lloyd Street, Monticello, GA 31064
MLS# 10874120Listed by: Coldwell Banker Realty


Protect your home and budget from life's surprises with an Assurant Home Warranty, backed by a partner that supports you through every step of homeownership. Explore Plans.
©2026 Century 21 Real Estate LLC. All rights reserved. CENTURY 21®, the CENTURY 21 Logo and C21® are service marks owned by Century 21 Real Estate LLC. Century 21 Real Estate LLC fully supports the principles of the Fair Housing Act and the Equal Opportunity Act. Each office is independently owned and operated. Listing information is deemed reliable but not guaranteed accurate.