
4161 Us Highway 80 W, Montrose, GA 31065
Local realty services provided by:CENTURY 21 Realty 1 Professionals
4161 Us Highway 80 W,Montrose, GA 31065
$300,000
- 4 Beds
- 3 Baths
- - sq. ft.
- Single family
- Sold
Listed by: t and t group
Office: re/max realty team
MLS#:10737960
Source:METROMLS
Sorry, we are unable to map this address
Price summary
- Price:$300,000
About this home
Beautifully landscaped, this gorgeous 3-acre property has so much potential. Custom built in 1974, this home has been well maintained and loved by its original owner. 2460 sq ft Brick ranch home has 4 bedrooms and 3 full baths. Sunken living room has brick fireplace with natural gas logs. Separate dining room and formal living area. Kitchen is open to the main living area and has lots of cabinets. 56x60 workshop with concrete floor and electricity. Located between Dudley and Montrose, close to schools and I-16 access to Macon, Warner Robins. Come enjoy the peace and quiet of this beautiful property.
Contact an agent
Home facts
- Year built:1974
- Subdivision & Development:None
- Listing ID #:10737960
- Updated:September 18, 2026 at 06:15 AM
Rooms and interior
- Bedrooms:4
- Total bathrooms:3
- Full bathrooms:3
- Flooring:Carpet, Tile
- Kitchen Description:Cooktop, Double Oven, Refrigerator
- Bedroom Description:Master On Main Level
- Basement Description:Crawl Space
Heating and cooling
- Cooling:Heat Pump
- Heating:Heat Pump
Structure and exterior
- Roof:Metal
- Year built:1974
- Lot Features:Level
- Architectural Style:Ranch
- Construction Materials:Brick
- Levels:1 Story
Schools
- High school:West Laurens
- Middle school:West Laurens
- Elementary school:Northwest Laurens
Utilities
- Water:Well
- Sewer:Septic Tank
Finances and disclosures
- Price:$300,000
- Tax amount:$1,669 (24)
Features and amenities
- Appliances:Cooktop, Double Oven, Electric Water Heater, Refrigerator
- Laundry features:Laundry, Laundry Closet
- Amenities:Electric Water Heater
Parking
- Parking description:Carport
 2026 Georgia MLS. All rights reserved. Information Deem Reliable But Not Guaranteed September 18, 2026 METROMLS Member Broker: Angela Whitmire
 New listings near 4161 Us Highway 80 W
- New
 $150,000Active4 beds 3 baths1,801 sq. ft.
2438 Montrose Allentown Road, Montrose, GA 31065
MLS# 10845117Listed by: Chelle Realty  $200,000Active2 beds 2 baths1,734 sq. ft.
4263 Us Highway 80 W, Montrose, GA 31065
MLS# 10834831Listed by: Southern Elite Realtors of Georgia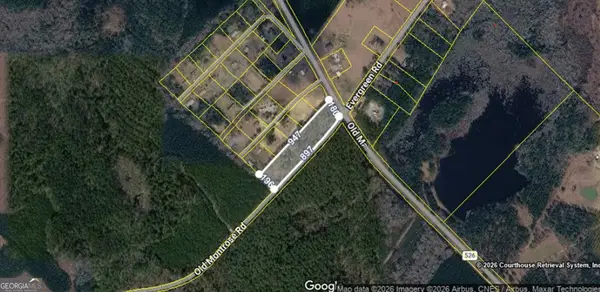 $34,900Active4.04 Acres
0 Old Montrose Road, Montrose, GA 31065
MLS# 10816487Listed by: Fickling & Company Inc.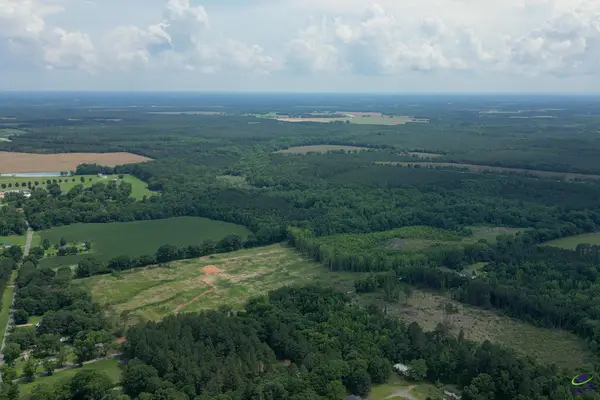 $236,500Active59 Acres
1712 Spur 4, Montrose, GA 31065
MLS# 263434Listed by: SOUTHERN RIVERS PROPERTIES, INC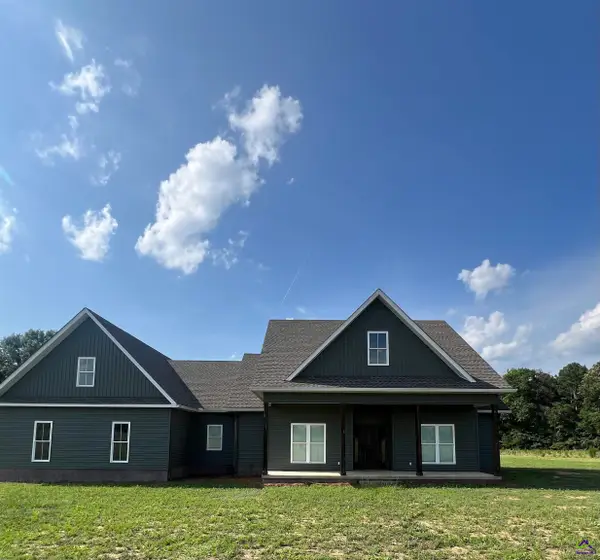 $569,000Pending4 beds 3 baths3,100 sq. ft.
2203 Old Macon Road, Montrose, GA 31065
MLS# 253908Listed by: COLDWELL BANKER CURRY RESIDENTIAL


Protect your home and budget from life's surprises with an Assurant Home Warranty, backed by a partner that supports you through every step of homeownership. Explore Plans.
©2026 Century 21 Real Estate LLC. All rights reserved. CENTURY 21®, the CENTURY 21 Logo and C21® are service marks owned by Century 21 Real Estate LLC. Century 21 Real Estate LLC fully supports the principles of the Fair Housing Act and the Equal Opportunity Act. Each office is independently owned and operated. Listing information is deemed reliable but not guaranteed accurate.