
318 Teasley Trail, Moreland, GA 30259
Local realty services provided by:CENTURY 21 Adams-Harvey & Associates
318 Teasley Trail,Moreland, GA 30259
$499,900
- 5 Beds
- 4 Baths
- 3,388 sq. ft.
- Single family
- Active
Listed by: anderson real estate group, alexis anderson
Office: keller williams realty atl. partners
MLS#:10816308
Source:METROMLS
Price summary
- Price:$499,900
- Price per sq. ft.:$147.55
About this home
NEW PRICE! On almost 4 acres, this 5-bedroom, 3.5-bathroom home offers space to gather, room to spread out, and a fully finished basement with a second kitchen area for flexible, multi-generational living. The finished basement includes two of the home's five bedrooms, a full bathroom, and its own kitchen area, offering flexibility for extended family, overnight guests, or a separate living space. Upstairs, a large kitchen island anchors the heart of the home, with space for meal prep, conversation, and everyday gatherings. The kitchen flows into an inviting living room with a fireplace, keeping everyone connected while providing a comfortable place to unwind. The spacious primary suite features a private bathroom with a double vanity and a walk-in closet. Additional bedrooms share a convenient Jack-and-Jill bathroom, while a functional mudroom provides a place to organize shoes, bags, and everyday essentials. Outside, an expansive deck overlooks the large backyard, creating room for outdoor dining, weekend gatherings, or a quiet evening at home. Almost 4 acres provide space to enjoy the outdoors and make the property your own. If you're searching for a 5-bedroom home on acreage with a finished basement and flexible living arrangements, schedule your showing and explore the possibilities at this newly reduced price....
Contact an agent
Home facts
- Year built:1987
- Subdivision & Development:None
- Listing ID #:10816308
- Updated:October 24, 2026 at 11:28 AM
Rooms and interior
- Bedrooms:5
- Total bathrooms:4
- Full bathrooms:3
- Half bathrooms:1
- Flooring:Carpet, Hardwood, Tile
- Bathrooms Description:Double Vanity, Separate Shower
- Kitchen Description:Dishwasher, Kitchen Island, Oven/Range (Combo)
- Bedroom Description:Master On Main Level, Walk-In Closet(s)
- Basement Description:Bath Finished, Concrete, Daylight, Exterior Entry, Finished, Full, Interior Entry
- Living area:3,388 sq. ft.
Heating and cooling
- Cooling:Central Air
- Heating:Central
- Central air:Yes
Structure and exterior
- Roof:Composition
- Year built:1987
- Building area:3,388 sq. ft.
- Lot area:3.87 Acres
- Lot Features:Level, Open Lot, Private, Sloped
- Architectural Style:Cape Cod, Craftsman
- Construction Materials:Concrete
- Exterior Features:Deck, Deck/Patio, Screened
- Levels:2 Story
Schools
- High school:Newnan
- Middle school:Smokey Road
- Elementary school:Moreland
Utilities
- Water:Public
- Sewer:Septic Tank
Finances and disclosures
- Price:$499,900
- Price per sq. ft.:$147.55
- Tax amount:$4,370 (25)
Features and amenities
- Appliances:Dishwasher, Oven/Range (Combo)
- Laundry features:In Mud Room
- Amenities:In-Law Floorplan
Parking
- Parking description:Attached, Garage, Garage Door Opener
- Garage:Yes
 2026 Georgia MLS. All rights reserved. Information Deem Reliable But Not Guaranteed October 24, 2026 METROMLS Member Broker: Shane Phillips
New listings near 318 Teasley Trail
- New
 $349,000Active3 beds 3 baths1,904 sq. ft.
2010 Moore Road, Moreland, GA 30259
MLS# 10876393Listed by: Keller Williams Southern Premier RE 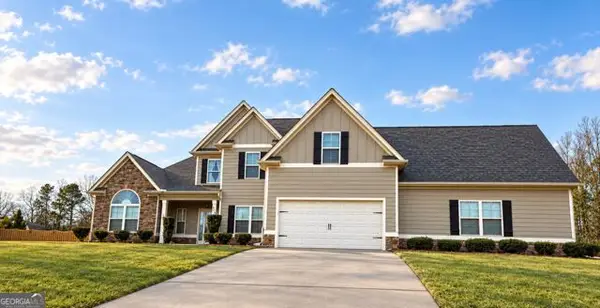 $557,800Active5 beds 3 baths2,547 sq. ft.
110 Moreland Oaks Drive, Moreland, GA 30259
MLS# 10869994Listed by: NIA Realty Group, Inc. $300,000Active5 beds 2 baths2,592 sq. ft.
226 Hines Road, Moreland, GA 30259
MLS# 10858079Listed by: Keller Williams Realty Atl. Partners $848,400Active5 beds 4 baths3,856 sq. ft.
230 Haynes Road, Moreland, GA 30259
MLS# 7836008Listed by: PATHFINDER REALTY $494,990Active4 beds 2 baths2,330 sq. ft.
244 Deer Creek Run #LOT 17, Moreland, GA 30259
MLS# 10839894Listed by: Go Realty $1,150,000Active4 beds 4 baths3,922 sq. ft.
792 Fincher Road, Moreland, GA 30259
MLS# 10838258Listed by: Keller Williams Realty Atl. Partners $549,999Active4 beds 4 baths3,237 sq. ft.
96 Whites Pond Road, Moreland, GA 30259
MLS# 7827097Listed by: ATLANTA COMMUNITIES $369,000Active4 beds 3 baths2,202 sq. ft.
418 Lamb Road, Moreland, GA 30259
MLS# 10832511Listed by: BHHS Georgia Properties $212,000Active10.3 Acres
0 Lee Thompson Road, Moreland, GA 30259
MLS# 10831437Listed by: eXp Realty $632,500Active4 beds 4 baths3,139 sq. ft.
507 Bexley Road, Moreland, GA 30259
MLS# 10831166Listed by: Silas Frazier Realty LLC


Protect your home and budget from life's surprises with an Assurant Home Warranty, backed by a partner that supports you through every step of homeownership. Explore Plans.
©2026 Century 21 Real Estate LLC. All rights reserved. CENTURY 21®, the CENTURY 21 Logo and C21® are service marks owned by Century 21 Real Estate LLC. Century 21 Real Estate LLC fully supports the principles of the Fair Housing Act and the Equal Opportunity Act. Each office is independently owned and operated. Listing information is deemed reliable but not guaranteed accurate.