
570 Martin Mill Road, Moreland, GA 30259
Local realty services provided by:CENTURY 21 Realty 1 Professionals
570 Martin Mill Road,Moreland, GA 30259
$849,000
- 4 Beds
- 3 Baths
- 5,274 sq. ft.
- Single family
- Active
Listed by: tim stout group
Office: exp realty
MLS#:10886361
Source:METROMLS
Price summary
- Price:$849,000
- Price per sq. ft.:$160.98
About this home
Discover the beauty of country living on 18.15 picturesque acres in the heart of Moreland! Offering over 5,000 square feet of living space, this exceptional ranch-on-basement home combines spacious living, everyday functionality, and the privacy of a true country retreat. Featuring 4 bedrooms and 3 full bathrooms, the home offers plenty of room to accommodate a variety of lifestyles and needs. Outside, the possibilities are endless with a stocked pond, beautiful wooded surroundings, and expansive acreage perfect for recreation, homesteading, entertaining, or simply enjoying the peace and quiet of your own private escape. A substantial detached workshop adds even more versatility, offering ample space for equipment, storage, hobbies, business operations, or automotive enthusiasts. All of this is conveniently located just minutes from I-85, providing easy access to surrounding communities while maintaining the tranquility of rural living. Whether you're dreaming of a private homestead, room to roam, or a property with space and versatility to make your own, this rare Moreland offering delivers an opportunity that is becoming increasingly hard to find!...
Contact an agent
Home facts
- Year built:1998
- Subdivision & Development:None
- Listing ID #:10886361
- Updated:November 08, 2026 at 12:30 PM
Rooms and interior
- Bedrooms:4
- Total bathrooms:3
- Full bathrooms:3
- Flooring:Carpet, Hardwood, Tile, Vinyl
- Bathrooms Description:Double Vanity, Separate Shower
- Kitchen Description:Cooktop, Dishwasher, Double Oven, Kitchen Island, Microwave, Oven (Wall), Pantry, Refrigerator, Solid Surface Counters, Stainless Steel Appliance(s)
- Bedroom Description:Master On Main Level, Walk-In Closet(s)
- Basement Description:Finished, Full
- Living area:5,274 sq. ft.
Heating and cooling
- Cooling:Central Air
- Heating:Central
- Central air:Yes
Structure and exterior
- Roof:Composition
- Year built:1998
- Building area:5,274 sq. ft.
- Lot area:18.15 Acres
- Lot Features:Level, Pasture, Private
- Architectural Style:Brick 4 Side, Country/Rustic, Ranch
- Construction Materials:Brick
- Levels:2 Story
Schools
- High school:Newnan
- Middle school:Smokey Road
- Elementary school:Moreland
Utilities
- Water:Public
- Sewer:Septic Tank
Finances and disclosures
- Price:$849,000
- Price per sq. ft.:$160.98
- Tax amount:$6,799 (25)
Features and amenities
- Appliances:Cooktop, Dishwasher, Double Oven, Microwave, Oven (Wall), Refrigerator, Stainless Steel Appliance(s)
- Laundry features:In Hall, In Kitchen, Laundry
- Pool features:Above Ground
Parking
- Parking description:Attached, Detached Parking, Garage, Garage Door Opener, Parking Pad, RV / Boat Parking
- Garage:Yes
 2026 Georgia MLS. All rights reserved. Information Deem Reliable But Not Guaranteed November 8, 2026 METROMLS Member Broker: Angela Whitmire
New listings near 570 Martin Mill Road
- New
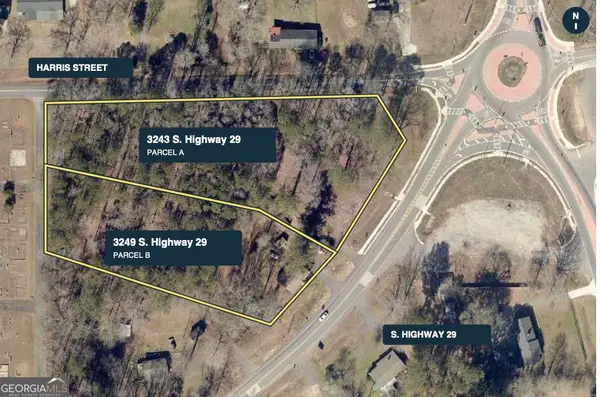 $749,000Active3.28 Acres
3243 South Highway 29, Moreland, GA 30259
MLS# 10884693Listed by: Josey Young & Brady Realty  $349,000Active3 beds 3 baths1,904 sq. ft.
2010 Moore Road, Moreland, GA 30259
MLS# 10876393Listed by: Keller Williams Southern Premier RE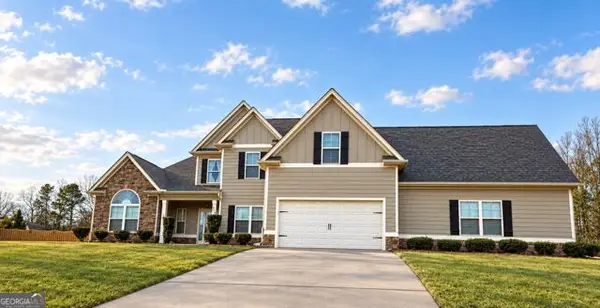 $557,800Active5 beds 3 baths2,547 sq. ft.
110 Moreland Oaks Drive, Moreland, GA 30259
MLS# 10869994Listed by: NIA Realty Group, Inc. $300,000Active5 beds 2 baths2,592 sq. ft.
226 Hines Road, Moreland, GA 30259
MLS# 10858079Listed by: Keller Williams Realty Atl. Partners $848,400Active5 beds 4 baths3,856 sq. ft.
230 Haynes Road, Moreland, GA 30259
MLS# 7836008Listed by: PATHFINDER REALTY $494,990Active4 beds 2 baths2,330 sq. ft.
244 Deer Creek Run #LOT 17, Moreland, GA 30259
MLS# 10839894Listed by: Go Realty $875,000Active4 beds 4 baths3,922 sq. ft.
792 Fincher Road, Moreland, GA 30259
MLS# 10838258Listed by: Keller Williams Realty Atl. Partners $549,999Active4 beds 4 baths3,237 sq. ft.
96 Whites Pond Road, Moreland, GA 30259
MLS# 7827097Listed by: ATLANTA COMMUNITIES $369,000Active4 beds 3 baths2,202 sq. ft.
418 Lamb Road, Moreland, GA 30259
MLS# 10832511Listed by: BHHS Georgia Properties


Protect your home and budget from life's surprises with an Assurant Home Warranty, backed by a partner that supports you through every step of homeownership. Explore Plans.
©2026 Century 21 Real Estate LLC. All rights reserved. CENTURY 21®, the CENTURY 21 Logo and C21® are service marks owned by Century 21 Real Estate LLC. Century 21 Real Estate LLC fully supports the principles of the Fair Housing Act and the Equal Opportunity Act. Each office is independently owned and operated. Listing information is deemed reliable but not guaranteed accurate.