
136 Hidden Valley Circle, Morganton, GA 30560
Local realty services provided by:CENTURY 21 Novus
136 Hidden Valley Circle,Morganton, GA 30560
$250,000
- 3 Beds
- 2 Baths
- 1,192 sq. ft.
- Single family
- Active
Listed by: erica callihan
Office: engel & völkers north ga mountains
MLS#:10884464
Source:METROMLS
Price summary
- Price:$250,000
- Price per sq. ft.:$209.73
About this home
Charming 3-Bedroom, 2-Bath Home Near Blue Ridge & Morganton! Enjoy the best of North Georgia living in this 3-bedroom, 2-bath home nestled in a peaceful, private setting just minutes from Blue Ridge and Morganton! Conveniently located just 5 minutes from the river and only a short drive to beautiful Lake Blue Ridge, this property offers the perfect blend of privacy, outdoor adventure, and convenience. The spacious yard provides plenty of room for gardening, outdoor activities, and making memories with family. Kids will love the charming treehouse, adding a special touch to this already inviting property. Whether you're looking for your first home, a full-time residence, or a great investment opportunity, this property offers plenty of possibilities! Come enjoy the peaceful mountain lifestyle with everything North Georgia has to offer just minutes away!
Contact an agent
Home facts
- Year built:1997
- Subdivision & Development:None
- Listing ID #:10884464
- Updated:November 08, 2026 at 12:29 PM
Rooms and interior
- Bedrooms:3
- Total bathrooms:2
- Full bathrooms:2
- Flooring:Vinyl
- Dining Description:Living Room/Dining Room Combo
- Kitchen Description:Cooktop, Country Kitchen, Dishwasher, Microwave, Pantry, Refrigerator
- Bedroom Description:Master On Main Level
- Living area:1,192 sq. ft.
Heating and cooling
- Cooling:Ceiling Fan(s), Central Air, Heat Pump
- Heating:Central, Heat Pump
- Central air:Yes
Structure and exterior
- Roof:Metal
- Year built:1997
- Building area:1,192 sq. ft.
- Lot area:0.62 Acres
- Lot Features:Level, Private, Sloped
- Architectural Style:Ranch
- Construction Materials:Vinyl Siding
- Exterior Features:Garden
- Levels:1 Story
Schools
- High school:Fannin
- Middle school:Fannin
- Elementary school:East Fannin
Utilities
- Water:Public
- Sewer:Septic Tank
Finances and disclosures
- Price:$250,000
- Price per sq. ft.:$209.73
- Tax amount:$90 (2025)
Features and amenities
- Appliances:Cooktop, Dishwasher, Electric Water Heater, Microwave, Refrigerator
- Laundry features:In Mud Room, Laundry
- Amenities:Electric Water Heater, Smoke Detector(s), Storm Window(s)
Parking
- Parking description:Carport
 2026 Georgia MLS. All rights reserved. Information Deem Reliable But Not Guaranteed November 8, 2026 METROMLS Member Broker: Curtis North
New listings near 136 Hidden Valley Circle
- New
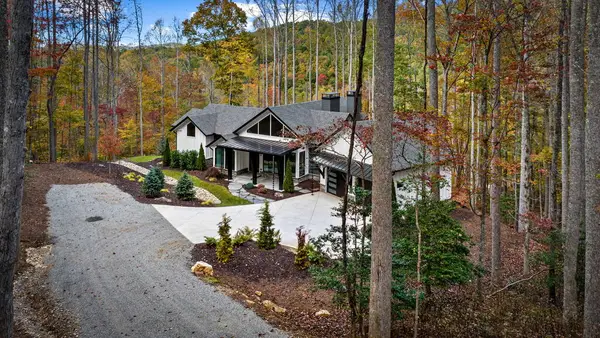 $1,499,900Active4 beds 4 baths3,006 sq. ft.
172 Grand Oaks Trail, Morganton, GA 30560
MLS# 437469Listed by: MOUNTAIN PLACE REALTY - New
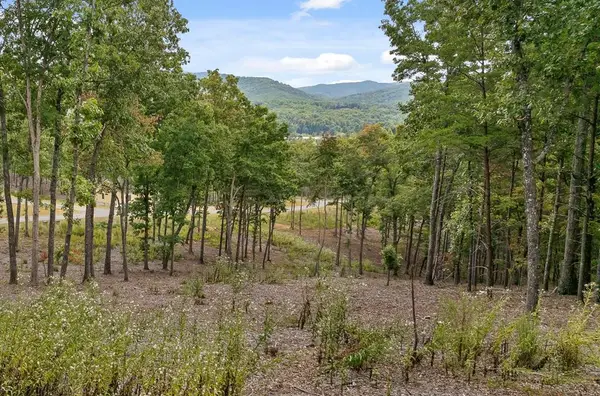 $124,900Active0.87 Acres
Lot 88 Split Creek Road, Morganton, GA 30560
MLS# 437436Listed by: HIGH COUNTRY RESERVE - New
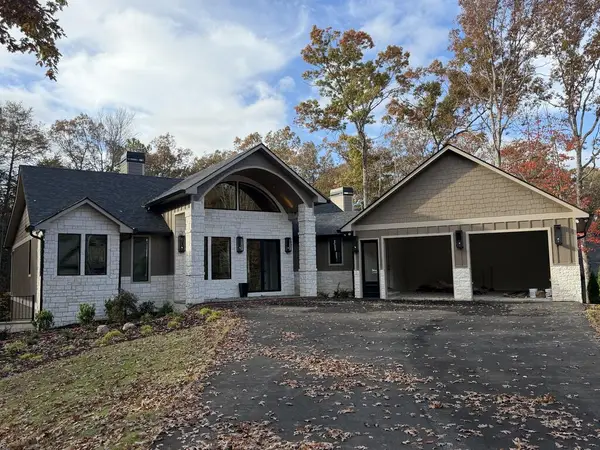 $1,449,900Active4 beds 4 baths
256 Fairview Drive, Morganton, GA 30560
MLS# 437428Listed by: KEEL PROPERTIES, INC. - New
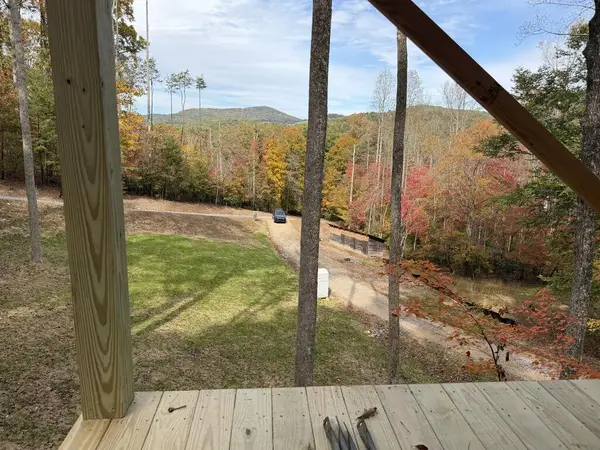 $699,000Active3 beds 3 baths
# 10 Oak Cliff Lane, Morganton, GA 30560
MLS# 437416Listed by: BHGRE METRO BROKERS - BLUE RIDGE - New
 $1,700,000Active4 beds 4 baths3,500 sq. ft.
355 My Mountain Road #M2, Morganton, GA 30560
MLS# 10884757Listed by: ReMax Town & Ctry-Downtown - New
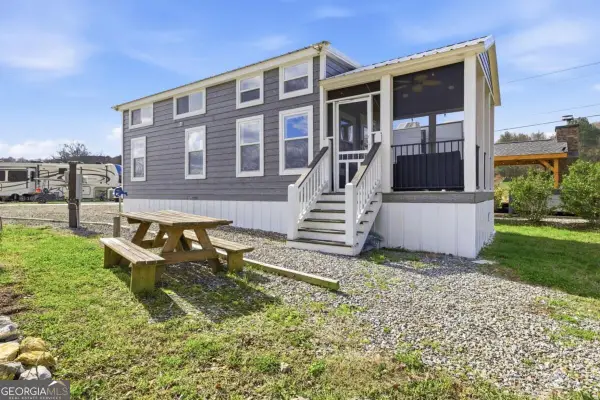 $210,000Active2 beds 2 baths518 sq. ft.
102 Mountain Meadows Drive, Morganton, GA 30560
MLS# 10884539Listed by: eXp Realty - New
 $39,900Active1.02 Acres
0 Red Tail Lane, Morganton, GA 30560
MLS# 437394Listed by: REMAX TOWN & COUNTRY - BR DOWNTOWN - New
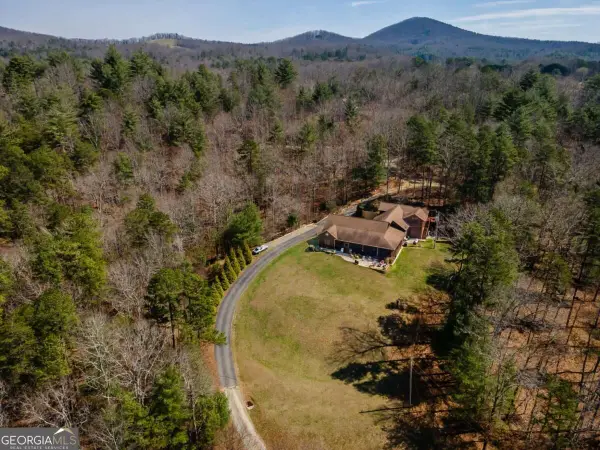 $629,000Active3 beds 3 baths3,204 sq. ft.
45 Turning Lay Road, Morganton, GA 30560
MLS# 10883522Listed by: Coldwell Banker High Country - New
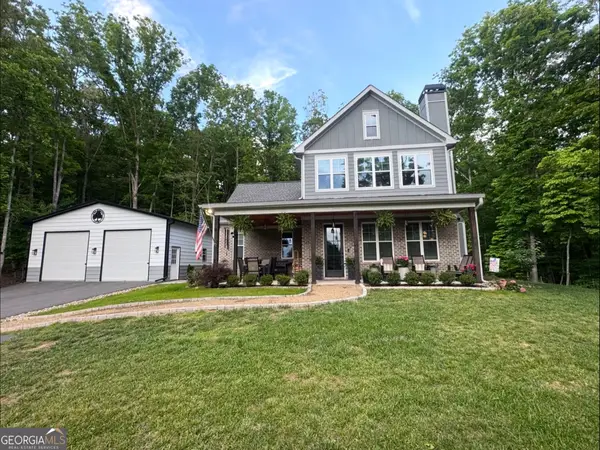 $575,000Active4 beds 3 baths2,252 sq. ft.
2119 Star Creek Road, Morganton, GA 30560
MLS# 10883418Listed by: As Seen Around The World LLC


Protect your home and budget from life's surprises with an Assurant Home Warranty, backed by a partner that supports you through every step of homeownership. Explore Plans.
©2026 Century 21 Real Estate LLC. All rights reserved. CENTURY 21®, the CENTURY 21 Logo and C21® are service marks owned by Century 21 Real Estate LLC. Century 21 Real Estate LLC fully supports the principles of the Fair Housing Act and the Equal Opportunity Act. Each office is independently owned and operated. Listing information is deemed reliable but not guaranteed accurate.