
18131 Morganton Highway, Morganton, GA 30560
Local realty services provided by:CENTURY 21 Results
18131 Morganton Highway,Morganton, GA 30560
$479,000
- 2 Beds
- 2 Baths
- 1,850 sq. ft.
- Single family
- Active
Listed by: shelley sears
Office: shelley sears team, inc.
MLS#:7793907
Source:FIRSTMLS
Price summary
- Price:$479,000
- Price per sq. ft.:$258.92
About this home
2.5 Unrestricted Acres, a Creek, a Barn, and garage with a great Home Updated
No HOA. No covenants. No one telling you what you can park, build, or raise on your own land. That alone makes this one rare in Blue Ridge — and it’s only the start.
This renovated North Georgia ranch sits on 2.5 level, unrestricted acres with green pastures out front, mountains behind, and a spring-fed creek running along the side. 10 Minutes to Lake Blue Ridge and about 15 minutes to downtown Blue Ridge.
Renovated all the way.New electrical, plumbing, HVAC, insulation, drywall, lighting, and finishes. Exposed wood ceilings and beams keep the mountain character. The open kitchen flows straight into the living room and a sun-filled sunroom. Both bedrooms have their own full en-suite bath. Two laundry areas — one on the main level, one below. Tankless water heater, metal roof, insulated windows.Imagine sipping your morning coffee while taking in stunning panoramic views of lush pastures. This serene craftsman style ranch offers the perfect blend of modern comfort and rustic charm, all on one level. Completely renovated to the studs, it features a spacious layout on approximately 2.5 level acres unrestricted, complete with a 30' x 40' storage barn w/two garage doors, plus a one car detached garage, and a workshop you can run your business from. A picturesque spring-fed creek meanders through the side of the property, making it perfect for small farm animals. Inside, the open-concept design boasts a beautifully updated kitchen that seamlessly connects to a large living room and a sunlit sunroom. You'll find two generous bedrooms, each with its own full en-suite bathroom for added convenience. Step outside from the living room or kitchen to your expansive private deck, gazebo, and hot tub spa—ideal for relaxation or entertaining guests. Located just 8 minutes from the Lake Blue Ridge boat launch at Morganton point, you’ll enjoy easy access to boating, fishing, and swimming close by. In a area of higher price homes. Whether you’re seeking a full-time residence, a vacation getaway, or a sound investment opportunity, this property offers more than just a home—it’s a lifestyle waiting for you to embrace a magical craftsman's style home. Sip you coffee over seeing a lush pasture, and wildlife....
Contact an agent
Home facts
- Year built:1980
- Subdivision & Development:2.5 ac
- Listing ID #:7793907
- Updated:October 28, 2026 at 01:29 PM
Rooms and interior
- Bedrooms:2
- Total bathrooms:2
- Full bathrooms:2
- Flooring:Laminate
- Dining Description:Dining L, Open Concept
- Bathrooms Description:Double Vanity, Separate Tub/Shower, Shower Only
- Kitchen Description:Breakfast Bar, Cabinets White, Dishwasher, Eat-in Kitchen, Electric Oven, Gas Cooktop, Kitchen Island, Microwave, Pantry, Range Hood, Refrigerator, Self Cleaning Oven, Stone Counters, View to Family Room
- Bedroom Description:Master on Main, Oversized Master, Roommate Floor Plan
- Basement Description:Crawl Space, Exterior Entry, Partial, Unfinished
- Living area:1,850 sq. ft.
Heating and cooling
- Cooling:Central Air
- Heating:Propane
- Central air:Yes
Structure and exterior
- Roof:Metal
- Year built:1980
- Building area:1,850 sq. ft.
- Lot area:2.5 Acres
- Lot Features:Back Yard, Creek On Lot, Front Yard, Level, Wooded
- Architectural Style:Cabin, Craftsman, Traditional
- Construction Materials:Cedar, Frame
- Exterior Features:Covered, Deck, Garden, Patio, Rear Porch, Storage
- Levels:1 Story
Schools
- High school:Fannin County
- Middle school:Fannin County
- Elementary school:Blue Ridge - Fannin
Utilities
- Water:Water Available, Well
- Sewer:Septic Tank
Finances and disclosures
- Price:$479,000
- Price per sq. ft.:$258.92
- Tax amount:$485 (2025)
Features and amenities
- Appliances:Dehumidifier
- Laundry features:In Basement, In Bathroom
- Amenities:Entrance Foyer, High Ceilings 9 ft Lower, High Speed Internet, His and Hers Closets, Tankless Water Heater, Walk-In Closet(s)
Parking
- Parking description:3 Carport Space(s), Carport, Covered, Garage, Garage Faces Front, Level Driveway, RV Access/Parking
- Garage spaces:1
- Carport spaces:3
 Listings identified with the FMLS IDX logo come from FMLS and are held by brokerage firms other than the owner of this website. The listing brokerage is identified in any listing details. Information is deemed reliable but is not guaranteed. If you believe any FMLS listing contains material that infringes your copyrighted work please click here (https://www.fmls.com/dmca) to review our DMCA policy and learn how to submit a takedown request. ©2026 First Multiple Listing Service, Inc. FIRSTMLS Member Broker: Debbie Cooke
New listings near 18131 Morganton Highway
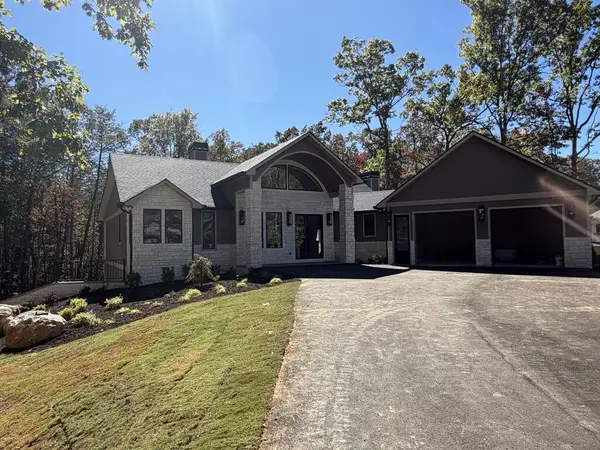 $1,499,900Active4 beds 4 baths
256 Fairview Drive, Morganton, GA 30560
MLS# 436537Listed by: KEEL PROPERTIES, INC.- New
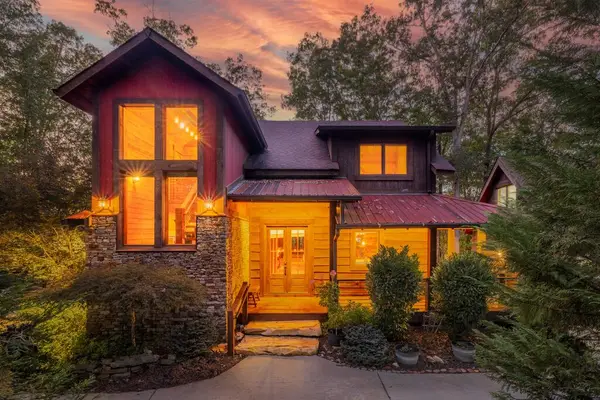 $1,189,000Active3 beds 5 baths3,682 sq. ft.
57 High Country Lane, Morganton, GA 30560
MLS# 437207Listed by: COMPASS - E+E GROUP - New
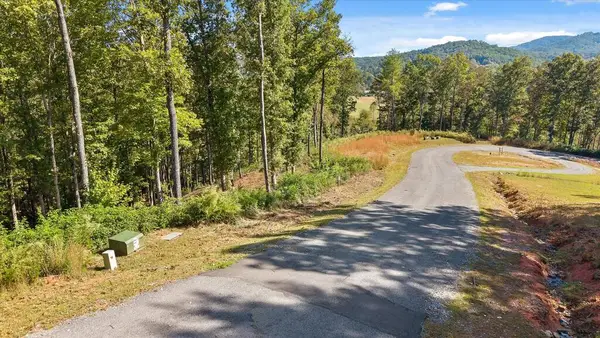 $75,000Active1.08 Acres
Lot 58 Ridge Dr, Morganton, GA 30560
MLS# 437193Listed by: HIGH COUNTRY RESERVE - New
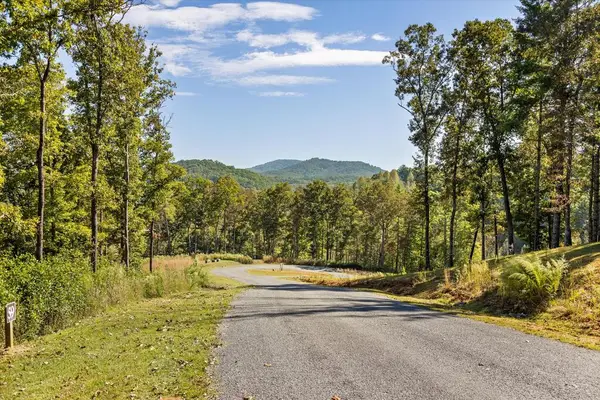 $75,000Active1.11 Acres
Lot 59 Ridge Dr, Morganton, GA 30560
MLS# 437196Listed by: HIGH COUNTRY RESERVE - New
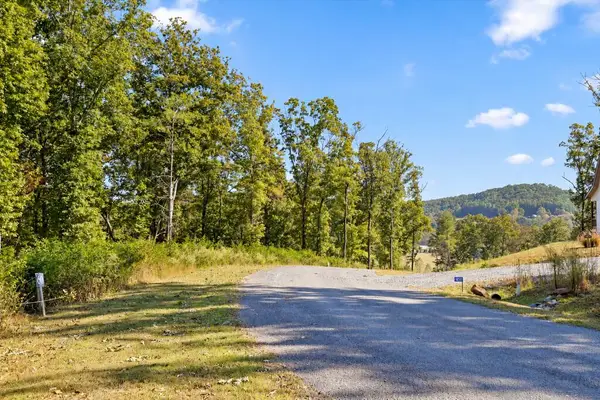 $75,000Active0.94 Acres
Lot 60 Ridge Dr, Morganton, GA 30560
MLS# 437198Listed by: HIGH COUNTRY RESERVE - New
 $444,044Active3 beds 2 baths1,653 sq. ft.
04 Greenfield Road, Morganton, GA 30560
MLS# 7859262Listed by: TRATON HOMES REALTY, INC. - New
 $1,350,000Active2 beds 2 baths1,780 sq. ft.
265 Big Valley Drive, Morganton, GA 30560
MLS# 7858192Listed by: KELLER WILLIAMS REALTY CITYSIDE - New
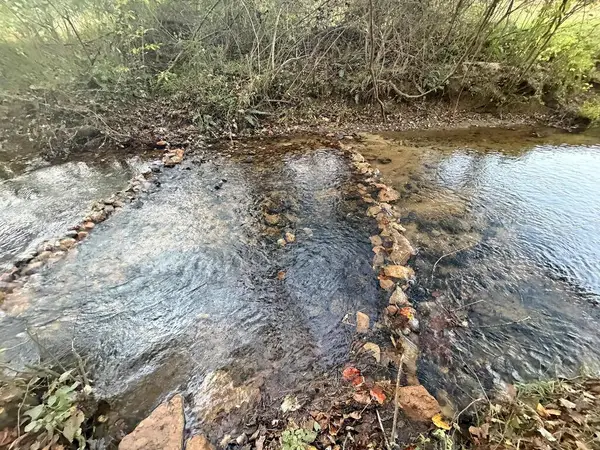 $199,995Active4 Acres
13CD Rainey Valley Lane, Morganton, GA 30560
MLS# 437114Listed by: APPALACHIA LAND & HOMES - New
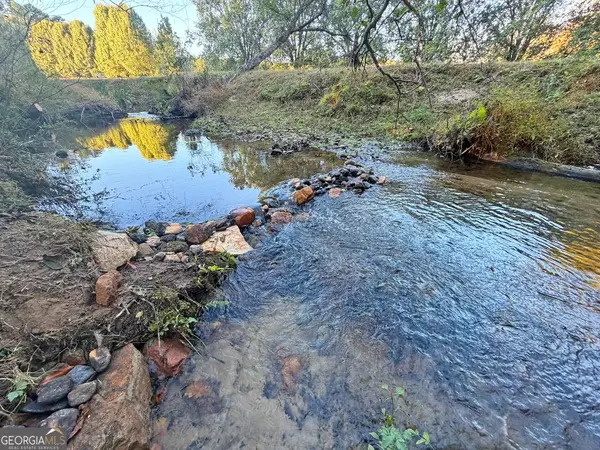 $124,995Active2 Acres
13C Rainey Valley Ln, Morganton, GA 30560
MLS# 10877847Listed by: Appalachia Land & Homes - New
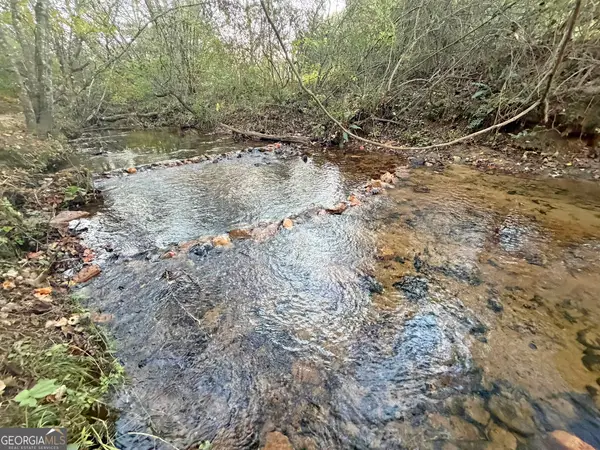 $124,995Active2 Acres
13D Rainey Valley Ln, Morganton, GA 30560
MLS# 10877849Listed by: Appalachia Land & Homes


Protect your home and budget from life's surprises with an Assurant Home Warranty, backed by a partner that supports you through every step of homeownership. Explore Plans.
©2026 Century 21 Real Estate LLC. All rights reserved. CENTURY 21®, the CENTURY 21 Logo and C21® are service marks owned by Century 21 Real Estate LLC. Century 21 Real Estate LLC fully supports the principles of the Fair Housing Act and the Equal Opportunity Act. Each office is independently owned and operated. Listing information is deemed reliable but not guaranteed accurate.