
184 High Meadows Court, Morganton, GA 30560
Local realty services provided by:CENTURY 21 The Avenues
184 High Meadows Court,Morganton, GA 30560
$925,000
- 3 Beds
- 3 Baths
- 2,636 sq. ft.
- Single family
- Active
Listed by: faith doldo, neil doldo
Office: homesmart
MLS#:7799087
Source:FIRSTMLS
Price summary
- Price:$925,000
- Price per sq. ft.:$350.91
- Monthly HOA dues:$25
About this home
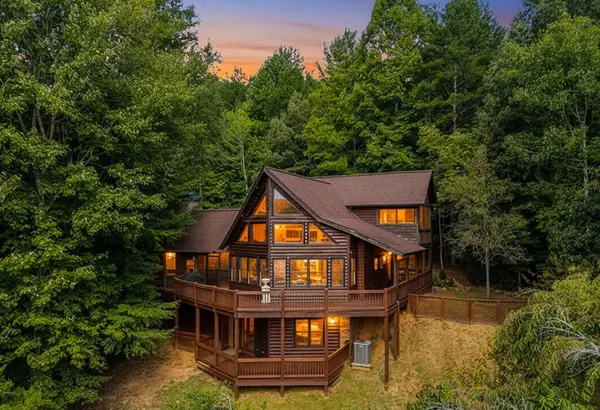
Turnkey, and revenue-generating, with over 3 years of consistent rental history. Recently accepted into the AirBNB LUX program. Charming, modern chalet with seasonal mountain view, luxury features, and exceptional rental history offered fully furnished and turnkey. Just minutes from Blue Ridge, this 3-bedroom chalet offers 2 full-size bathrooms, 1 half bath, and room for 10 guests. Luxury tiled baths, high end Italian appliances, multiple indoor and outdoor fireplace, 7-person hot tub...the features go on and on! Gross for 2023 was $113k, 2024 was $101k and 2025 $114. This property would make a great investment cabin or luxury vacation home.
Contact an agent
Home facts
- Year built:2022
- Subdivision & Development:none
- Listing ID #:7799087
- Updated:September 14, 2026 at 01:28 PM
Rooms and interior
- Bedrooms:3
- Total bathrooms:3
- Full bathrooms:2
- Half bathrooms:1
- Flooring:Laminate
- Dining Description:Open Concept
- Bathrooms Description:Double Vanity, Shower Only
- Kitchen Description:Breakfast Bar, Breakfast Room, Electric Oven, Electric Range, Microwave, Refrigerator, View to Family Room
- Bedroom Description:Master on Main
- Basement Description:Finished, Full
- Living area:2,636 sq. ft.
Heating and cooling
- Cooling:Ceiling Fan(s), Central Air
- Heating:Central
- Central air:Yes
Structure and exterior
- Roof:Metal
- Year built:2022
- Building area:2,636 sq. ft.
- Lot area:1.14 Acres
- Architectural Style:Chalet
- Construction Materials:Frame, Wood Siding
- Exterior Features:Covered, Deck
- Levels:2 Story
Schools
- High school:Fannin County
- Middle school:Fannin County
- Elementary school:East Fannin
Utilities
- Sewer:Septic Tank
Finances and disclosures
- Price:$925,000
- Price per sq. ft.:$350.91
- Tax amount:$2,354 (2023)
Features and amenities
- Laundry features:Dryer, Washer
- Amenities:Cathedral Ceiling(s)
Parking
- Parking description:Driveway
 Listings identified with the FMLS IDX logo come from FMLS and are held by brokerage firms other than the owner of this website. The listing brokerage is identified in any listing details. Information is deemed reliable but is not guaranteed. If you believe any FMLS listing contains material that infringes your copyrighted work please click here (https://www.fmls.com/dmca) to review our DMCA policy and learn how to submit a takedown request. ©2026 First Multiple Listing Service, Inc.
New listings near 184 High Meadows Court
- New
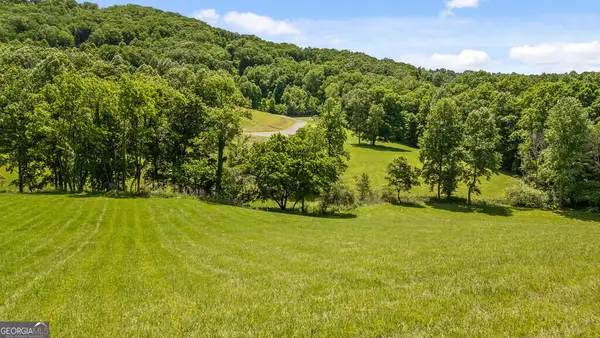 $119,900Active1.04 Acres
LOT 11 Squirrel Hunting Road, Morganton, GA 30560
MLS# 10844191Listed by: Nathan Fitts & Team - New
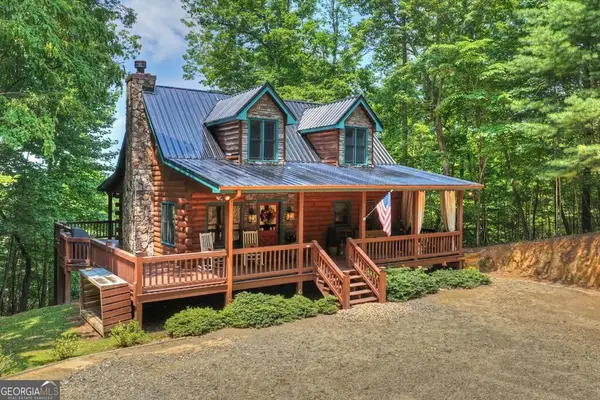 $575,000Active3 beds 3 baths2,244 sq. ft.
54 Channing Hollow, Morganton, GA 30560
MLS# 10844209Listed by: Ansley RE|Christie's Int'l RE - New
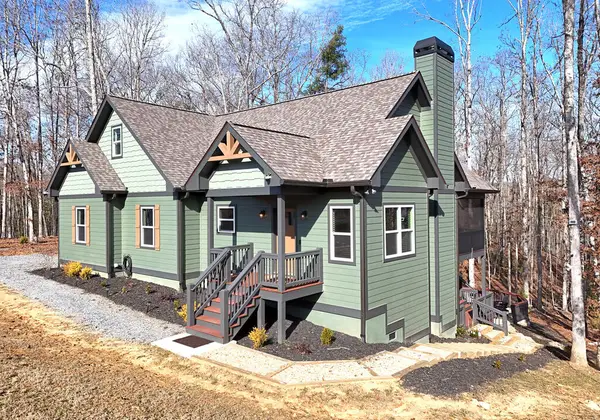 $650,000Active3 beds 2 baths1,585 sq. ft.
1008 Ridge Drive, Morganton, GA 30560
MLS# 435971Listed by: REMAX TOWN & COUNTRY - CORNERSTONE - New
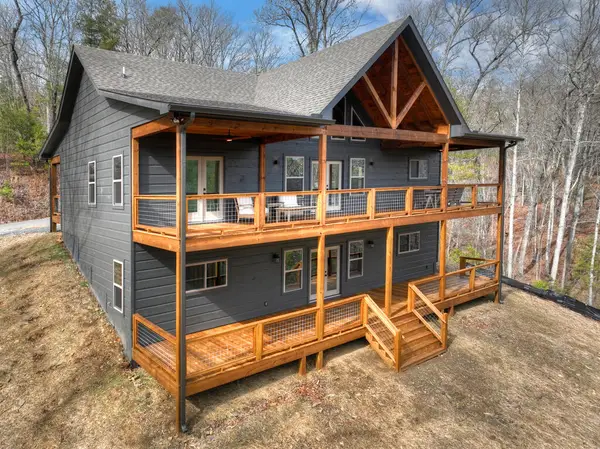 $599,900Active2 beds 2 baths
232 Red Tail Lane, Morganton, GA 30560
MLS# 435951Listed by: MAXIMUM ONE COMMUNITY REALTOR - New
 $100,000Active0.73 Acres
LOT 42 Big Valley Overlook, Morganton, GA 30560
MLS# 7835230Listed by: MOUNTAIN SOTHEBY'S INTERNATIONAL REALTY - New
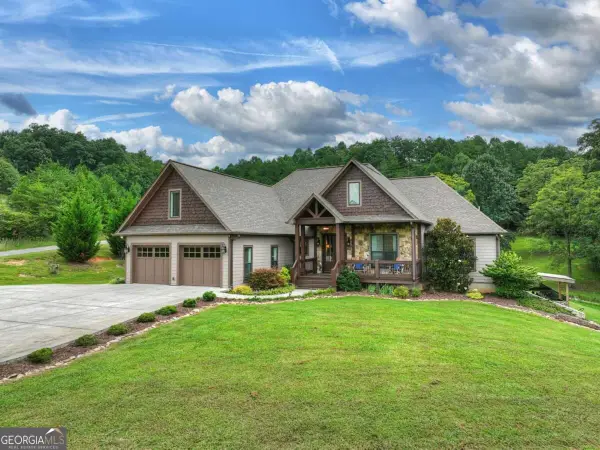 $1,099,000Active5 beds 4 baths2,773 sq. ft.
78 High Meadows Drive, Morganton, GA 30560
MLS# 10842857Listed by: Mountain Sotheby's International - New
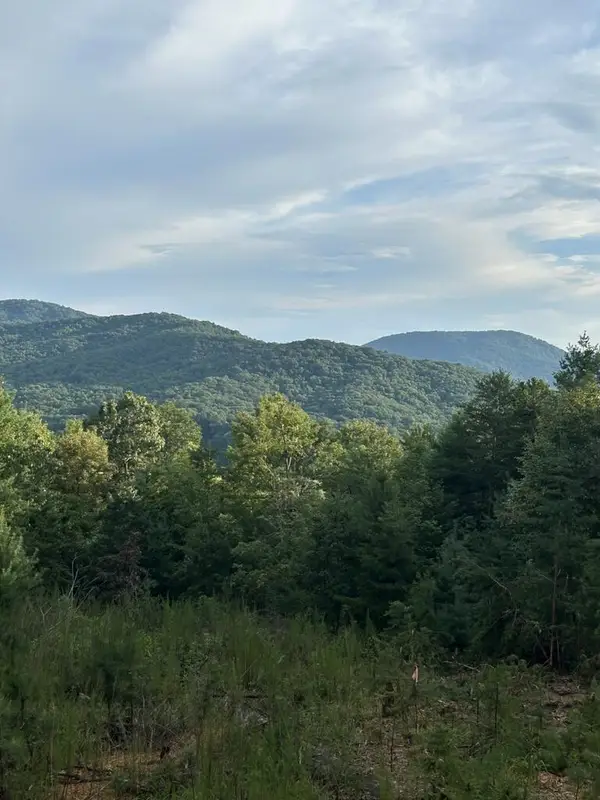 $525,000Active25 Acres
Address Withheld By Seller, Morganton, GA 30560
MLS# 435925Listed by: TRU MOUNTAIN REALTY, LLC - New
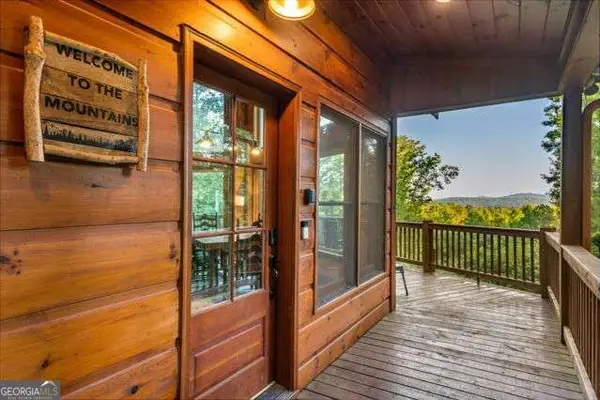 $1,250,000Active4 beds 4 baths
34 Highland Forest Trail, Morganton, GA 30560
MLS# 10842564Listed by: Coldwell Banker High Country - New
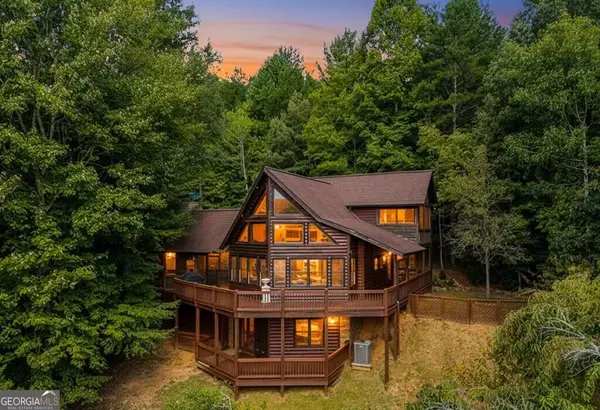 $719,000Active3 beds 3 baths2,130 sq. ft.
153 Beavers Cove, Morganton, GA 30560
MLS# 10842384Listed by: Georgia Mountain Living Realty - New
 $719,000Active3 beds 3 baths2,130 sq. ft.
153 Beavers Cove Road, Morganton, GA 30560
MLS# 435909Listed by: GEORGIA MOUNTAIN LIVING REALTY, LLC


Protect your home and budget from life's surprises with an Assurant Home Warranty, backed by a partner that supports you through every step of homeownership. Explore Plans.
©2026 Century 21 Real Estate LLC. All rights reserved. CENTURY 21®, the CENTURY 21 Logo and C21® are service marks owned by Century 21 Real Estate LLC. Century 21 Real Estate LLC fully supports the principles of the Fair Housing Act and the Equal Opportunity Act. Each office is independently owned and operated. Listing information is deemed reliable but not guaranteed accurate.